Introducing the “Nathalia B” plan by Level Homes to Long Farm. The Nathalia is a one story spacious and open floor plan with over 2400 sq feet. You will enter the home off the wrapped L shaped porch with 5 columns and hanging gas lantern. Once inside you will enter the large foyer which leads into the open living, kitchen and dining which all overlook the covered rear porch and backyard. The gourmet kitchen features custom painted cabinets with extended uppers and under cabinet lighting, large center island with a granite composite sink, gold faucet and white/aged brass hanging pendants, stainless appliances including a 36" gas cooktop, single wall oven and built in microwave, Calacatta Fioressa quartz countertops, matte white 3x12 subway tile backsplash and a walk-in corner pantry. The kitchen and dining/living area are separated by an exposed cypress beam. The master suite is located at the rear of the home for privacy and features a HUGE master closet and a spa like master bath with dual vanities, separate soaking tub and custom tiled shower with a seamless glass enclosure and custom framed mirrors. Bedrooms three and four share a hall bathroom and bedroom two has a separate bath off the hallway. The spacious laundry room with a double wall cabinet is located off the garage entry. The yard will be professionally landscaped and fully sodded! Estimated completion date of September 2026, buyer can pick/approve certain colors and options for a limited period of time. Long Farm is located just off Airline Highway between Antioch and Baringer Foreman and features a wide range of life-style focused amenities including a community pool, playground, green spaces, walking paths, outdoor gathering spaces and walkable access to locally owned restaurants, shops and officed!
New construction
$637,775
8643 Greenbrier Cove Rd, Baton Rouge, LA 70817
4beds
2,441sqft
Single Family Residence, Residential
Built in 2026
8,407 Square Feet Lot
$-- Zestimate®
$261/sqft
$117/mo HOA
What's special
Calacatta fioressa quartz countertopsLarge foyerGourmet kitchenHuge master closetWalk-in corner pantry
- 136 days
- 49
- 1
Zillow last checked:
Listing updated:
Listed by:
Jennifer Waguespack,
Keller Williams Realty Red Stick Partners 225-768-1800
Source: ROAM MLS,MLS#: 2026009850
Facts & features
Interior
Bedrooms & bathrooms
- Bedrooms: 4
- Bathrooms: 3
- Full bathrooms: 3
Rooms
- Room types: Bathroom, Primary Bathroom, Bedroom, Primary Bedroom, Dining Room, Kitchen, Living Room, Office
Primary bedroom
- Features: En Suite Bath, Ceiling 9ft Plus, Ceiling Fan(s), Master Downstairs
- Level: First
Bedroom 1
- Level: First
Bedroom 2
- Level: First
Bedroom 3
- Level: First
Primary bathroom
- Features: Double Vanity, Walk-In Closet(s), Separate Shower, Soaking Tub, Water Closet
Dining room
- Level: First
Kitchen
- Features: Stone Counters, Kitchen Island, Pantry, Cabinets Custom Built
- Level: First
Living room
- Level: First
Heating
- Central
Cooling
- Central Air, Ceiling Fan(s)
Appliances
- Included: Gas Stove Con, Gas Cooktop, Dishwasher, Disposal, Microwave, Self Cleaning Oven, Oven, Range Hood, Gas Water Heater, Separate Cooktop, Stainless Steel Appliance(s), Tankless Water Heater
- Laundry: Electric Dryer Hookup, Washer Hookup, Inside, Washer/Dryer Hookups, Laundry Room, Mud Room
Features
- Breakfast Bar, Ceiling 9'+, Ceiling Varied Heights, Crown Molding, Pantry, Primary Closet
- Flooring: Ceramic Tile, Other
- Number of fireplaces: 1
- Fireplace features: Gas Log, Ventless
Interior area
- Total structure area: 3,380
- Total interior livable area: 2,441 sqft
Property
Parking
- Total spaces: 2
- Parking features: 2 Cars Park, Attached, Garage, Driveway, Garage Door Opener
- Has attached garage: Yes
Features
- Stories: 1
- Patio & porch: Covered, Patio, Porch
- Exterior features: Lighting
- Fencing: None
Lot
- Size: 8,407 Square Feet
- Dimensions: 67.01 x 129.82 x 62.52 x 129.97
- Features: Rectangular Lot, Landscaped
Construction
Type & style
- Home type: SingleFamily
- Architectural style: Cottage
- Property subtype: Single Family Residence, Residential
Materials
- Brick Siding, Fiber Cement, Frame
- Foundation: Slab
- Roof: Shingle
Condition
- Never Occupied,Under Construction
- New construction: Yes
- Year built: 2026
Details
- Builder name: Level Homes
Utilities & green energy
- Gas: Delta Utilities
- Sewer: Public Sewer
- Water: Public
- Utilities for property: Cable Connected
Community & HOA
Community
- Features: Pool, Playground, Other, Sidewalks
- Security: Smoke Detector(s)
- Subdivision: Long Farm
HOA
- Has HOA: Yes
- Services included: Maint Subd Entry HOA, Rec Facilities, Common Area Maintenance
- HOA fee: $1,400 annually
Location
- Region: Baton Rouge
Financial & listing details
- Price per square foot: $261/sqft
- Price range: $637.8K - $637.8K
- Date on market: 5/29/2026
- Listing terms: Cash,Conventional,FHA,Private Financing Available,VA Loan
Estimated market value
Not available
Estimated sales range
Not available
Not available
Price history
| Date | Event | Price |
|---|---|---|
| 5/29/2026 | Listed for sale | $637,775+239.2%$261/sqft |
Source:  ROAM MLS #2026009850 Report a problem ROAM MLS #2026009850 Report a problem | ||
| 5/2/2026 | Listing removed | $188,000$77/sqft |
Source: ROAM MLS #2024008292 Report a problem | ||
| 5/2/2024 | Listed for sale | $188,000$77/sqft |
Source: ROAM MLS #2024008292 Report a problem | ||
Public tax history
Tax history is unavailable.
Monthly payment
Est. payment
Payment breakdown
Explore the cost of this home by adjusting the details. Changes won't be saved.Climate risks
Neighborhood: Jefferson
Nearby schools
Schools provided by the listing agent
- District: East Baton Rouge
Source: ROAM MLS. This data may not be complete. We recommend contacting the local school district to confirm school assignments for this home.
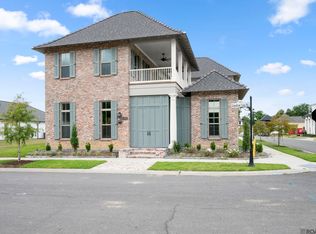
- $999,0004 bd3 ba3.7k sqft8638 Greenbrier Cove Rd, Baton Rouge, LA 70817Pending
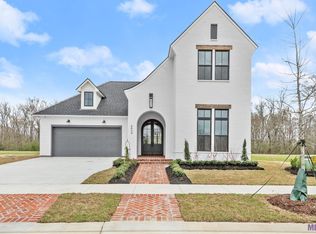
- $--4 bd4 ba3k sqft8649 Greenbrier Cove Rd, Baton Rouge, LA 70817Sold
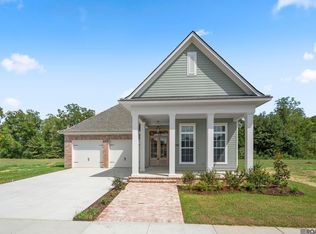
- $687,2054 bd3 ba2.6k sqft8619 Greenbrier Cove Rd, Baton Rouge, LA 70817New Construction
- $175,0006,534 sqftGreenbrier Cove Rd, Baton Rouge, LA 70817Lot/Land
Similar homes
- $687,2054 bd3 ba2.6k sqft8619 Greenbrier Cove Rd, Baton Rouge, LA 70817New Construction
 MLS ID #2026006662, Jennifer Waguespack, Keller Williams Realty Red Stick Partners. ROAM MLS
 - $609,8403 bd3 ba2.2k sqft15708 Jack St, Baton Rouge, LA 70817New Construction
 MLS ID #2026006682, Jennifer Waguespack, Keller Williams Realty Red Stick Partners. ROAM MLS
 - $615,0004 bd3 ba2.9k sqft19224 Green Heron Dr, Baton Rouge, LA 70817For Sale
 MLS ID #2026014971, Stacy Landry, Supreme. ROAM MLS
 - $565,8103 bd2 ba1.8k sqft15707 Jack St, Baton Rouge, LA 70817New Construction
 MLS ID #2026004814, Jennifer Waguespack, Keller Williams Realty Red Stick Partners. ROAM MLS
 - $635,6954 bd4 ba2.6k sqft13847 Harveston Mill Dr, Baton Rouge, LA 70810New ConstructionMLS ID #2026006694, Jennifer Waguespack, Keller Williams Realty Red Stick Partners. ROAM MLS
- $599,5004 bd3 ba2.4k sqft38217 Meadow Rue Dr, Prairieville, LA 70769For SaleMLS ID #2026013080, Sam Watts, Property First Realty Group. ROAM MLS
- $431,8053 bd3 ba1.8k sqft7701 Manor Dr, Baton Rouge, LA 70817New ConstructionROAM MLS
- $549,9004 bd3 ba2.2k sqft3229 Rue D'orleans, Baton Rouge, LA 70810For SaleMLS ID #2026008066, Patton Brantley, Patton Brantley Realty Group. ROAM MLS
- $589,9004 bd3 ba2.4k sqft4501 Camargue Ave, Baton Rouge, LA 70820New ConstructionMLS ID #2026018073, Lori Palmer, PINO & Associates. ROAM MLS
- $579,9903 bd3 ba2.3k sqft5122 McLain Way, Baton Rouge, LA 70809New ConstructionMLS ID #2026002177, Carlos Alvarez, RE/MAX Total. ROAM MLS
- $572,8003 bd3 ba2.2k sqft13732 Green Wing Ln, Baton Rouge, LA 70810New ConstructionMLS ID #2026008699, Jennifer Waguespack, Keller Williams Realty Red Stick Partners. ROAM MLS
- $490,7054 bd3 ba2.4k sqft2525 Ebb Ave, Baton Rouge, LA 70810New ConstructionROAM MLS
