This beautiful ranch home is situated on a large private lot located just minutes from Halifax Borough. Recent updates include a NEW kitchen with granite countertops and stainless steel appliances (2026), new bathroom (2026), new PEX plumbing (2026), chimney (2025), Anderson replacement windows and a newer tin roof (8-9 years old). The renovated kitchen offers ample countertop and storage and opens to the dining room. The large owner's suite has an adjoining full bath and opens to the covered front porch. The main level laundry includes a newer washer and dryer. The wraparound porch provides additional outdoor living space to enjoy time with family and friends. The large unfinished basement is heated and offers ample storage space. Additional features include newer flooring and lighting fixtures throughout the home.
For sale
$249,999
43 Tourist Park Rd, Halifax, PA 17032
3beds
1,824sqft
Single Family Residence
Built in 1972
0.63 Acres Lot
$-- Zestimate®
$137/sqft
$-- HOA
What's special
Large private lot
- 1 day |
- 411 |
- 30 |
Zillow last checked:
Listing updated:
Listed by:
CHRIS DETWEILER 717-418-9842,
Howard Hanna Company-Camp Hill 7179209600
Source: Bright MLS,MLS#: PADA2063010
Facts & features
Interior
Bedrooms & bathrooms
- Bedrooms: 3
- Bathrooms: 2
- Full bathrooms: 2
- Main level bathrooms: 2
- Main level bedrooms: 3
Rooms
- Room types: Living Room, Dining Room, Bedroom 2, Bedroom 3, Kitchen, Bedroom 1, Laundry, Bathroom 1, Bathroom 2
Bedroom 1
- Features: Attached Bathroom, Flooring - Luxury Vinyl Plank, Ceiling Fan(s)
- Level: Main
Bedroom 2
- Features: Flooring - Luxury Vinyl Plank
- Level: Main
Bedroom 3
- Features: Flooring - Carpet, Ceiling Fan(s)
- Level: Main
Bathroom 1
- Features: Flooring - Luxury Vinyl Plank
- Level: Main
Bathroom 2
- Level: Main
Dining room
- Features: Flooring - Ceramic Tile
- Level: Main
Kitchen
- Features: Granite Counters, Flooring - Ceramic Tile, Kitchen Island
- Level: Main
Laundry
- Level: Main
Living room
- Features: Flooring - Carpet, Ceiling Fan(s)
- Level: Main
Living room
- Features: Ceiling Fan(s), Flooring - Carpet
- Level: Main
Heating
- Baseboard, Radiator, Zoned, Oil
Cooling
- Window Unit(s), Electric
Appliances
- Included: Stainless Steel Appliance(s), Microwave, Built-In Range, Dishwasher, Water Heater, Instant Hot Water
- Laundry: Main Level, Laundry Room
Features
- Basement: Partial
- Has fireplace: No
Interior area
- Total structure area: 1,824
- Total interior livable area: 1,824 sqft
- Finished area above ground: 1,824
- Finished area below ground: 0
Property
Parking
- Parking features: Off Street
Accessibility
- Accessibility features: None
Features
- Levels: One
- Stories: 1
- Patio & porch: Porch, Wrap Around
- Pool features: None
Lot
- Size: 0.63 Acres
- Features: Rural
Details
- Additional structures: Above Grade, Below Grade
- Additional parcels included: Lot size combines both parcels 290070510000000 and 290071030000000
- Parcel number: 290070510000000 AND 290071030000000
- Zoning: NONE
- Special conditions: Standard
Construction
Type & style
- Home type: SingleFamily
- Architectural style: Ranch/Rambler
- Property subtype: Single Family Residence
Materials
- Frame
- Foundation: Block
- Roof: Metal
Condition
- New construction: No
- Year built: 1972
Utilities & green energy
- Electric: 200+ Amp Service
- Sewer: On Site Septic
- Water: Well
Community & HOA
Community
- Subdivision: Halifax Township
HOA
- Has HOA: No
Location
- Region: Halifax
- Municipality: HALIFAX TWP
Financial & listing details
- Price per square foot: $137/sqft
- Tax assessed value: $25,400
- Annual tax amount: $963
- Date on market: 8/14/2026
- Listing agreement: Exclusive Right To Sell
- Listing terms: Cash,Conventional,FHA,VA Loan
- Inclusions: Washer, Dryer, Basement Refrigerator, Basement Freezer, Dehumidifier And 4 Air Conditioning Units
- Ownership: Fee Simple
Estimated market value
Not available
Estimated sales range
Not available
Not available
Price history
| Date | Event | Price |
|---|---|---|
| 8/14/2026 | Listed for sale | $249,999$137/sqft |
Source:  Bright MLS #PADA2063010 Report a problem Bright MLS #PADA2063010 Report a problem | ||
Public tax history
| Year | Property taxes | Tax assessment |
|---|---|---|
| 2025 | $748 +8.7% | $20,900 |
| 2023 | $688 +4.1% | $20,900 |
| 2022 | $662 +3.3% | $20,900 |
| 2021 | $640 +275.7% | $20,900 |
| 2020 | $170 | $20,900 |
| 2019 | $170 | $20,900 |
| 2018 | $170 | $20,900 |
| 2017 | -- | $20,900 |
| 2016 | -- | $20,900 |
| 2015 | -- | $20,900 |
| 2014 | -- | $20,900 |
| 2013 | -- | $20,900 |
| 2012 | -- | $20,900 |
| 2011 | -- | $20,900 |
| 2010 | -- | $20,900 |
| 2008 | -- | $20,900 |
| 2007 | -- | $20,900 |
| 2006 | -- | $20,900 |
Find assessor info on the county website
Monthly payment
Est. payment
Payment breakdown
Explore the cost of this home by adjusting the details. Changes won't be saved.Climate risks
Neighborhood: 17032
Getting around
0 / 100
Car-DependentNearby schools
GreatSchools rating
- 5/10Halifax Area El SchoolGrades: PK-4Distance: 2.3 mi
- 5/10Halifax Area Middle SchoolGrades: 5-8Distance: 2.5 mi
- 5/10Halifax Area High SchoolGrades: 9-12Distance: 2.5 mi
Schools provided by the listing agent
- High: Halifax Area
- District: Halifax Area
Source: Bright MLS. This data may not be complete. We recommend contacting the local school district to confirm school assignments for this home.
- $4,500-- bd-- ba-- sqft43 Tourist Park Rd, Halifax, PA 17032Off Market
- $182,1003 bd1 ba1.4k sqft39 Tourist Park Rd, Halifax, PA 17032Off Market
- $225,9003 bd1 ba1.1k sqft53 Tourist Park Rd, Halifax, PA 17032Off Market
- $58,1003 bd1 ba864 sqft63 Dogwood Dr, Halifax, PA 17032Off Market
- $259,7003 bd3 ba2k sqft57 Tourist Park Rd, Halifax, PA 17032Off Market
- $122,500-- bd-- ba-- sqft57 Tourist Park Rd, Halifax, PA 17032Off Market
- $49,0002 bd1 ba720 sqft60 Dogwood Dr, Halifax, PA 17032Off Market
- $60,9003 bd1 ba924 sqft56 Dogwood Dr, Halifax, PA 17032Off Market
A local agent can set up tours, give advice and negotiate with sellers.
A local lender can help you make sure your offer is ready when you are.
Similar homes
- $260,0002 bd1 ba1.8k sqft106 N Elmer Ave #A, Halifax, PA 17032For Sale
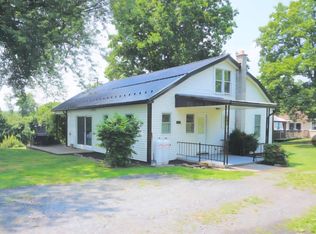
 MLS ID #PADA2062528, Amy Grasela, Berkshire Hathaway HomeServices Homesale Realty. Bright MLS
 - $259,9004 bd2 ba1.5k sqft240 Harman Rd, Halifax, PA 17032For Sale
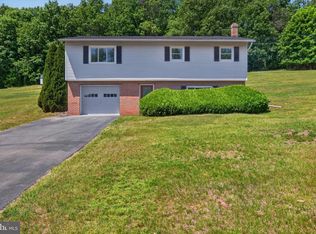 MLS ID #PADA2060860, TYESHA JONES, Keller Williams of Central PA. Bright MLS
 - $234,9004 bd2 ba1.4k sqft6036 State Route 209, Lykens, PA 17048For Sale
 MLS ID #PADA2063100, Gerlinde Bond, Iron Valley Real Estate of Central PA. Bright MLS
 - $289,9003 bd1 ba1.9k sqft2612 Middle Ridge Rd, Newport, PA 17074For Sale
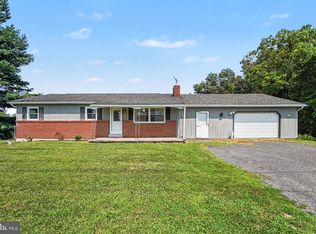 MLS ID #PAPY2009692, Dylan Rhoads, Dream Home Realty. Bright MLS
 - $265,0003 bd1 ba1.3k sqft4630 S Clearview Dr, Camp Hill, PA 17011For SaleMLS ID #PACB2057320, Christopher Radkiewicz, Keller Williams Realty. Bright MLS
- $367,9004 bd2 ba1.8k sqft2067 Back Rd, Halifax, PA 17032For SaleMLS ID #PADA2062312, Francesca Imboden, Iron Valley Real Estate of Central PA. Bright MLS
- $249,9003 bd2 ba1.7k sqft4609 Marblehead St, Harrisburg, PA 17109For SaleMLS ID #PADA2062940, Mackenzie Hilsinger, Coldwell Banker Realty. Bright MLS
- $269,9004 bd2 ba2k sqft941 State St, Millersburg, PA 17061For SaleMLS ID #PADA2059814, Nathan Daniels, Iron Valley Real Estate of Central PA. Bright MLS
- $325,0003 bd3 ba1.4k sqft64 Creekside Dr, Enola, PA 17025For SaleMLS ID #PACB2056812, NICK BARTONE, Joy Daniels Real Estate Group, Ltd. Bright MLS
- $290,0003 bd3 ba1.9k sqft48 Dustin Dr, Halifax, PA 17032For SaleMLS ID #PADA2060748, Valerie Nash, Coldwell Banker Realty. Bright MLS
- $319,9003 bd1 ba1.8k sqft360 N Nyes Rd, Harrisburg, PA 17112For SaleMLS ID #PADA2062840, Brenton Mitchell, Iron Valley Real Estate of Central PA. Bright MLS
- $275,0002 bd2 ba1.5k sqft1701 Warren St, New Cumberland, PA 17070For SaleMLS ID #PACB2056140, STEVE MILLER, RE/MAX Realty Select. Bright MLS
- $265,0005 bd3 ba2.1k sqft11 Morgan St, Duncannon, PA 17020For SaleMLS ID #PAPY2009672, April Kline, Iron Valley Real Estate of Central PA. Bright MLS
- $269,9004 bd2 ba1.7k sqft5611 Lancaster St, Harrisburg, PA 17111For SaleMLS ID #PADA2062228, Lisa Y Hartlaub, Berkshire Hathaway HomeServices Homesale Realty. Bright MLS
- $249,9002 bd1 ba1.2k sqft1140 Stoney Creek Rd, Dauphin, PA 17018For SaleNextHome
- $202,4003 bd1 ba1k sqft102 5th St, Millersburg, PA 17061For SaleMLS ID #PADA2061586, Mandy D Carl, United Country Magnolia Realty Services. Bright MLS
- $299,9004 bd3 ba2.3k sqft401 Colonial Club Dr, Harrisburg, PA 17112For SaleMLS ID #PADA2062714, Tyler Murphy, Keller Williams Realty. Bright MLS
- $350,0004 bd2 ba2.3k sqft12 White Birch Ave, Mechanicsburg, PA 17050For SaleMLS ID #PACB2057378, JOY DANIELS, Joy Daniels Real Estate Group, Ltd. Bright MLS
- $294,9002 bd1 ba1.2k sqft1713 Laurel Rd, Harrisburg, PA 17112For SaleMLS ID #PADA2062810, BROOKE R. MILLER, Coldwell Banker Realty. Bright MLS
- $150,0003 bd1 ba1.3k sqft28 N 4th St, Halifax, PA 17032For SaleMLS ID #PADA2059746, HEATHER NEIDLINGER, Berkshire Hathaway HomeServices Homesale Realty. Bright MLS
