Welcome to 55 Sweet Arrow Drive in Hummelstown, PA. This beautiful home in Greystone Farms offers something increasingly hard to find—a sense of peace, privacy, and connection to the outdoors. Inside, the home offers three bedrooms and two full baths, with comfortable living spaces designed for everyday living, with plenty of flexibility for family, guests, hobbies, and entertaining. In the back yard, the large covered rear porch creates an exceptional outdoor living space for entertaining, dining, or simply enjoying the quiet surroundings in almost any weather. Mature landscaping and privacy bushes create a peaceful buffer from the neighboring properties, while fruit trees, garden space, and a generous area for play and entertaining make the yard feel like its own private oasis. Summer dinners, fall cookouts, and springtime gatherings with friends are a joy in this tranquil space. The two-car garage boasts a large utility sink for hobbyists, and the extra large basement storage area will WOW even the most prolific holiday decorators and their bins. Don't miss your chance to own a home in one of the most sought after neighborhoods in the Hummelstown.
Coming soon 08/19
$435,000
55 Sweet Arrow Dr, Hummelstown, PA 17036
3beds
1,700sqft
Single Family Residence
Built in 2004
8,712 Square Feet Lot
$384,800 Zestimate®
$256/sqft
$-- HOA
What's special
- 2 days |
- 409 |
- 28 |
Zillow last checked:
Listing updated:
Listed by:
Eileen Voyles 717-508-4610,
Berkshire Hathaway HomeServices Homesale Realty 8003833535
Source: Bright MLS,MLS#: PADA2063050
Facts & features
Interior
Bedrooms & bathrooms
- Bedrooms: 3
- Bathrooms: 2
- Full bathrooms: 2
Rooms
- Room types: Living Room, Dining Room, Bedroom 2, Bedroom 3, Kitchen, Family Room, Bedroom 1
Bedroom 1
- Features: Flooring - Carpet
- Level: Upper
- Area: 169 Square Feet
- Dimensions: 13 X 13
Bedroom 2
- Features: Flooring - Carpet
- Level: Upper
- Area: 110 Square Feet
- Dimensions: 10 X 11
Bedroom 3
- Features: Flooring - Carpet
- Level: Upper
- Area: 110 Square Feet
- Dimensions: 10 X 11
Dining room
- Features: Flooring - Carpet
- Level: Main
- Area: 110 Square Feet
- Dimensions: 10 X 11
Family room
- Features: Flooring - Carpet
- Level: Main
- Area: 195 Square Feet
- Dimensions: 13 X 15
Kitchen
- Features: Flooring - Vinyl
- Level: Main
- Area: 135 Square Feet
- Dimensions: 9 X 15
Living room
- Features: Flooring - Carpet
- Level: Main
- Area: 110 Square Feet
- Dimensions: 10 X 11
Heating
- Forced Air, Natural Gas
Cooling
- Central Air, Natural Gas
Appliances
- Included: Electric Water Heater
- Laundry: In Basement
Features
- Basement: Concrete,Full
- Has fireplace: No
Interior area
- Total structure area: 2,468
- Total interior livable area: 1,700 sqft
- Finished area above ground: 1,700
- Finished area below ground: 0
Property
Parking
- Total spaces: 2
- Parking features: Garage Faces Front, Attached
- Attached garage spaces: 2
Accessibility
- Accessibility features: None
Features
- Levels: Two
- Stories: 2
- Pool features: None
Lot
- Size: 8,712 Square Feet
Details
- Additional structures: Above Grade, Below Grade
- Parcel number: 310021800000000
- Zoning: R03
- Zoning description: Residential
- Special conditions: Standard
Construction
Type & style
- Home type: SingleFamily
- Architectural style: Traditional
- Property subtype: Single Family Residence
Materials
- Vinyl Siding, Stick Built
- Foundation: Block
- Roof: Shingle,Composition
Condition
- New construction: No
- Year built: 2004
Utilities & green energy
- Electric: 200+ Amp Service
- Sewer: Public Sewer
- Water: Public
Community & HOA
Community
- Subdivision: None Available
HOA
- Has HOA: No
Location
- Region: Hummelstown
- Municipality: HUMMELSTOWN BORO
Financial & listing details
- Price per square foot: $256/sqft
- Tax assessed value: $173,800
- Annual tax amount: $6,142
- Date on market: 8/19/2026
- Listing agreement: Exclusive Right To Sell
- Ownership: Fee Simple
Estimated market value
$384,800
$366,000 - $404,000
$2,347/mo
Price history
| Date | Event | Price |
|---|---|---|
| 6/30/2006 | Sold | $195,000$115/sqft |
Source: Public Record Report a problem | ||
Public tax history
| Year | Property taxes | Tax assessment |
|---|---|---|
| 2025 | $5,679 +12.5% | $173,800 |
| 2023 | $5,048 | $173,800 |
| 2022 | $5,048 +1.9% | $173,800 |
| 2021 | $4,953 +182.8% | $173,800 |
| 2020 | $1,751 | $173,800 |
| 2019 | $1,751 | $173,800 |
| 2018 | $1,751 | $173,800 |
| 2017 | -- | $173,800 |
| 2016 | -- | $173,800 |
| 2015 | -- | $173,800 |
| 2014 | -- | $173,800 |
| 2013 | -- | $173,800 |
| 2012 | -- | $173,800 |
| 2011 | -- | $173,800 |
| 2010 | -- | $173,800 |
| 2008 | -- | $173,800 |
| 2007 | -- | $173,800 |
| 2006 | -- | $173,800 |
Find assessor info on the county website
Monthly payment
Est. payment
Payment breakdown
Explore the cost of this home by adjusting the details. Changes won't be saved.Climate risks
Neighborhood: 17036
Nearby schools
GreatSchools rating
- 6/10Nye El SchoolGrades: K-5Distance: 0.8 mi
- NAPrice SchoolGrades: 6-12Distance: 1.1 mi
- 9/10Lower Dauphin High SchoolGrades: 9-12Distance: 1.3 mi
Schools provided by the listing agent
- Middle: Lower Dauphin
- High: Lower Dauphin
- District: Lower Dauphin
Source: Bright MLS. This data may not be complete. We recommend contacting the local school district to confirm school assignments for this home.
- $461,5004 bd4 ba2.3k sqft53 Sweet Arrow Dr, Hummelstown, PA 17036Off Market
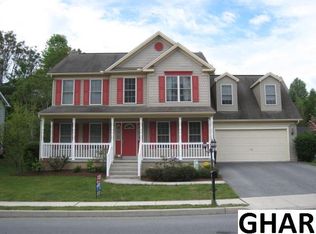
- $399,5004 bd2 ba1.7k sqft57 Sweet Arrow Dr, Hummelstown, PA 17036Off Market
- $371,9003 bd2 ba1.3k sqft219 Fox Glove Pl, Hummelstown, PA 17036Off Market
- $462,6004 bd2 ba2.4k sqft221 Fox Frove Pl, Hummelstown, PA 17036Off Market
- $335,3004 bd3 ba1k sqft51 Sweet Arrow Dr, Hummelstown, PA 17036Off Market
- $428,9003 bd2 ba2.2k sqft68 Sweet Arrow Dr, Hummelstown, PA 17036Off Market
- $392,2003 bd2 ba1.7k sqft66 Sweet Arrow Dr, Hummelstown, PA 17036Off Market
- $459,1004 bd2 ba2.1k sqft59 Sweet Arrow Dr #6, Hummelstown, PA 17036Off Market
A local agent can set up tours, give advice and negotiate with sellers.
A local lender can help you make sure your offer is ready when you are.
Similar homes
- $370,0003 bd2 ba2.4k sqft653 Hillside Ave, Hummelstown, PA 17036For Sale
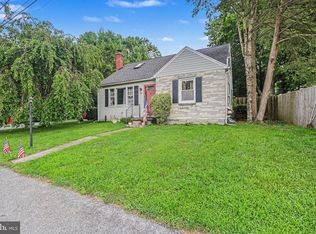
 MLS ID #PADA2062656, Holly Schlitzer, Coldwell Banker Realty. Bright MLS
 - $--3 bd2 ba1.5k sqft6620 Jordan Dr, Harrisburg, PA 17111Auction
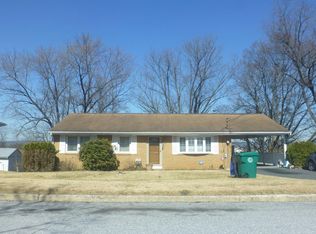 Auction.com 2
 - $375,0004 bd2 ba2.3k sqft1 Ardmore Dr, Hummelstown, PA 17036For Sale
 MLS ID #PADA2062708, JERRY SHILLING, Coldwell Banker Realty. Bright MLS
 - $449,9003 bd2 ba1.8k sqft40 Hockersville Rd, Hershey, PA 17033For Sale
 MLS ID #PADA2062916, Mr. Robert Hoobler, RE/MAX 1st Advantage. Bright MLS
 - $359,9003 bd3 ba2.4k sqft1127 Wicklow Ct, Hummelstown, PA 17036For SaleMLS ID #PADA2063068, Ajay Patel, Coldwell Banker Realty. Bright MLS
- $362,0004 bd2 ba1.8k sqft1132 Cornell Dr, Hummelstown, PA 17036For SaleMLS ID #PADA2061164, BERNIE READINGER, Berkshire Hathaway HomeServices Homesale Realty. Bright MLS
- $445,0003 bd2 ba1.3k sqft458 Leearden Rd, Hershey, PA 17033For SaleMLS ID #PADA2062430, Ajay Patel, Coldwell Banker Realty. Bright MLS
- $370,0003 bd2 ba2k sqft198 Valley Ln, Hummelstown, PA 17036For SaleMLS ID #PADA2060050, MICHAEL CHAN, Iron Valley Real Estate of Central PA. Bright MLS
- $365,0003 bd3 ba2.1k sqft801 Anthony Dr, Harrisburg, PA 17111For SaleMLS ID #PADA2062974, JOE Schuetz, RE/MAX 1st Advantage. Bright MLS
- $550,0003 bd2 ba2.1k sqft656 Hoffman Dr, Harrisburg, PA 17111For SaleMLS ID #PADA2062834, Cathie Heika, Turn Key Realty Group. Bright MLS
- $319,9003 bd1 ba1.8k sqft360 N Nyes Rd, Harrisburg, PA 17112For SaleMLS ID #PADA2062840, Brenton Mitchell, Iron Valley Real Estate of Central PA. Bright MLS
- $545,0005 bd3 ba2.3k sqft560 Hill Church Rd, Hummelstown, PA 17036For SaleMLS ID #PADA2062534, BRIAN KUGLER, BROKER, Keystone Realty Group, Inc.. Bright MLS
- $399,9003 bd3 ba1.9k sqft113 High Pointe Dr #50, Hummelstown, PA 17036For SaleMLS ID #PADA2059714, Kara Pierce, EXP Realty, LLC. Bright MLS
- $349,0002 bd3 ba2k sqft731 Creek Side Dr, Hummelstown, PA 17036For SaleMLS ID #PADA2062648, GLORIANA WAGNER, Iron Valley Real Estate of Central PA. Bright MLS
- $367,7003 bd2 ba2.4k sqft169 Peregrine Ln, Hummelstown, PA 17036Off Market
- $369,9003 bd3 ba2.2k sqft1028 Oak Knoll Dr, Harrisburg, PA 17111For SaleMLS ID #PADA2062692, Michelle Sneidman, Keller Williams of Central PA. Bright MLS
- $439,0004 bd3 ba2k sqft191 Magnolia Dr, Middletown, PA 17057For SaleMLS ID #PADA2060108, Kara Pierce, EXP Realty, LLC. Bright MLS
- $575,0004 bd3 ba2.3k sqft1221 Jill Dr, Hummelstown, PA 17036For SaleMLS ID #PADA2058978, Natalie Crawford, Dream Home Realty. Bright MLS
- $349,9003 bd3 ba1.9k sqft688 Stoverdale Rd, Hummelstown, PA 17036For SaleMLS ID #PADA2060356, Ajay Patel, Coldwell Banker Realty. Bright MLS
- $599,0004 bd3 ba2.2k sqft2026 Joann Ave, Hummelstown, PA 17036For SaleMLS ID #PADA2061864, AUDREY Wentling, Coldwell Banker Realty. Bright MLS
