Homes THIS well maintained don't come along often! If you're looking for a meticulously cared-for, clean, and truly move-in-ready home in Hummelstown, look no further. This charming brick ranch has been lovingly maintained through the years and offers so much to appreciate inside and out. Step inside to a spacious family room featuring beautiful hardwood flooring, followed by a large eat-in kitchen with original cabinetry that remains in wonderful condition. The main level offers three bedrooms, all with hardwood flooring, plus an updated full bathroom featuring a newer vanity, shower surround, toilet, and fixtures. Need additional space? The basement provides plenty of room for recreation, hobbies, a playroom, or additional storage and even includes an extra bathroom. Over the years, the home has benefited from numerous improvements, including replacement windows, a replacement roof, mini-split systems, updated electrical, and beautifully refinished hardwood flooring (just to name a few!.) Outside is just as impressive! Enjoy the well-manicured yard and an oversized covered patio that's perfect for relaxing, entertaining, or enjoying warm-weather evenings. A storage shed provides additional space for lawn and garden equipment, while the massive attached one-car garage and attic storage offer even more room for your belongings and YES, you can park easily in here! Whether you're searching for your first home, looking to downsize, or simply want an affordable home that's been exceptionally well cared for, this Hummelstown gem checks all the boxes. Contact us to schedule a tour!
Coming soon 08/20
$279,900
290 Dogwood Dr, Hummelstown, PA 17036
3beds
1,815sqft
Single Family Residence
Built in 1954
8,712 Square Feet Lot
$314,600 Zestimate®
$154/sqft
$-- HOA
What's special
- 3 days |
- 1,169 |
- 85 |
Zillow last checked:
Listing updated:
Listed by:
FRAN VALERIO 717-602-0551,
Coldwell Banker Realty 7177614800
Source: Bright MLS,MLS#: PADA2063062
Facts & features
Interior
Bedrooms & bathrooms
- Bedrooms: 3
- Bathrooms: 2
- Full bathrooms: 2
- Main level bathrooms: 1
- Main level bedrooms: 3
Rooms
- Room types: Bedroom 2, Bedroom 3, Kitchen, Family Room, Foyer, Bedroom 1, Laundry, Recreation Room, Storage Room, Bathroom 1, Bathroom 2
Bedroom 1
- Features: Flooring - Solid Hardwood
- Level: Main
Bedroom 2
- Features: Flooring - Solid Hardwood
- Level: Main
Bedroom 3
- Features: Flooring - Solid Hardwood
- Level: Main
Bathroom 1
- Features: Bathroom - Tub Shower
- Level: Main
Bathroom 2
- Features: Bathroom - Stall Shower
- Level: Lower
Family room
- Features: Flooring - Solid Hardwood
- Level: Main
Foyer
- Features: Flooring - Solid Hardwood
- Level: Main
Kitchen
- Features: Flooring - Vinyl, Eat-in Kitchen
- Level: Main
Laundry
- Level: Lower
Recreation room
- Level: Lower
Storage room
- Level: Lower
Heating
- Ceiling, Radiant, Zoned, Forced Air, Electric, Oil
Cooling
- Ductless, Zoned, Window Unit(s), Electric
Appliances
- Included: Refrigerator, Washer, Dryer, Cooktop, Electric Water Heater
- Laundry: In Basement, Hookup, Laundry Room
Features
- Attic, Bathroom - Tub Shower, Bathroom - Stall Shower, Breakfast Area, Built-in Features, Combination Kitchen/Dining, Entry Level Bedroom, Family Room Off Kitchen, Floor Plan - Traditional, Eat-in Kitchen, Kitchen - Table Space, Pantry, Plaster Walls, Dry Wall
- Flooring: Hardwood, Vinyl, Wood
- Windows: Vinyl Clad, Window Treatments
- Basement: Full,Heated,Improved,Interior Entry,Partially Finished,Shelving,Space For Rooms,Sump Pump
- Has fireplace: No
Interior area
- Total structure area: 1,815
- Total interior livable area: 1,815 sqft
- Finished area above ground: 1,210
- Finished area below ground: 605
Property
Parking
- Total spaces: 3
- Parking features: Oversized, Garage Faces Front, Concrete, Attached, Driveway
- Attached garage spaces: 1
- Uncovered spaces: 2
Accessibility
- Accessibility features: Accessible Entrance
Features
- Levels: One
- Stories: 1
- Patio & porch: Patio
- Exterior features: Sidewalks
- Pool features: None
Lot
- Size: 8,712 Square Feet
- Features: Cleared, Corner Lot, Landscaped
Details
- Additional structures: Above Grade, Below Grade
- Parcel number: 310520640000000
- Zoning: RESIDENTIAL SINGLE FAMILY
- Zoning description: Residential Single Family
- Special conditions: Standard
Construction
Type & style
- Home type: SingleFamily
- Architectural style: Ranch/Rambler
- Property subtype: Single Family Residence
Materials
- Brick
- Foundation: Block, Concrete Perimeter
- Roof: Architectural Shingle,Shingle
Condition
- Excellent
- New construction: No
- Year built: 1954
Utilities & green energy
- Electric: Circuit Breakers, 200+ Amp Service
- Sewer: Public Sewer
- Water: Public
Community & HOA
Community
- Subdivision: Hummelstown Borough
HOA
- Has HOA: No
Location
- Region: Hummelstown
- Municipality: HUMMELSTOWN BORO
Financial & listing details
- Price per square foot: $154/sqft
- Tax assessed value: $120,000
- Annual tax amount: $4,240
- Date on market: 8/20/2026
- Listing agreement: Exclusive Right To Sell
- Listing terms: Cash,Conventional,FHA,VA Loan
- Inclusions: All Appliances, Shed, Misc Building Material
- Exclusions: Dehumidifier
- Ownership: Fee Simple
Estimated market value
$314,600
$293,000 - $337,000
$1,946/mo
Price history
| Date | Event | Price |
|---|---|---|
| 10/14/2004 | Sold | $135,000$74/sqft |
Source: Public Record Report a problem | ||
Public tax history
| Year | Property taxes | Tax assessment |
|---|---|---|
| 2025 | $3,921 +12.5% | $120,000 |
| 2023 | $3,486 | $120,000 |
| 2022 | $3,486 +1.9% | $120,000 |
| 2021 | $3,420 +182.8% | $120,000 |
| 2020 | $1,209 | $120,000 |
| 2019 | $1,209 | $120,000 |
| 2018 | $1,209 | $120,000 |
| 2017 | -- | $120,000 |
| 2016 | -- | $120,000 |
| 2015 | -- | $120,000 |
| 2014 | -- | $120,000 |
| 2013 | -- | $120,000 |
| 2012 | -- | $120,000 |
| 2011 | -- | $120,000 |
| 2010 | -- | $120,000 |
| 2008 | -- | $120,000 |
| 2007 | -- | $120,000 |
| 2006 | -- | $120,000 |
Find assessor info on the county website
Monthly payment
Est. payment
Payment breakdown
Explore the cost of this home by adjusting the details. Changes won't be saved.Climate risks
Neighborhood: 17036
Nearby schools
GreatSchools rating
- 6/10Nye El SchoolGrades: K-5Distance: 0.2 mi
- NAPrice SchoolGrades: 6-12Distance: 0.5 mi
- 9/10Lower Dauphin High SchoolGrades: 9-12Distance: 0.4 mi
Schools provided by the listing agent
- High: Lower Dauphin
- District: Lower Dauphin
Source: Bright MLS. This data may not be complete. We recommend contacting the local school district to confirm school assignments for this home.
- $318,6003 bd1 ba1.7k sqft288 Dogwood Dr, Hummelstown, PA 17036Off Market
- $283,0003 bd1 ba1.1k sqft291 Pine St, Hummelstown, PA 17036Off Market
- $251,2002 bd1 ba1.1k sqft291 Dogwood Dr, Hummelstown, PA 17036Off Market
- $260,0003 bd1 ba1.1k sqft304 S Landis St, Hummelstown, PA 17036Sold
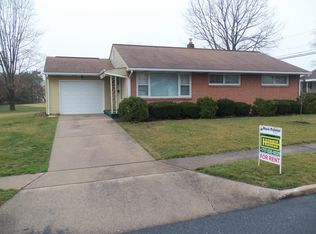
- $258,6002 bd1 ba911 sqft285 Pine St, Hummelstown, PA 17036Off Market
- $291,6003 bd1 ba1.9k sqft306 S Landis St, Hummelstown, PA 17036Off Market
- $295,2003 bd2 ba1.7k sqft289 Dogwood Dr, Hummelstown, PA 17036Off Market
- $313,4003 bd2 ba1.2k sqft301 Pine St, Hummelstown, PA 17036Off Market
A local agent can set up tours, give advice and negotiate with sellers.
A local lender can help you make sure your offer is ready when you are.
Similar homes
- $370,0003 bd2 ba2.4k sqft653 Hillside Ave, Hummelstown, PA 17036For Sale
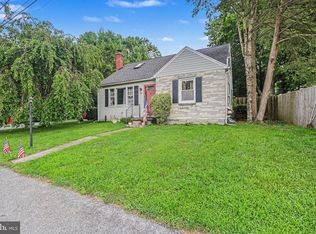
 MLS ID #PADA2062656, Holly Schlitzer, Coldwell Banker Realty. Bright MLS
 - $--3 bd2 ba1.5k sqft6620 Jordan Dr, Harrisburg, PA 17111Auction
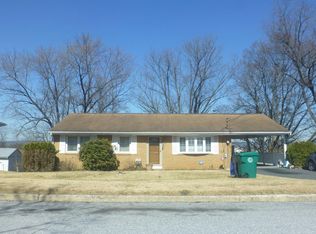 Auction.com 2
 - $--2 bd2 ba1.2k sqft6228 Derry St, Harrisburg, PA 17111Auction
 ServiceLink Auction
 - $249,9003 bd2 ba1.7k sqft4609 Marblehead St, Harrisburg, PA 17109For Sale
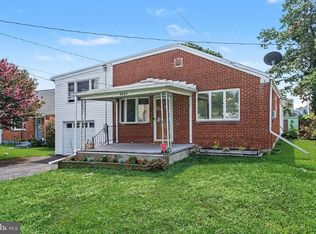 MLS ID #PADA2062940, Mackenzie Hilsinger, Coldwell Banker Realty. Bright MLS
 - $269,9004 bd2 ba1.7k sqft5611 Lancaster St, Harrisburg, PA 17111For SaleMLS ID #PADA2062228, Lisa Y Hartlaub, Berkshire Hathaway HomeServices Homesale Realty. Bright MLS
- $319,9003 bd1 ba1.8k sqft360 N Nyes Rd, Harrisburg, PA 17112For SaleMLS ID #PADA2062840, Brenton Mitchell, Iron Valley Real Estate of Central PA. Bright MLS
- $229,9953 bd2 ba1.4k sqft317 Elm Ct, Middletown, PA 17057For SaleMLS ID #PADA2063114, Chris Carr, HomeZu. Bright MLS
- $--3 bd2 ba1.6k sqft2620 S 3rd St, Steelton, PA 17113AuctionXome
- $285,0004 bd3 ba1.9k sqft566 Thrush Ct, Harrisburg, PA 17111For SaleMLS ID #PADA2062772, ANTHONY LYNAM, Keller Williams of Central PA. Bright MLS
- $362,0004 bd2 ba1.8k sqft1132 Cornell Dr, Hummelstown, PA 17036For SaleMLS ID #PADA2061164, BERNIE READINGER, Berkshire Hathaway HomeServices Homesale Realty. Bright MLS
- $359,9003 bd3 ba2.4k sqft1127 Wicklow Ct, Hummelstown, PA 17036For SaleMLS ID #PADA2063068, Ajay Patel, Coldwell Banker Realty. Bright MLS
- $375,0004 bd2 ba2.3k sqft1 Ardmore Dr, Hummelstown, PA 17036For SaleMLS ID #PADA2062708, JERRY SHILLING, Coldwell Banker Realty. Bright MLS
- $264,5003 bd3 ba1.6k sqft7284 Huntingdon St, Harrisburg, PA 17111For SaleMLS ID #PADA2063070, JOY DANIELS, Joy Daniels Real Estate Group, Ltd. Bright MLS
- $220,0004 bd2 ba1.4k sqft211 Hanshue St, Steelton, PA 17113For SaleMLS ID #PADA2062866, JOY DANIELS, Joy Daniels Real Estate Group, Ltd. Bright MLS
- $395,0003 bd2 ba1.7k sqft55 Ridgeview Rd, Hummelstown, PA 17036For SaleMLS ID #PADA2062498, Hunter Haas Randolph, Coldwell Banker Realty. Bright MLS
- $370,0003 bd2 ba2k sqft198 Valley Ln, Hummelstown, PA 17036For SaleMLS ID #PADA2060050, MICHAEL CHAN, Iron Valley Real Estate of Central PA. Bright MLS
- $349,0002 bd3 ba2k sqft731 Creek Side Dr, Hummelstown, PA 17036For SaleMLS ID #PADA2062648, GLORIANA WAGNER, Iron Valley Real Estate of Central PA. Bright MLS
- $354,9004 bd3 ba2.3k sqft4741 Broadway St, Harrisburg, PA 17111For SaleMLS ID #PADA2063158, Ysmaine M Domiciano, NextHome Dream Seekers Realty. Bright MLS
- $299,9003 bd3 ba2k sqft231 Eddington Ave, Harrisburg, PA 17111For SaleMLS ID #PADA2061620, krishna pradhan, Ghimire Homes. Bright MLS
- $365,0003 bd3 ba2.1k sqft801 Anthony Dr, Harrisburg, PA 17111For SaleMLS ID #PADA2062974, JOE Schuetz, RE/MAX 1st Advantage. Bright MLS
