Welcome to 6305 S Highland Cir, where you’re greeted by a grand foyer that immediately sets the tone for this beautifully refreshed 3-bedroom, 2.5 bathroom home tucked away in a quiet Harrisburg neighborhood. Fresh paint throughout and new carpeting create a clean, move-in-ready feel, while the new roof and HVAC system offer added peace of mind. The spacious primary bedroom features a relaxing jet soaking tub, creating the perfect retreat at the end of the day. The finished walkout basement offers an ideal space for entertaining, relaxing, or creating additional living space, with two bonus rooms that provide flexibility for a home office, playroom, gym, or hobby space. Step outside onto the large deck, perfect for grilling, entertaining, or enjoying a quiet evening surrounded by the peaceful wooded backdrop. With the property backing to a wooded area, you’ll enjoy added privacy and a serene setting. Located in a quiet neighborhood with convenient access to Harrisburg-area amenities, this home offers the perfect blend of comfort, updates, flexible living space, and privacy. With so much already completed, all that’s left to do is move in and enjoy!
For sale
$375,000
6305 S Highlands Cir, Harrisburg, PA 17111
3beds
3,191sqft
Single Family Residence
Built in 1996
10,019 Square Feet Lot
$-- Zestimate®
$118/sqft
$21/mo HOA
What's special
Large deckNew roofFinished walkout basementRelaxing jet soaking tubGrand foyerTwo bonus roomsFresh paint throughout
- 1 day |
- 741 |
- 43 |
Zillow last checked:
Listing updated:
Listed by:
Jeremy Breton 717-982-1400,
Keller Williams Realty (717) 657-4700
Source: Bright MLS,MLS#: PADA2062958
Facts & features
Interior
Bedrooms & bathrooms
- Bedrooms: 3
- Bathrooms: 3
- Full bathrooms: 2
- 1/2 bathrooms: 1
- Main level bathrooms: 1
Basement
- Description: Percent Finished: 85.0
- Area: 1076
Heating
- Forced Air, Natural Gas
Cooling
- Central Air, Electric
Appliances
- Included: Microwave, Dishwasher, Oven/Range - Gas, Gas Water Heater
Features
- Open Floorplan, Walk-In Closet(s), Dry Wall, 2 Story Ceilings
- Flooring: Carpet, Luxury Vinyl
- Windows: Skylight(s)
- Basement: Partial,Partially Finished,Windows,Walk-Out Access
- Number of fireplaces: 1
Interior area
- Total structure area: 3,416
- Total interior livable area: 3,191 sqft
- Finished area above ground: 2,340
- Finished area below ground: 851
Property
Parking
- Total spaces: 4
- Parking features: Garage Faces Front, Asphalt, Attached, Driveway
- Attached garage spaces: 2
- Uncovered spaces: 2
Accessibility
- Accessibility features: None
Features
- Levels: Two
- Stories: 2
- Pool features: Community
- Has spa: Yes
- Spa features: Bath
Lot
- Size: 10,019 Square Feet
Details
- Additional structures: Above Grade, Below Grade
- Parcel number: 351171090000000
- Zoning: RESIDENTIAL
- Special conditions: Standard
Construction
Type & style
- Home type: SingleFamily
- Architectural style: Traditional
- Property subtype: Single Family Residence
Materials
- Frame, Vinyl Siding, Vinyl
- Foundation: Block
- Roof: Shingle
Condition
- Excellent
- New construction: No
- Year built: 1996
Utilities & green energy
- Electric: 200+ Amp Service
- Sewer: Public Sewer
- Water: Public
- Utilities for property: Natural Gas Available, Electricity Available, Cable Available
Community & HOA
Community
- Subdivision: Heatherfield
HOA
- Has HOA: Yes
- Amenities included: Community Center
- Services included: Common Area Maintenance
- HOA fee: $63 quarterly
- HOA name: HEARTHERFIELD COMMUNITY ASSOCIATIONS
Location
- Region: Harrisburg
- Municipality: LOWER PAXTON TWP
Financial & listing details
- Price per square foot: $118/sqft
- Tax assessed value: $174,700
- Annual tax amount: $5,431
- Date on market: 8/14/2026
- Listing agreement: Exclusive Right To Sell
- Listing terms: Cash,Conventional,FHA,VA Loan
- Inclusions: Washer, Dryer, Kitchen Refrigerator, Garage Refrigerator, Basement Freezer, Elliptical, Toolbox In Shed
- Ownership: Fee Simple
Estimated market value
Not available
Estimated sales range
Not available
Not available
Price history
| Date | Event | Price |
|---|---|---|
| 8/14/2026 | Listed for sale | $375,000+141.2%$118/sqft |
Source:  Bright MLS #PADA2062958 Report a problem Bright MLS #PADA2062958 Report a problem | ||
| 5/1/1996 | Sold | $155,450$49/sqft |
Source: Agent Provided Report a problem | ||
Public tax history
| Year | Property taxes | Tax assessment |
|---|---|---|
| 2025 | $5,071 +7.8% | $174,700 |
| 2023 | $4,703 | $174,700 |
| 2022 | $4,703 +0.7% | $174,700 |
| 2021 | $4,673 +188.1% | $174,700 |
| 2020 | $1,622 +1.2% | $174,700 |
| 2019 | $1,603 -64.4% | $174,700 |
| 2018 | $4,497 | $174,700 |
| 2017 | -- | $174,700 |
| 2016 | -- | $174,700 |
| 2015 | -- | $174,700 |
| 2014 | -- | $174,700 |
| 2013 | -- | $174,700 |
| 2012 | -- | $174,700 |
| 2011 | -- | $174,700 |
| 2010 | -- | $174,700 |
| 2008 | -- | $174,700 |
| 2007 | -- | $174,700 |
| 2006 | -- | $174,700 |
Find assessor info on the county website
Monthly payment
Est. payment
Payment breakdown
Explore the cost of this home by adjusting the details. Changes won't be saved.Climate risks
Neighborhood: 17111
Nearby schools
GreatSchools rating
- 8/10Paxtonia El SchoolGrades: K-5Distance: 1.3 mi
- 7/10Central Dauphin Middle SchoolGrades: 6-8Distance: 2.2 mi
- 5/10Central Dauphin Senior High SchoolGrades: 9-12Distance: 3.3 mi
Schools provided by the listing agent
- High: Central Dauphin
- District: Central Dauphin
Source: Bright MLS. This data may not be complete. We recommend contacting the local school district to confirm school assignments for this home.
- $325,6003 bd2 ba1.4k sqft6303 S Highlands Cir, Harrisburg, PA 17111Off Market
- $325,1004 bd2 ba1.5k sqft6307 S Highlands Cir, Harrisburg, PA 17111Off Market
- $485,6004 bd4 ba3.1k sqft6321 S Highlands Cir, Harrisburg, PA 17111Off Market
- $394,8003 bd2 ba2.5k sqft6309 S Highlands Cir, Harrisburg, PA 17111Off Market
- $333,4003 bd2 ba1.5k sqft6301 S Highlands Cir, Harrisburg, PA 17111Off Market
- $339,1003 bd2 ba1.6k sqft6278 S Highlands Cir, Harrisburg, PA 17111Off Market
- $364,6003 bd2 ba2k sqft6311 S Highlands Cir, Harrisburg, PA 17111Off Market
- $341,8004 bd3 ba2.1k sqft6299 S Highlands Cir, Harrisburg, PA 17111Off Market
A local agent can set up tours, give advice and negotiate with sellers.
A local lender can help you make sure your offer is ready when you are.
Similar homes
- $369,9003 bd3 ba2.2k sqft1028 Oak Knoll Dr, Harrisburg, PA 17111For Sale
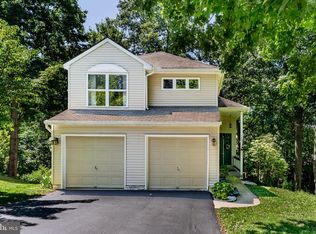
 MLS ID #PADA2062692, Michelle Sneidman, Keller Williams of Central PA. Bright MLS
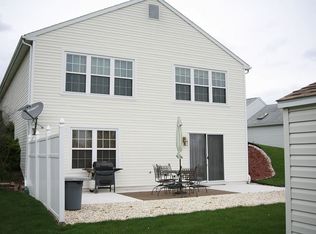
 - $375,0004 bd3 ba2.6k sqft6295 S Highlands Cir, Harrisburg, PA 17111For Sale By Owner
- $354,9004 bd3 ba2.3k sqft4741 Broadway St, Harrisburg, PA 17111For Sale
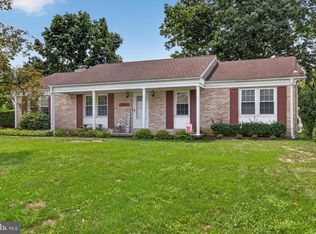 MLS ID #PADA2063158, Ysmaine M Domiciano, NextHome Dream Seekers Realty. Bright MLS
 - $365,0005 bd4 ba3.7k sqft540 Marlborough Ave, Harrisburg, PA 17111For Sale
 MLS ID #PADA2062860, JOY DANIELS, Joy Daniels Real Estate Group, Ltd. Bright MLS
 - $385,0003 bd2 ba2.6k sqft5975 Clover Rd, Harrisburg, PA 17112For SaleMLS ID #PADA2062400, Dave Pasichnik, Coldwell Banker Realty. Bright MLS
- $360,0004 bd3 ba2.7k sqft6478 Ann St, Harrisburg, PA 17111For SaleMLS ID #PADA2062424, Clarissa Avery, EXP Realty, LLC. Bright MLS
- $319,9003 bd1 ba1.8k sqft360 N Nyes Rd, Harrisburg, PA 17112For SaleMLS ID #PADA2062840, Brenton Mitchell, Iron Valley Real Estate of Central PA. Bright MLS
- $325,0003 bd2 ba1.8k sqft811 Mountain View St, Harrisburg, PA 17112For SaleMLS ID #PADA2062726, JERILYNN MEASE, Berkshire Hathaway HomeServices Homesale Realty. Bright MLS
- $355,0003 bd3 ba1.9k sqft5570 Merivale Ct, Harrisburg, PA 17112For SaleMLS ID #PADA2061762, Lucy Celotto-edwards, Better Homes and Gardens Real Estate - Maturo PA. Bright MLS
- $369,9003 bd3 ba2.4k sqft6443 Oak View Dr, Harrisburg, PA 17112For SaleMLS ID #PADA2062546, Nicole Yeingst, Keller Williams Keystone Realty. Bright MLS
- $359,0004 bd3 ba2.3k sqft469 Hoffman Dr, Harrisburg, PA 17111For SaleMLS ID #PADA2061150, Mariel Campbell, RE/MAX Realty Associates. Bright MLS
- $460,0003 bd3 ba2.5k sqft299 Mushroom Hill Rd, Harrisburg, PA 17111For SaleMLS ID #PADA2062222, Rachel Boryszewski, Keller Williams Realty. Bright MLS
- $399,0003 bd4 ba2.9k sqft6470 Colchester Ave, Harrisburg, PA 17111For SaleMLS ID #PADA2060022, Joe Zabula, Coldwell Banker Realty. Bright MLS
- $320,0003 bd2 ba2.8k sqft6630 Lehigh Ave, Harrisburg, PA 17111For SaleMLS ID #PADA2061774, ROSHAN KHADKA, Howard Hanna Company-Harrisburg. Bright MLS
- $400,0004 bd3 ba2.6k sqft7738 Farmdale Ave, Harrisburg, PA 17112For SaleMLS ID #PADA2062782, Bradley Hamilton, RE/MAX Delta Group, Inc.. Bright MLS
- $549,9003 bd3 ba2.7k sqft2093 Fairway Ln, Harrisburg, PA 17112For SaleMLS ID #PADA2062618, DAVID HOOKE, Keller Williams of Central PA. Bright MLS
- $435,0003 bd3 ba2.8k sqft5897 Tyler Dr, Harrisburg, PA 17112For SaleMLS ID #PADA2061216, DORIS BOSSERT, Century 21 Realty Services. Bright MLS
- $344,0005 bd2 ba2.6k sqft5129 Irene Dr, Harrisburg, PA 17112For SaleMLS ID #PADA2062086, GCA Cavero-Aponte, SERHANT PENNSYLVANIA LLC. Bright MLS
- $365,0004 bd2 ba1.7k sqft6255 Warren Ave, Harrisburg, PA 17112For SaleMLS ID #PADA2062178, JOSHUA Clelan, Coldwell Banker Realty. Bright MLS
- $264,5003 bd3 ba1.6k sqft7284 Huntingdon St, Harrisburg, PA 17111For SaleMLS ID #PADA2063070, JOY DANIELS, Joy Daniels Real Estate Group, Ltd. Bright MLS
