Beautifully designed 3 BD, 3 BA home that offers a perfect blend of comfort & functionality w/ an emphasis on privacy. Home showcases cathedral ceilings, abundance of windows that invite natural light, full length screen porch offering a peaceful setting for outdoor enjoyment & the rustic charm of a wood burning F/P. The kitchen has knotty alder cabinets & island that’s perfect for meal prep & entertaining, loft that overlooks the great room & features the primary suite, while the lower-level walkout w/ rec room & hobby room, is ideal for projects or leisure activities. Dedicated mudroom & main level laundry add to the functionality to the home. The exterior is just as inviting w/ a deck featuring a trellis laced w/ grapevines, landscaped grounds w/ garden beds, apple trees, raspberry brushes & stone waterfall that adds a serene touch to the landscape. For convenience/storage, 2 car att. garage & extra heated barn/storage bldg. Fully furnished providing a seamless move in experience.
Sold for $490,000
$490,000
8644 Golf Course Rd, Sayner, WI 54560
3beds
3,460sqft
Single Family Residence
Built in 2004
1.8 Acres Lot
$513,000 Zestimate®
$142/sqft
$-- Estimated rent
Home value
$513,000
Estimated sales range
Not available
Not available
Zestimate® history
Owner options
List your home for rent
Find your next renter with Zillow Rental Manager. Plus, with online applications, you can quickly screen prospective tenants – for free.
Refinance and save
$3,045/mo
Est. payment
Refinancing to a lower rate could help reduce your monthly payments and save thousands over the life of the loan.
$3,045/mo
Est. payment
Explore your selling options
Work with a Zillow partner agent
Leverage their expertise and Zillow's premium Showcase listings to get your home seen by more buyers.
Get startedList with your own agent
Get your home in front of millions of buyers by listing it on Zillow.
Learn how to do itSell it yourself
Take full control of how buyers see your home on Zillow by listing For Sale by Owner (FSBO).
List your homeWhat's special
Main level laundryStone waterfallCathedral ceilingsAbundance of windowsKnotty alder cabinetsFull length screen porchApple trees
Zillow last checked:
Listing updated:
Listed by:
RACHEL MARTIN 715-891-6686,
REDMAN REALTY GROUP, LLC
Bought with:
LINDA LONG TEAM, 54872 - 90
REDMAN REALTY GROUP, LLC
Source: GNMLS,MLS#: 214302
Facts & features
Interior
Bedrooms & bathrooms
- Bedrooms: 3
- Bathrooms: 3
- Full bathrooms: 3
Primary bedroom
- Level: Second
- Dimensions: 28'10x13'6
Bedroom
- Level: First
- Dimensions: 14'5x13'8
Bedroom
- Level: First
- Dimensions: 14'2x10'7
Primary bathroom
- Level: Second
- Dimensions: 8'7x10'10
Bathroom
- Level: Basement
Bathroom
- Level: First
Dining room
- Level: First
- Dimensions: 14'2x8
Kitchen
- Level: First
- Dimensions: 14'1x15'10
Laundry
- Level: First
- Dimensions: 7'1x3'5
Living room
- Level: First
- Dimensions: 14'9x26'6
Loft
- Level: Second
- Dimensions: 18'11x30'5
Mud room
- Level: First
- Dimensions: 12'8x8'10
Recreation
- Level: Basement
- Dimensions: 27x24'4
Screened porch
- Level: First
- Dimensions: 9x44'4
Utility room
- Level: Basement
- Dimensions: 13'2x19'8
Heating
- Forced Air, Natural Gas
Appliances
- Included: Dryer, Dishwasher, Electric Oven, Electric Range, Electric Water Heater, Microwave, Refrigerator, Water Softener, Washer
- Laundry: Main Level
Features
- Ceiling Fan(s), Cathedral Ceiling(s), High Ceilings, Bath in Primary Bedroom, Pantry, Vaulted Ceiling(s), Walk-In Closet(s)
- Flooring: Carpet, Tile, Wood
- Basement: Daylight,Exterior Entry,Full,Finished,Interior Entry
- Number of fireplaces: 1
- Fireplace features: Stone, Wood Burning
Interior area
- Total structure area: 3,460
- Total interior livable area: 3,460 sqft
- Finished area above ground: 2,379
- Finished area below ground: 1,081
Property
Parking
- Total spaces: 2
- Parking features: Attached, Garage, Two Car Garage, Driveway
- Attached garage spaces: 2
- Has uncovered spaces: Yes
Features
- Levels: One and One Half
- Stories: 1.5
- Patio & porch: Covered, Deck, Patio
- Exterior features: Deck, Fence, Garden, Landscaping, Out Building(s), Patio, Shed, Paved Driveway
- Fencing: Yard Fenced
- Frontage length: 0,0
Lot
- Size: 1.8 Acres
- Dimensions: 366 x 216
- Features: Private, Rural Lot, Secluded, Wooded, Retaining Wall
Details
- Additional structures: Barn(s), Outbuilding, Shed(s)
- Parcel number: 2057409
Construction
Type & style
- Home type: SingleFamily
- Architectural style: Chalet/Alpine,One and One Half Story
- Property subtype: Single Family Residence
Materials
- Frame, Vinyl Siding
- Foundation: Block
- Roof: Composition,Shingle
Condition
- Year built: 2004
Utilities & green energy
- Electric: Circuit Breakers
- Sewer: County Septic Maintenance Program - Yes, Conventional Sewer
- Water: Drilled Well
Community & HOA
Location
- Region: Sayner
Financial & listing details
- Price per square foot: $142/sqft
- Tax assessed value: $234,200
- Annual tax amount: $2,246
- Date on market: 9/16/2025
- Ownership: Fee Simple,Personal Rep
Price history
| Date | Event | Price |
|---|---|---|
| 10/24/2025 | Sold | $490,000+3.2%$142/sqft |
Source:  GNMLS #214302 Report a problem GNMLS #214302 Report a problem | ||
| 9/23/2025 | Contingent | $475,000$137/sqft |
Source: GNMLS #214302 Report a problem | ||
| 9/16/2025 | Listed for sale | $475,000$137/sqft |
Source: GNMLS #214302 Report a problem | ||
Public tax history
| Year | Property taxes | Tax assessment |
|---|---|---|
| 2024 | $2,246 -5.6% | $234,200 |
| 2023 | $2,379 -6.4% | $234,200 |
| 2022 | $2,541 +4.3% | $234,200 |
| 2021 | $2,436 -3.1% | $234,200 |
| 2020 | $2,513 +6.7% | $234,200 |
| 2019 | $2,355 +4.3% | $234,200 |
| 2018 | $2,257 +10.9% | $234,200 |
| 2017 | $2,035 +2.5% | $234,200 |
| 2016 | $1,986 -4.3% | $234,200 |
| 2015 | $2,076 -1.1% | $234,200 |
| 2014 | $2,098 -10.7% | $234,200 |
| 2013 | $2,350 +13.5% | $234,200 +1.8% |
| 2012 | $2,071 -13.5% | $230,100 |
| 2011 | $2,394 -0.7% | $230,100 |
| 2010 | $2,412 +3% | $230,100 |
| 2009 | $2,342 | $230,100 |
Find assessor info on the county website
Neighborhood: 54560
Nearby homes
- $255,900-- bd-- ba-- sqft3024 Stern St, Sayner, WI 54560Off Market
- $322,700-- bd-- ba-- sqft8671 Golf Course Rd, Sayner, WI 54560Off Market
- $275,0003 bd2 ba1.2k sqft3019 Stern St, Sayner, WI 54560Sold
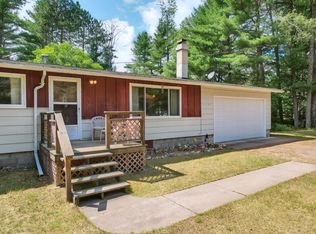
- $384,900-- bd-- ba-- sqft8694 Golf Course Rd, Sayner, WI 54560Off Market
- $9,200-- bd-- ba-- sqft54560-9632 9632, Sayner, WI 54560Off Market
- $196,200-- bd-- ba-- sqft8691 Golf Course Rd, Sayner, WI 54560Off Market
- $229,2002 bd1 ba1.9k sqft3012 Kay St, Sayner, WI 54560Off Market
- $162,500-- bd-- ba-- sqft8700 Golf Course Rd, Sayner, WI 54560Off Market
Nearby schools
GreatSchools rating
- 5/10Northland Pines Elementary-St GermainGrades: PK-4Distance: 5.7 mi
- 8/10Northland Pines High SchoolGrades: 7-12Distance: 13.7 mi


Get pre-qualified for a loan
At Zillow Home Loans, we can pre-qualify you in as little as 5 minutes with no impact to your credit score.An equal housing lender. NMLS #10287.
- Wisconsin
- Vilas County
- Sayner
- 54560
- 8644 Golf Course Rd
