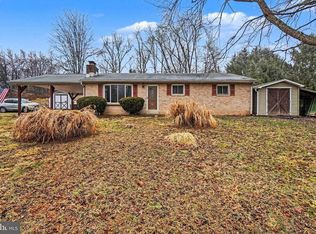
A truly rare opportunity to own an exceptional home featuring over 1400 square feet of one-story living space with creek frontage on a clear trout stream offering extraordinary views from your family room windows or the spacious rear deck. Located in Middle Paxton Township, Central Dauphin School District, this home sits on a wooded lot and is rural and peaceful yet not remote and only minutes from major highways and conveniences. Home features two bedrooms and two full baths as well as living room with electric masonry fireplace. Tile and new Luxury Vinyl Plank flooring throughout the home. An open kitchen with brick accent recessed wall, all new appliances, food prep sink and granite counter tops flow nicely into the large family room wrapped with new oversized windows for lots of natural lighting and makes this area great for entertaining. Updated mechanicals include new HVAC system, electricity and plumbing upgrades. Outside enjoy the ever-changing seasons from the rear large deck and brick patio whether watching the morning mist rising off the stream while enjoying your morning coffee or relaxing in the peace and quiet after a long day. Rear yard is surrounded by wood fencing for additional privacy. Enjoy an outdoor lifestyle with proximity to the Appalachian Trail, Detweiler Park and State Game lands. Additional lot next to property containing .22 acre goes with sale. The combination of privacy, charm and price make this home a winner and a must see. Don't let this opportunity pass, schedule a showing today and avoid future regrets.
For sale
$299,000
411 Speece Ln, Dauphin, PA 17018
2beds
1,431sqft
Single Family Residence
Built in 1960
0.48 Acres Lot
$-- Zestimate®
$209/sqft
$-- HOA
What's special
Spacious rear deckWooded lotFood prep sinkAll new appliancesGranite counter topsTwo bedrooms
- 11 hours |
- 72 |
- 7 |
Zillow last checked:
Listing updated:
Listed by:
DAN JORICH 717-991-8849,
Inch & Co. Real Estate, LLC 7175776395
Source: Bright MLS,MLS#: PADA2062224
Facts & features
Interior
Bedrooms & bathrooms
- Bedrooms: 2
- Bathrooms: 2
- Full bathrooms: 2
- Main level bathrooms: 2
- Main level bedrooms: 2
Basement
- Area: 0
Heating
- Baseboard, Heat Pump, Electric
Cooling
- Central Air, Electric
Appliances
- Included: Dishwasher, Dryer, Oven/Range - Electric, Refrigerator, Washer, Electric Water Heater
- Laundry: In Basement
Features
- Floor Plan - Traditional, Kitchen - Country, Recessed Lighting
- Flooring: Luxury Vinyl
- Doors: Insulated
- Windows: Energy Efficient
- Basement: Full
- Number of fireplaces: 1
- Fireplace features: Brick, Electric
Interior area
- Total structure area: 1,431
- Total interior livable area: 1,431 sqft
- Finished area above ground: 1,431
- Finished area below ground: 0
Property
Parking
- Total spaces: 4
- Parking features: Off Street
Accessibility
- Accessibility features: None
Features
- Levels: One
- Stories: 1
- Patio & porch: Deck, Patio
- Exterior features: Extensive Hardscape
- Pool features: None
- Fencing: Privacy
- Has view: Yes
- View description: Creek/Stream
- Has water view: Yes
- Water view: Creek/Stream
Lot
- Size: 0.48 Acres
- Features: Fishing Available, Private, Stream/Creek, Rural, Wooded
Details
- Additional structures: Above Grade, Below Grade, Outbuilding
- Additional parcels included: Parcel number 43017179000 with .22 acre included in sale.
- Parcel number: 430170880000000
- Zoning: RESIDENTIAL
- Special conditions: Standard
Construction
Type & style
- Home type: SingleFamily
- Architectural style: Ranch/Rambler
- Property subtype: Single Family Residence
Materials
- Block, Frame
- Foundation: Concrete Perimeter
- Roof: Asphalt
Condition
- Good
- New construction: No
- Year built: 1960
Utilities & green energy
- Sewer: On Site Septic
- Water: Well
- Utilities for property: Cable Connected, Cable
Community & HOA
Community
- Security: Security System
- Subdivision: None Available
HOA
- Has HOA: No
Location
- Region: Dauphin
- Municipality: MIDDLE PAXTON TWP
Financial & listing details
- Price per square foot: $209/sqft
- Tax assessed value: $77,200
- Annual tax amount: $2,181
- Date on market: 8/15/2026
- Listing agreement: Exclusive Right To Sell
- Listing terms: Cash,Conventional
- Ownership: Fee Simple
- Road surface type: Black Top, Paved
Estimated market value
Not available
Estimated sales range
Not available
Not available
Price history
| Date | Event | Price |
|---|---|---|
| 8/15/2026 | Listed for sale | $299,000+35.9%$209/sqft |
Source:  Bright MLS #PADA2062224 Report a problem Bright MLS #PADA2062224 Report a problem | ||
| 11/27/2024 | Sold | $220,000$154/sqft |
Source: Bright MLS #PADA2039392 Report a problem | ||
| 11/5/2024 | Pending sale | $220,000+10.1%$154/sqft |
Source: Bright MLS #PADA2039392 Report a problem | ||
| 11/4/2024 | Listing removed | $199,900$140/sqft |
Source: Bright MLS #PADA2039392 Report a problem | ||
| 11/1/2024 | Listed for sale | $199,900+613.9%$140/sqft |
Source: Bright MLS #PADA2039392 Report a problem | ||
| 8/14/2014 | Sold | $28,000$20/sqft |
Source: Public Record Report a problem | ||
| 7/23/2014 | Listed for sale | $28,000$20/sqft |
Source: Cavalry Realty LLC #10256661 Report a problem | ||
Public tax history
| Year | Property taxes | Tax assessment |
|---|---|---|
| 2025 | $2,022 +6.1% | $77,200 |
| 2023 | $1,906 | $77,200 |
| 2022 | $1,906 | $77,200 |
| 2021 | $1,906 +241.7% | $77,200 |
| 2020 | $558 | $77,200 |
| 2019 | $558 -69.6% | $77,200 |
| 2018 | $1,837 | $77,200 |
| 2017 | -- | $77,200 |
| 2016 | -- | $77,200 |
| 2015 | -- | $77,200 |
| 2014 | -- | $77,200 |
| 2013 | -- | $77,200 |
| 2012 | -- | $77,200 |
| 2011 | -- | $77,200 |
| 2010 | -- | $77,200 |
| 2008 | -- | $77,200 |
| 2007 | -- | $77,200 |
| 2006 | -- | $77,200 |
Find assessor info on the county website
Monthly payment
Est. payment
Payment breakdown
Explore the cost of this home by adjusting the details. Changes won't be saved.Climate risks
Neighborhood: 17018
Nearby schools
GreatSchools rating
- 6/10Middle Paxton El SchoolGrades: K-5Distance: 1.3 mi
- 7/10Central Dauphin Middle SchoolGrades: 6-8Distance: 9.7 mi
- 5/10Central Dauphin Senior High SchoolGrades: 9-12Distance: 10.5 mi
Schools provided by the listing agent
- Elementary: Middle Paxton
- Middle: Central Dauphin
- High: Central Dauphin
- District: Central Dauphin
Source: Bright MLS. This data may not be complete. We recommend contacting the local school district to confirm school assignments for this home.
- $204,6004 bd1 ba1.1k sqft410 Speece Ln, Dauphin, PA 17018Off Market
- $609,9003 bd2 ba2.6k sqft380 McKelvey Rd, Dauphin, PA 17018Off Market
- $815,0003 bd1 ba5.3k sqft1291 Hagy Ln, Dauphin, PA 17018Off Market
- $9,4003.25 acresSpeece Ln, Dauphin, PA 17018Off Market
- $722,4004 bd3 ba2.9k sqft350 McKelvey Rd, Dauphin, PA 17018Off Market
- $265,7004 bd1 ba2k sqft500 McKelvey Rd, Dauphin, PA 17018Off Market
- $562,5005 bd1 ba2.7k sqft311 Speece Ln, Dauphin, PA 17018Sold
- $316,2003 bd1 ba1.9k sqft1470 Fulton Rd, Dauphin, PA 17018Off Market
A local agent can set up tours, give advice and negotiate with sellers.
Similar homes
- $365,0002 bd2 ba1.7k sqft420 River Rd, Dauphin, PA 17018For Sale

 MLS ID #PADA2062076, GLORIA MINNICH, RE/MAX 1st Advantage. Bright MLS
 - $325,0003 bd3 ba1.4k sqft64 Creekside Dr, Enola, PA 17025For Sale
 MLS ID #PACB2056812, NICK BARTONE, Joy Daniels Real Estate Group, Ltd. Bright MLS
 - $249,9002 bd1 ba1.2k sqft1140 Stoney Creek Rd, Dauphin, PA 17018For Sale
 NextHome
 - $280,0003 bd2 ba1.4k sqft586 Lewisberry Rd, New Cumberland, PA 17070For Sale
 MLS ID #PAYK2109458, Robert Stough, Iron Valley Real Estate of York County. Bright MLS
 - $289,9003 bd1 ba1.9k sqft2612 Middle Ridge Rd, Newport, PA 17074For SaleMLS ID #PAPY2009692, Dylan Rhoads, Dream Home Realty. Bright MLS
- $319,9003 bd1 ba1.8k sqft360 N Nyes Rd, Harrisburg, PA 17112For SaleMLS ID #PADA2062840, Brenton Mitchell, Iron Valley Real Estate of Central PA. Bright MLS
- $249,9993 bd2 ba1.8k sqft43 Tourist Park Rd, Halifax, PA 17032For SaleMLS ID #PADA2063010, CHRIS DETWEILER, Howard Hanna Company-Camp Hill. Bright MLS
- $325,0003 bd2 ba1.8k sqft811 Mountain View St, Harrisburg, PA 17112For SaleMLS ID #PADA2062726, JERILYNN MEASE, Berkshire Hathaway HomeServices Homesale Realty. Bright MLS
- $294,9002 bd1 ba1.2k sqft1713 Laurel Rd, Harrisburg, PA 17112For SaleMLS ID #PADA2062810, BROOKE R. MILLER, Coldwell Banker Realty. Bright MLS
- $269,9003 bd2 ba1.1k sqft3416 Susquehanna Trl, Duncannon, PA 17020For SaleMLS ID #PAPY2009560, JOHN MARSHALL, Howard Hanna Company-Harrisburg. Bright MLS
- $275,0002 bd2 ba1.5k sqft1701 Warren St, New Cumberland, PA 17070For SaleMLS ID #PACB2056140, STEVE MILLER, RE/MAX Realty Select. Bright MLS
- $300,0002 bd1 ba1k sqft2400 Walker Mill Rd, Harrisburg, PA 17110For SaleMLS ID #PADA2062742, Joette Swartz, RE/MAX Realty Select. Bright MLS
- $265,0005 bd3 ba2.1k sqft11 Morgan St, Duncannon, PA 17020For SaleMLS ID #PAPY2009672, April Kline, Iron Valley Real Estate of Central PA. Bright MLS
- $325,0003 bd2 ba1.4k sqft128 Wildcat Rd, Millerstown, PA 17062For SaleMLS ID #PAPY2009680, Amanda Moist, Keller Williams Realty. Bright MLS
- $309,9004 bd2 ba1.4k sqft66 Westerly Rd, Camp Hill, PA 17011For SaleMLS ID #PACB2057028, JERRAMEY LUCKENBAUGH, House Broker Realty LLC. Bright MLS
- $249,9003 bd2 ba1.7k sqft4609 Marblehead St, Harrisburg, PA 17109For SaleMLS ID #PADA2062940, Mackenzie Hilsinger, Coldwell Banker Realty. Bright MLS
- $299,9003 bd2 ba1.8k sqft1306 N 14th St, Harrisburg, PA 17103For SaleMLS ID #PADA2061880, ERNIECE CAMPBELL, Real of Pennsylvania. Bright MLS
- $269,9003 bd2 ba1.8k sqft26 N 2nd St, Halifax, PA 17032For SaleMLS ID #PADA2062752, Sean Kieff, United Real Estate - Central PA. Bright MLS
- $359,9003 bd2 ba1.7k sqft1560 Seltzer Ct, Mechanicsburg, PA 17050For SaleMLS ID #PACB2056838, STEVEN VOORHEES, RE/MAX 1st Advantage. Bright MLS
- $260,0002 bd1 ba1.8k sqft106 N Elmer Ave #A, Halifax, PA 17032For SaleMLS ID #PADA2062528, Amy Grasela, Berkshire Hathaway HomeServices Homesale Realty. Bright MLS
