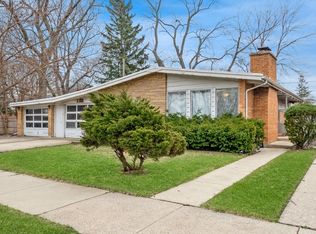
Classic two-story Georgian brick home in the heart of Skokie with great space and solid upkeep. The main level features hardwood floors throughout, a bright living room with a bay window, and an eat-in kitchen with granite countertops and stainless steel appliances, including a dishwasher replaced in 2025. Upstairs offers two bedrooms, including a large primary bedroom, and a full bath. Enjoy a newly finished full basement (2026), offering a turnkey space perfect for a home office, gym, or media room. The laundry area comes complete with a premium 2025 smart washer/dryer pair ($2,000 value), boasting high-end features like steam cleaning and specialty cycles. Full roof replacement and repairs are scheduled for completion by the end of May. Outside, enjoy a spacious backyard, brick patio, and attached garage. Conveniently located near Westfield Old Orchard, downtown Skokie, and easy access to I-90, I-94, and I-294. Home is being sold as is. Schedule a showing today!
New
Price increase: $20K (4/15)
$440,000
8646 Harms Rd, Skokie, IL 60077
2beds
1,772sqft
Est.:
Single Family Residence
Built in 1950
5,314.32 Square Feet Lot
$-- Zestimate®
$248/sqft
$-- HOA
What's special
Attached garageSpacious backyardBrick patioHardwood floors throughoutStainless steel appliancesLarge primary bedroom
- --
- on Zillow |
- 2,328
- views |
- 156
- saves |
Likely to sell faster than
Zillow last checked:
Listing courtesy of:
Rita Baba (224)699-5002,
Redfin Corporation
Source: MRED as distributed by MLS GRID,MLS#: 12653782
Tour with a local agent
Facts & features
Interior
Bedrooms & bathrooms
- Bedrooms: 2
- Bathrooms: 2
- Full bathrooms: 1
- 1/2 bathrooms: 1
Rooms
- Room types: Den, Foyer
Primary bedroom
- Features: Flooring (Hardwood)
- Level: Second
- Area: 209 Square Feet
- Dimensions: 19X11
Bedroom 2
- Features: Flooring (Hardwood)
- Level: Second
- Area: 132 Square Feet
- Dimensions: 12X11
Den
- Features: Flooring (Vinyl)
- Level: Basement
- Area: 126 Square Feet
- Dimensions: 14X9
Dining room
- Features: Flooring (Hardwood)
- Level: Main
- Area: 132 Square Feet
- Dimensions: 12X11
Family room
- Features: Flooring (Vinyl)
- Level: Basement
- Area: 162 Square Feet
- Dimensions: 18X9
Foyer
- Features: Flooring (Hardwood)
- Level: Main
- Area: 16 Square Feet
- Dimensions: 4X4
Kitchen
- Features: Kitchen (Eating Area-Breakfast Bar), Flooring (Hardwood)
- Level: Main
- Area: 110 Square Feet
- Dimensions: 10X11
Laundry
- Features: Flooring (Vinyl)
- Level: Basement
- Area: 154 Square Feet
- Dimensions: 11X14
Living room
- Features: Flooring (Hardwood)
- Level: Main
- Area: 247 Square Feet
- Dimensions: 19X13
Heating
- Natural Gas
Cooling
- Central Air
Appliances
- Included: Range, Microwave, Dishwasher, Refrigerator, Washer, Dryer, Stainless Steel Appliance(s)
- Laundry: Gas Dryer Hookup
Features
- Flooring: Hardwood
- Basement: Partially Finished,Full
- Attic: Unfinished
- Number of fireplaces: 1
- Fireplace features: Wood Burning, Living Room
Interior area
- Total structure area: 1,772
- Total interior livable area: 1,772 sqft
- Finished area below ground: 598
Video & virtual tour
Property
Parking
- Total spaces: 1
- Parking features: Garage Door Opener, Yes, Garage Owned, Attached, Garage
- Attached garage spaces: 1
- Has uncovered spaces: Yes
Accessibility
- Accessibility features: No Disability Access
Features
- Stories: 2
- Patio & porch: Patio
Lot
- Size: 5,314.32 Square Feet
Details
- Parcel number: 10211090150000
- Special conditions: None
- Other equipment: Ceiling Fan(s)
Construction
Type & style
- Home type: SingleFamily
- Architectural style: Georgian
- Property subtype: Single Family Residence
Materials
- Brick
Condition
- New construction: No
- Year built: 1950
Details
- Builder model: GEORGIAN
Utilities & green energy
- Electric: Circuit Breakers, Service - 30 Amp
- Sewer: Public Sewer
- Water: Public
Community & HOA
Community
- Features: Park, Tennis Court(s), Curbs, Street Lights, Street Paved
HOA
- Services included: None
Location
- Region: Skokie
Financial & listing details
- Price per square foot: $248/sqft
- Tax assessed value: $284,920
- Annual tax amount: $8,564
- Ownership: Fee Simple
Estimated market value
Not available
Estimated sales range
Not available
Not available
Price history
| Date | Event | Price |
|---|---|---|
| 5/11/2026 | Contingent | $440,000$248/sqft |
Source: | ||
| 4/15/2026 | Listed for sale | $440,000+4.8%$248/sqft |
Source: | ||
| 3/15/2026 | Contingent | $420,000$237/sqft |
Source: | ||
| 3/2/2026 | Price change | $420,000-2.3%$237/sqft |
Source: | ||
| 2/23/2026 | Price change | $430,000-3.4%$243/sqft |
Source: | ||
| 2/6/2026 | Listed for sale | $445,000+14.4%$251/sqft |
Source: | ||
| 4/5/2024 | Sold | $389,000$220/sqft |
Source: | ||
| 3/6/2024 | Contingent | $389,000$220/sqft |
Source: | ||
| 2/27/2024 | Price change | $389,000-2.5%$220/sqft |
Source: | ||
| 2/7/2024 | Listed for sale | $399,000+26.7%$225/sqft |
Source: | ||
| 8/24/2018 | Sold | $315,000-4.5%$178/sqft |
Source: | ||
| 7/25/2018 | Pending sale | $330,000$186/sqft |
Source: @properties #09983945 Report a problem | ||
| 6/20/2018 | Listed for sale | $330,000+51.7%$186/sqft |
Source: @properties #09983945 Report a problem | ||
| 12/29/2015 | Sold | $217,500-13%$123/sqft |
Source: @Properties sold #09027862_60077 Report a problem | ||
| 11/23/2015 | Pending sale | $249,999$141/sqft |
Source: RE/MAX Exclusive Properties #09027862 Report a problem | ||
| 9/16/2015 | Price change | $249,999-7.4%$141/sqft |
Source: RE/MAX Exclusive Properties #09027862 Report a problem | ||
| 9/2/2015 | Listed for sale | $269,900+63.6%$152/sqft |
Source: RE/MAX Exclusive Properties #09027862 Report a problem | ||
| 11/13/2012 | Sold | $165,000$93/sqft |
Source: Public Record Report a problem | ||
| 5/11/2012 | Listed for sale | $165,000$93/sqft |
Source: CENTURY 21 McMullen Real Estate, Inc. #07669866 Report a problem | ||
| 4/5/2012 | Listing removed | $165,000$93/sqft |
Source: CENTURY 21 McMullen Real Estate, Inc. #07669866 Report a problem | ||
| 2/17/2012 | Price change | $165,000-2.7%$93/sqft |
Source: CENTURY 21 McMullen Real Estate, Inc. #07669866 Report a problem | ||
| 12/31/2011 | Listed for sale | $169,500$96/sqft |
Source: CENTURY 21 McMullen Real Estate, Inc. #07669866 Report a problem | ||
| 9/3/2011 | Listing removed | $169,500$96/sqft |
Source: CENTURY 21 McMullen Real Estate, Inc. #07669866 Report a problem | ||
| 1/22/2011 | Price change | $169,500-3.1%$96/sqft |
Source: CENTURY 21 McMullen Real Estate, Inc. #07669866 Report a problem | ||
| 1/12/2011 | Price change | $175,000-49.3%$99/sqft |
Source: CENTURY 21 McMullen Real Estate, Inc. #07669866 Report a problem | ||
| 3/9/2006 | Sold | $345,000+127%$195/sqft |
Source: Public Record Report a problem | ||
| 1/24/2000 | Sold | $152,000+0.7%$86/sqft |
Source: Public Record Report a problem | ||
| 6/1/1994 | Sold | $151,000$85/sqft |
Source: Public Record Report a problem | ||
Public tax history
| Year | Property taxes | Tax assessment |
|---|---|---|
| 2023 | $7,852 +0.5% | $28,492 |
| 2022 | $7,815 +0.1% | $28,492 +14.4% |
| 2021 | $7,811 -0.3% | $24,898 |
| 2020 | $7,838 -6.6% | $24,898 -15.7% |
| 2019 | $8,393 +2.7% | $29,539 +12.5% |
| 2018 | $8,171 | $26,259 |
| 2017 | -- | $26,259 |
| 2016 | -- | $26,259 +10.8% |
| 2015 | $7,529 +2% | $23,709 |
| 2014 | $7,379 -12% | $23,709 |
| 2013 | $8,387 -14.7% | $23,709 -20.9% |
| 2012 | $9,832 +5.6% | $29,987 |
| 2011 | $9,311 +1.8% | $29,987 |
| 2010 | $9,146 +8.9% | $29,987 -1.2% |
| 2009 | $8,400 +9% | $30,360 -12% |
| 2008 | $7,708 -7.1% | $34,500 -11.8% |
| 2007 | $8,299 +31.4% | $39,126 +41.9% |
| 2006 | $6,317 +37.7% | $27,569 |
| 2005 | $4,586 +12.7% | $27,569 |
| 2004 | $4,071 -10.4% | $27,569 +23% |
| 2003 | $4,541 +6.3% | $22,421 |
| 2002 | $4,272 +22.1% | $22,421 |
| 2001 | $3,500 +2.6% | $22,421 +25.7% |
| 2000 | $3,410 +1.7% | $17,834 |
| 1999 | $3,353 | $17,834 |
Find assessor info on the county website
Monthly payment
Est. payment$--/mo
Payment breakdown
Explore the cost of this home by adjusting the details. Changes won't be saved.
All calculations are estimates and provided by Zillow, Inc. for informational purposes only. Actual amounts may vary.
HOA fees may include property taxes on listings classified as Co-Ops. Contact the listing agent and/or owner for fee details.
Mortgage interest rates are dependent on a number of factors, including credit score, down payment, and repayment length. Interest rate data provided by Zillow Group Marketplace, Inc. as of 1/1/1970 from various mortgage lenders with which we have lead or other similar arrangements; the Estimated Payment is an average of those rates.
See how much you could borrow to make a competitive offer.
Climate risks
Neighborhood: Dempster West
Nearby schools
GreatSchools rating
- 7/10Thomas Edison Elementary SchoolGrades: PK,3-5Distance: 0.6 mi
- 6/10Lincoln Jr High SchoolGrades: PK,6-8Distance: 1.1 mi
- 6/10Niles West High SchoolGrades: 9-12Distance: 1 mi
Schools provided by the listing agent
- Elementary: Madison Elementary School
- Middle: Lincoln Junior High School
- High: Niles West High School
- District: 69
Source: MRED as distributed by MLS GRID. This data may not be complete. We recommend contacting the local school district to confirm school assignments for this home.
A local agent can set up tours, give advice and negotiate with sellers.
- Illinois
- Cook County
- Skokie
- 60077
- Dempster West
- 8646 Harms Rd


