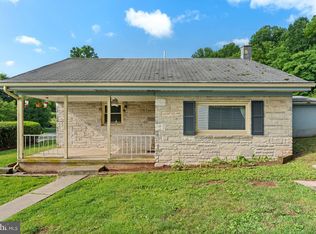
Welcome to this beautifully renovated home in Lower Dauphin School District! Offering convenient one-level living, this move-in ready home has been completely updated with stylish luxury vinyl plank flooring throughout and a bright, open floor plan designed for today's lifestyle. The brand-new kitchen features soft-close cabinetry, a large sink, new stainless steel appliances, and a breakfast bar that's perfect for casual meals or entertaining. The main level offers two comfortable bedrooms and a fully renovated bath with a tub shower. Upstairs, you'll find a spacious bonus room that can easily serve as a third bedroom, home office, playroom, fitness room, or hobby space—tailor to fit your needs. The walk-out basement offers high ceilings and windows, providing excellent storage today and exciting potential for future finished living space. An additional rear-access storage garage is ideal for lawn equipment, bicycles, tools, or seasonal items. Step outside to enjoy two patios overlooking the expansive backyard, which backs to a peaceful wooded setting with the Swatara Creek just beyond the trees, creating a private and scenic backdrop. Conveniently located just minutes from Hershey, Harrisburg, shopping, dining, medical facilities, and major commuter routes including I-83, I-81, and Route 322. This home offers the perfect combination of modern updates, flexible living space, and an exceptional location. Schedule your private tour today!
Coming soon 08/07
$325,000
7233 Union Deposit Rd, Hummelstown, PA 17036
3beds
1,056sqft
:
Get pre-qualified$2,118/mo
Single Family Residence
Built in 1962
1 Acres Lot
$266,700 Zestimate®
$308/sqft
$-- HOA
What's special
- 1 day |
- 186 |
- 14 |
Zillow last checked:
Listing updated:
Listed by:
ALYSSA BREWER 717-649-6084,
RSR, REALTORS, LLC (717) 763-1212
Source: Bright MLS,MLS#: PADA2062786
Facts & features
Interior
Bedrooms & bathrooms
- Bedrooms: 3
- Bathrooms: 1
- Full bathrooms: 1
- Main level bathrooms: 1
- Main level bedrooms: 2
Rooms
- Room types: Living Room, Bedroom 2, Bedroom 3, Kitchen, Bedroom 1, Laundry, Storage Room, Full Bath
Bedroom 1
- Features: Flooring - Luxury Vinyl Plank
- Level: Main
Bedroom 2
- Features: Flooring - Luxury Vinyl Plank
- Level: Main
Bedroom 3
- Features: Flooring - Carpet
- Level: Upper
Other
- Features: Bathroom - Tub Shower
- Level: Main
Kitchen
- Features: Breakfast Room, Granite Counters, Flooring - Luxury Vinyl Plank, Eat-in Kitchen, Kitchen - Electric Cooking, Recessed Lighting
- Level: Main
Laundry
- Level: Main
Living room
- Features: Flooring - Luxury Vinyl Plank
- Level: Main
Storage room
- Level: Lower
Heating
- Forced Air, Electric
Cooling
- Central Air, Electric
Appliances
- Included: Dishwasher, Dryer, Oven/Range - Electric, Refrigerator, Stainless Steel Appliance(s), Washer, Electric Water Heater
- Laundry: Main Level, Laundry Room
Features
- Bathroom - Tub Shower, Breakfast Area, Family Room Off Kitchen, Eat-in Kitchen, Recessed Lighting, Upgraded Countertops
- Flooring: Luxury Vinyl
- Basement: Full,Garage Access,Interior Entry,Unfinished,Walk-Out Access,Windows
- Has fireplace: No
Interior area
- Total structure area: 1,056
- Total interior livable area: 1,056 sqft
- Finished area above ground: 1,056
- Finished area below ground: 0
Property
Parking
- Parking features: Off Street
Accessibility
- Accessibility features: 2+ Access Exits
Features
- Levels: One and One Half
- Stories: 1.5
- Patio & porch: Patio
- Exterior features: Lighting
- Pool features: None
Lot
- Size: 1 Acres
- Features: Backs to Trees, Rear Yard, Stream/Creek
Details
- Additional structures: Above Grade, Below Grade
- Parcel number: 560110350000000
- Zoning: RESIDENTIAL
- Special conditions: Standard
Construction
Type & style
- Home type: SingleFamily
- Architectural style: Cape Cod
- Property subtype: Single Family Residence
Materials
- Concrete, Block, Frame, Stick Built, Vinyl Siding
- Foundation: Block
Condition
- New construction: No
- Year built: 1962
Utilities & green energy
- Sewer: Private Sewer
- Water: Well
Community & HOA
Community
- Subdivision: None Available
HOA
- Has HOA: No
Location
- Region: Hummelstown
- Municipality: SOUTH HANOVER TWP
Financial & listing details
- Price per square foot: $308/sqft
- Tax assessed value: $82,600
- Annual tax amount: $2,735
- Date on market: 8/7/2026
- Listing agreement: Exclusive Right To Sell
- Listing terms: Cash,Conventional,FHA,VA Loan
- Ownership: Fee Simple
Estimated market value
$266,700
$232,000 - $299,000
$1,981/mo
Price history
| Date | Event | Price |
|---|---|---|
| 12/23/2024 | Sold | $82,600$78/sqft |
Source: Public Record Report a problem | ||
Public tax history
| Year | Property taxes | Tax assessment |
|---|---|---|
| 2025 | $2,512 +14.1% | $82,600 |
| 2023 | $2,202 | $82,600 |
| 2022 | $2,202 +2.1% | $82,600 |
| 2021 | $2,156 +239.6% | $82,600 |
| 2020 | $635 | $82,600 |
| 2019 | $635 | $82,600 |
| 2018 | $635 | $82,600 |
| 2017 | -- | $82,600 |
| 2016 | -- | $82,600 |
| 2015 | -- | $82,600 |
| 2014 | -- | $82,600 |
| 2013 | -- | $82,600 |
| 2012 | -- | $82,600 |
| 2011 | -- | $82,600 |
| 2010 | -- | $82,600 |
| 2008 | -- | $82,600 |
| 2007 | -- | $82,600 |
| 2006 | -- | $82,600 |
Find assessor info on the county website
Monthly payment
Est. payment
Payment breakdown
Explore the cost of this home by adjusting the details. Changes won't be saved.Climate risks
Neighborhood: 17036
Nearby schools
GreatSchools rating
- 9/10South Hanover El SchoolGrades: K-5Distance: 0.8 mi
- NAPrice SchoolGrades: 6-12Distance: 1.9 mi
- 5/10Lower Dauphin Middle SchoolGrades: 6-8Distance: 2 mi
Schools provided by the listing agent
- Middle: Lower Dauphin
- High: Lower Dauphin
- District: Lower Dauphin
Source: Bright MLS. This data may not be complete. We recommend contacting the local school district to confirm school assignments for this home.
- $274,6003 bd1 ba1.5k sqft7237 Union Deposit Rd, Hummelstown, PA 17036Off Market
- $57,0002 bd1 ba720 sqft7231 Union Deposit Rd, Hummelstown, PA 17036Off Market
- $12,900-- bd-- ba-- sqft7231 Union Deposit Rd, Hummelstown, PA 17036Off Market
- $155,8001 bd1 ba560 sqft7239 Union Deposit Rd, Hummelstown, PA 17036Off Market
- $208,7002 bd1 ba1.2k sqft7243 Union Deposit Rd, Hummelstown, PA 17036Off Market
- $378,5002 bd2 ba1.5k sqft7245 Union Deposit Rd, Hummelstown, PA 17036Off Market
- $2,0002.83 AcresCanal Bed, Hummelstown, PA 17036Off Market
- $2,150,0006 bd8 ba10k sqft133 Jeff Ln, Hummelstown, PA 17036For Sale
A local agent can set up tours, give advice and negotiate with sellers.
A local lender can help you make sure your offer is ready when you are.
Similar homes
- $218,0002 bd1 ba924 sqft2376 Church Rd, Hummelstown, PA 17036For Sale
 MLS ID #PADA2062586, Christopher Radkiewicz, Keller Williams Realty. Bright MLS
 - $320,0003 bd1 ba1.2k sqft107 N Franklin St, Palmyra, PA 17078For Sale
 MLS ID #PALN2027512, Scott Graby, Gacono Real Estate LLC. Bright MLS
 - $339,9004 bd2 ba1.4k sqft4508 Coventry Rd, Harrisburg, PA 17109For Sale
 MLS ID #PADA2062264, David Drobnock, Coldwell Banker Realty. Bright MLS
 - $325,0004 bd2 ba1.5k sqft375 N 48th St, Harrisburg, PA 17111For Sale
 MLS ID #PADA2061104, JOY DANIELS, Joy Daniels Real Estate Group, Ltd. Bright MLS
 - $307,5003 bd1 ba1.3k sqft8077 Fox Mill Rd, Harrisburg, PA 17112For SaleMLS ID #PADA2058584, Dan Zecher, Keller Williams Elite. Bright MLS
- $399,9003 bd2 ba1.4k sqft1384 Round Top Rd, Middletown, PA 17057For SaleMLS ID #PADA2062554, Thai Loy, Coldwell Banker Realty. Bright MLS
- $345,0003 bd3 ba1.4k sqft602 Saint Johns Rd, Shiremanstown, PA 17011For SaleMLS ID #PACB2056924, Dalton Reynolds, Keller Williams of Central PA. Bright MLS
- $265,0003 bd2 ba1.2k sqft3221 Meadow Ln, Harrisburg, PA 17109For SaleMLS ID #PADA2062566, NICK BARTONE, Joy Daniels Real Estate Group, Ltd. Bright MLS
- $375,0003 bd2 ba1.2k sqft34 Half St, Hershey, PA 17033For SaleMLS ID #PADA2060726, Christopher Radkiewicz, Keller Williams Realty. Bright MLS
- $289,9002 bd1 ba1.3k sqft6717 Lehigh Ave, Harrisburg, PA 17111For SaleMLS ID #PADA2061760, Ben Siegrist, Kingsway Realty - Lancaster. Bright MLS
- $389,0003 bd2 ba1.3k sqft1425 Harding Ave, Hershey, PA 17033For SaleMLS ID #PADA2062476, GCA Cavero-Aponte, SERHANT PENNSYLVANIA LLC. Bright MLS
- $339,9003 bd1 ba1.4k sqft626 S Locust St, Elizabethtown, PA 17022For SaleMLS ID #PALA2092752, Brandon Leaman, RE/MAX SmartHub Realty. Bright MLS
- $299,9003 bd1 ba1k sqft611 S 14th Ave, Lebanon, PA 17042For SaleMLS ID #PALN2027756, Ben Siegrist, Kingsway Realty - Lancaster. Bright MLS
- $320,0003 bd2 ba1.4k sqft6210 Ann St, Harrisburg, PA 17111For SaleMLS ID #PADA2059588, OM GURUNG, Coldwell Banker Realty. Bright MLS
- $325,0003 bd2 ba1k sqft307 Pennsylvania Ave, Camp Hill, PA 17011For Sale By Owner
- $284,9003 bd1 ba1k sqft229 N Maple St, Elizabethtown, PA 17022For SaleMLS ID #PALA2092894, Drew Farabaugh, Keller Williams Elite. Bright MLS
- $220,0002 bd1 ba938 sqft3613 Lisburn Rd, Mechanicsburg, PA 17055For SaleMLS ID #PACB2056420, JOHN HOLTZMAN, Howard Hanna Company-Harrisburg. Bright MLS
- $379,9004 bd2 ba1.4k sqft514 Hockersville Rd, Hershey, PA 17033For SaleMLS ID #PADA2058830, MICHAEL CHAN, Iron Valley Real Estate of Central PA. Bright MLS
- $349,9003 bd2 ba1.5k sqft1729 N 7th St, Lebanon, PA 17046For SaleMLS ID #PALN2027614, Lauren Sweitzer, Real of Pennsylvania. Bright MLS
- $249,9003 bd1 ba1.3k sqft55 Central Ave, York, PA 17406For SaleMLS ID #PAYK2109100, Jesse Behler, Inch & Co. Real Estate, LLC. Bright MLS
