Calling all Midtown Harrisburg fans! 1422 Green Street is a rare opportunity to own a home in one of Harrisburg’s most loved neighborhoods — with some features you simply don’t find every day in Midtown! Built in 1981, this 3-bedroom, 1.5-bath home offers a desirable layout, a large parking pad, a fully fenced yard, and plenty of updates already completed, including a newer roof, replacement windows, updated gas heat, and central air. Inside, a spacious foyer welcomes you into the home. The main level offers a formal living room that could easily serve as a home office or flex space, a dedicated dining room, and an open kitchen that flows into the main living area. The kitchen features newer cherry cabinetry, updated countertops, newer appliances, and gas cooking. A large pantry and convenient half bath complete the main floor. Upstairs you’ll find all three bedrooms with plush carpeting, including a generously sized primary bedroom, plus a full bath with a tub/shower combination. The basement provides tons of storage space along with a dedicated laundry area. And the backyard is a true Midtown gem! A large entertaining deck overlooks the fully fenced yard — perfect for summer evenings, gardening, entertaining, or furry family members. Add in the large off-street parking area, and this home offers some seriously hard-to-find conveniences for city living. Whether you’re ready to experience homeownership for yourself or looking for a potential rental property, 1422 Green Street offers a lot of possibilities. Best of all, you’re within walking distance of so many Midtown favorites, including Broad Street Market, Millworks, Midtown Cinema, Midtown Scholar Bookstore, the Harrisburg riverfront, and more. Midtown location, off-street parking, a fenced yard, modern mechanical updates, and plenty of space — this one is definitely worth a look!
Pending
$224,900
1422 Green St, Harrisburg, PA 17102
3beds
1,522sqft
Single Family Residence
Built in 1981
2,614 Square Feet Lot
$226,400 Zestimate®
$148/sqft
$-- HOA
What's special
Fully fenced yardModern mechanical updatesLarge entertaining deckNewer roofLarge parking padConvenient half bathDedicated dining room
- 15 days
- 358
- 31
Likely to sell faster than
Zillow last checked:
Listing updated:
Listed by:
FRAN VALERIO 717-602-0551,
Coldwell Banker Realty 7177614800
Source: Bright MLS,MLS#: PADA2064756
Facts & features
Interior
Bedrooms & bathrooms
- Bedrooms: 3
- Bathrooms: 2
- Full bathrooms: 1
- 1/2 bathrooms: 1
- Main level bathrooms: 1
Rooms
- Room types: Living Room, Dining Room, Bedroom 2, Bedroom 3, Kitchen, Family Room, Foyer, Bedroom 1, Laundry, Storage Room, Bathroom 1
Bedroom 1
- Features: Flooring - Carpet
- Level: Upper
Bedroom 2
- Features: Flooring - Carpet
- Level: Upper
Bedroom 3
- Features: Flooring - Carpet
- Level: Upper
Bathroom 1
- Features: Bathroom - Tub Shower
- Level: Upper
Dining room
- Features: Flooring - Ceramic Tile
- Level: Main
Family room
- Features: Flooring - Ceramic Tile
- Level: Main
Foyer
- Features: Flooring - Ceramic Tile
- Level: Main
Kitchen
- Features: Flooring - Luxury Vinyl Plank
- Level: Main
Laundry
- Level: Lower
Living room
- Features: Flooring - Ceramic Tile
- Level: Main
Storage room
- Level: Lower
Heating
- Forced Air, Natural Gas
Cooling
- Central Air, Electric
Appliances
- Included: Dishwasher, Dryer, Microwave, Refrigerator, Cooktop, Washer, Gas Water Heater
- Laundry: In Basement, Has Laundry, Laundry Room
Features
- Bathroom - Tub Shower, Dining Area, Family Room Off Kitchen, Floor Plan - Traditional, Formal/Separate Dining Room, Kitchen - Efficiency, Pantry, Upgraded Countertops, Dry Wall
- Flooring: Ceramic Tile, Laminate, Carpet
- Doors: Insulated, Sliding Glass, Storm Door(s)
- Windows: Energy Efficient, Wood Frames, Low Emissivity Windows, Double Pane Windows
- Basement: Other
- Has fireplace: No
Interior area
- Total structure area: 1,522
- Total interior livable area: 1,522 sqft
- Finished area above ground: 1,522
- Finished area below ground: 0
Property
Parking
- Total spaces: 1
- Parking features: Concrete, Driveway, On Street
- Uncovered spaces: 1
Accessibility
- Accessibility features: None
Features
- Levels: Two
- Stories: 2
- Patio & porch: Deck
- Exterior features: Sidewalks
- Pool features: None
- Fencing: Vinyl,Back Yard
Lot
- Size: 2,614 Square Feet
- Features: Cleared
Details
- Additional structures: Above Grade, Below Grade
- Parcel number: 060130380000000
- Zoning: MEDIUM DENSITY
- Zoning description: Residential Medium Density
- Special conditions: Standard
Construction
Type & style
- Home type: SingleFamily
- Architectural style: Traditional
- Property subtype: Single Family Residence
- Attached to another structure: Yes
Materials
- Frame
- Foundation: Permanent, Concrete Perimeter
- Roof: Architectural Shingle
Condition
- New construction: No
- Year built: 1981
Utilities & green energy
- Electric: Circuit Breakers, 200+ Amp Service
- Sewer: Public Sewer
- Water: Public
- Utilities for property: Cable Connected, Cable
Community & HOA
Community
- Security: Security System, Smoke Detector(s)
- Subdivision: Historic Midtown
HOA
- Has HOA: No
Location
- Region: Harrisburg
- Municipality: CITY OF HARRISBURG
Financial & listing details
- Price per square foot: $148/sqft
- Tax assessed value: $80,000
- Annual tax amount: $4,102
- Date on market: 10/8/2026
- Listing agreement: Exclusive Right To Sell
- Listing terms: Cash,Conventional,FHA,VA Loan
- Inclusions: Washer, Dryer, Kitchen Refrigerator, Stove, Dishwasher, Microwave, Basement Shelving ( Other Contents Maybe Staying )
- Ownership: Fee Simple
Estimated market value
$226,400
$215,000 - $238,000
$1,727/mo
Price history
| Date | Event | Price |
|---|---|---|
| 10/12/2026 | Pending sale | $224,900$148/sqft |
Source:  Bright MLS #PADA2064756 Report a problem | ||
| 10/8/2026 | Listed for sale | $224,900+324.3%$148/sqft |
Source: Bright MLS #PADA2064756 Report a problem | ||
| 9/3/1999 | Sold | $53,000$35/sqft |
Source: Agent Provided Report a problem | ||
Public tax history
| Year | Property taxes | Tax assessment |
|---|---|---|
| 2026 | $3,830 | $80,000 |
| 2025 | $3,830 | $80,000 |
| 2023 | $3,830 | $80,000 |
| 2022 | $3,830 +2.1% | $80,000 |
| 2021 | $3,750 +548.7% | $80,000 |
| 2020 | $578 | $80,000 |
| 2019 | $578 | $80,000 |
| 2018 | -- | $80,000 |
| 2017 | $2,574 | $80,000 |
| 2016 | -- | $80,000 |
| 2015 | -- | $80,000 |
| 2014 | -- | $80,000 |
| 2013 | -- | $80,000 |
| 2012 | -- | $80,000 |
| 2011 | -- | $80,000 |
| 2010 | -- | $80,000 |
| 2008 | -- | $80,000 |
| 2007 | -- | $80,000 |
| 2006 | -- | $80,000 |
Find assessor info on the county website
Monthly payment
Est. payment
Payment breakdown
Explore the cost of this home by adjusting the details. Changes won't be saved.Climate risks
Neighborhood: Midtown
Nearby schools
Schools provided by the listing agent
- High: Harrisburg High School
- District: Harrisburg City
Source: Bright MLS. This data may not be complete. We recommend contacting the local school district to confirm school assignments for this home.
Similar homes
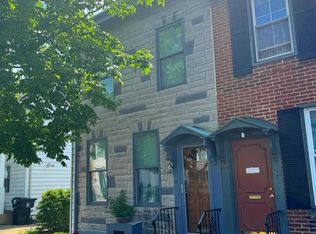
- $224,9003 bd1 ba1.7k sqft2323 Canby St, Harrisburg, PA 17103For Sale
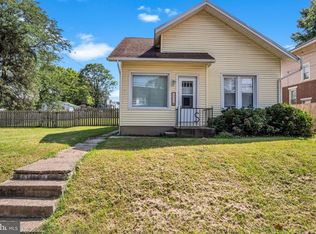
 MLS ID #PADA2063488, FRAN VALERIO, Coldwell Banker Realty. Bright MLS
- $170,0003 bd2 ba1.2k sqft1816 Boas St, Harrisburg, PA 17103For Sale
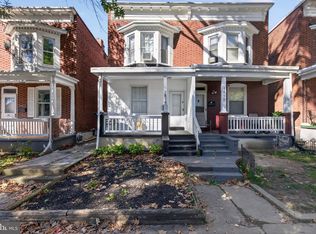 MLS ID #PADA2058838, MICHAEL CHAN, Iron Valley Real Estate of Central PA. Bright MLS
- $225,0003 bd2 ba1.2k sqft544 Benton St, Harrisburg, PA 17104For Sale
 MLS ID #PADA2062556, JOY DANIELS, Joy Daniels Real Estate Group, Ltd. Bright MLS
- $239,0003 bd2 ba2k sqft603 2nd St, Harrisburg, PA 17113For Sale
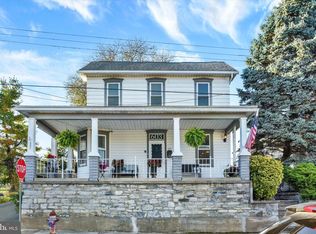 MLS ID #PADA2065358, JOY DANIELS, Joy Daniels Real Estate Group, Ltd. Bright MLS
- $229,0003 bd4 ba1.9k sqft115 Conoy St, Harrisburg, PA 17104For SaleMLS ID #PADA2060392, Dale Sciarretta, Berkshire Hathaway HomeServices Homesale Realty. Bright MLS
- $219,9003 bd2 ba1.3k sqft6545 Heatherfield Way, Harrisburg, PA 17112For SaleMLS ID #PADA2064960, Allison Hess, Iron Valley Real Estate of Central PA. Bright MLS
- $230,0003 bd1 ba1.7k sqft2437 Parkway Blvd, Harrisburg, PA 17103For SaleMLS ID #PADA2063546, Mary Lynn Casey, Coldwell Banker Realty. Bright MLS
- $240,0003 bd2 ba2k sqft5030 Arney Rd, Harrisburg, PA 17111For SaleMLS ID #PADA2063312, krishna pradhan, Ghimire Homes. Bright MLS
- $164,9003 bd2 ba1.3k sqft1717 N 5th St, Harrisburg, PA 17102For SaleMLS ID #PADA2062144, Nicki Brantner, Inch & Co. Real Estate, LLC. Bright MLS
- $230,0004 bd1 ba1.6k sqft2606 N 5th St, Harrisburg, PA 17110For SaleMLS ID #PADA2062328, Kathy Watson, Keller Williams of Central PA. Bright MLS
- $235,0003 bd1 ba1.2k sqft1391 Ford Ave, Harrisburg, PA 17109For SaleMLS ID #PADA2064668, LESLIE MACHULSKY, Berkshire Hathaway HomeServices Homesale Realty. Bright MLS
- $228,0003 bd2 ba1.8k sqft406 Bosler Ave, Lemoyne, PA 17043For SaleMLS ID #PACB2058496, Tamila Wormsley, Iron Valley Real Estate of Central PA. Bright MLS
- $275,0003 bd2 ba1.7k sqft3305 Market St, Camp Hill, PA 17011For SaleMLS ID #PACB2059574, JOY DANIELS, Joy Daniels Real Estate Group, Ltd. Bright MLS
- $239,9002 bd2 ba1.8k sqft415 N Progress Ave, Harrisburg, PA 17109For SaleMLS ID #PADA2064300, Tom Reustle, Coldwell Banker Realty. Bright MLS
- $249,9003 bd3 ba1.5k sqft610 Race St, Harrisburg, PA 17104For SaleMLS ID #PADA2063128, JOHN HOLTZMAN, Howard Hanna Company-Harrisburg. Bright MLS
- $269,9003 bd3 ba1.4k sqft4008 Lexington St, Harrisburg, PA 17109For SaleMLS ID #PADA2064982, Bradley Hamilton, RE/MAX Delta Group, Inc.. Bright MLS
- $244,9004 bd3 ba1.9k sqft302 Wedgewood Rd, Harrisburg, PA 17109For SaleMLS ID #PADA2063952, JASON MCMULLEN, Iron Valley Real Estate of Central PA. Bright MLS
- $215,0002 bd2 ba1.4k sqft317 Fox St, Harrisburg, PA 17109For SaleMLS ID #PADA2062030, JOSIAH FERRIS, Coldwell Banker Realty. Bright MLS
- $218,0004 bd3 ba2.1k sqft556 Race St, Harrisburg, PA 17104For SaleMLS ID #PADA2063500, Kelly SPASIC, Berkshire Hathaway HomeServices Homesale Realty. Bright MLS
- $219,9004 bd2 ba1.7k sqft280 Conewago Dr, Dover, PA 17315For SaleMLS ID #PAYK2112864, FRAN VALERIO, Coldwell Banker Realty. Bright MLS
