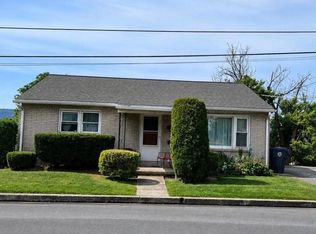
This adorable brick home in Rutherford has 2 main level bedrooms and a lower level bonus room that could serve as a 3rd bedroom. Recent updates include a new roof in 2026 and new furnace and ductwork in 2017. The updated kitchen features a gas range, dishwasher and breakfast bar that opens to the living room. The main level also includes a full bath. The lower level has a large laundry area with a sink, bonus room that could be an office, bedroom or exercise area, utilty room with additional storage and a bomb shelter that provides additional storage. Additional features include ceiling fans in the living room, kitchen and bedroom, replacement windows and a radon remediation system. The covered front porch is a welcome conveniece during inclement weather. The rear yard has a freshly painted shed and concrete patio that overlooks a large yard. The front yard has off street parking.
Coming soon 08/08
$214,900
6411 Somerset St, Harrisburg, PA 17111
2beds
898sqft
:
Get pre-qualified$1,429/mo
Single Family Residence
Built in 1952
7,405 Square Feet Lot
$-- Zestimate®
$239/sqft
$-- HOA
What's special
- 1 day |
- 75 |
- 8 |
Zillow last checked:
Listing updated:
Listed by:
CHRIS DETWEILER 717-418-9842,
Howard Hanna Company-Camp Hill 7179209600
Source: Bright MLS,MLS#: PADA2062736
Facts & features
Interior
Bedrooms & bathrooms
- Bedrooms: 2
- Bathrooms: 1
- Full bathrooms: 1
- Main level bathrooms: 1
- Main level bedrooms: 2
Rooms
- Room types: Living Room, Bedroom 2, Kitchen, Bedroom 1, Laundry, Storage Room, Utility Room, Bathroom 1, Bonus Room
Bedroom 1
- Features: Flooring - Carpet, Ceiling Fan(s)
- Level: Main
Bedroom 2
- Features: Flooring - Carpet
- Level: Main
Bathroom 1
- Features: Bathroom - Tub Shower
- Level: Main
Bonus room
- Level: Lower
Kitchen
- Features: Breakfast Bar
- Level: Main
Laundry
- Level: Lower
Living room
- Features: Flooring - Carpet, Ceiling Fan(s), Breakfast Bar
- Level: Main
Storage room
- Level: Lower
Utility room
- Level: Lower
Heating
- Forced Air, Natural Gas
Cooling
- Ceiling Fan(s), Window Unit(s), Electric
Appliances
- Included: Oven/Range - Gas, Refrigerator, Gas Water Heater
- Laundry: Laundry Room
Features
- Eat-in Kitchen
- Basement: Full
- Has fireplace: No
Interior area
- Total structure area: 898
- Total interior livable area: 898 sqft
- Finished area above ground: 768
- Finished area below ground: 130
Property
Parking
- Total spaces: 2
- Parking features: Unpaved, Off Street
Accessibility
- Accessibility features: None
Features
- Levels: One
- Stories: 1
- Patio & porch: Patio, Porch
- Pool features: None
Lot
- Size: 7,405 Square Feet
- Features: Level
Details
- Additional structures: Above Grade, Below Grade
- Parcel number: 630170540000000
- Zoning: RS SINGLE FAM RESIDENTIAL
- Zoning description: RS Single Family Residential District
- Special conditions: Standard
Construction
Type & style
- Home type: SingleFamily
- Architectural style: Ranch/Rambler
- Property subtype: Single Family Residence
Materials
- Brick
- Foundation: Block
Condition
- New construction: No
- Year built: 1952
Utilities & green energy
- Electric: 100 Amp Service
- Sewer: Public Sewer
- Water: Public
Community & HOA
Community
- Security: Smoke Detector(s)
- Subdivision: Rutherford
HOA
- Has HOA: No
Location
- Region: Harrisburg
- Municipality: SWATARA TWP
Financial & listing details
- Price per square foot: $239/sqft
- Tax assessed value: $63,600
- Annual tax amount: $2,029
- Date on market: 8/8/2026
- Listing agreement: Exclusive Right To Sell
- Listing terms: Conventional,VA Loan,FHA,Cash
- Inclusions: 2 Window Air Conditioning Units, Kitchen Refrigerator, Washer, Dryer, Basement Refrigerator And 2 Dehumidifiers
- Ownership: Fee Simple
Estimated market value
Not available
Estimated sales range
Not available
Not available
Price history
| Date | Event | Price |
|---|---|---|
| 12/2/2016 | Sold | $87,000-3.3%$97/sqft |
Source: Public Record Report a problem | ||
| 10/6/2016 | Price change | $89,9990%$100/sqft |
Source: Howard Hanna - Paxtang #10292941 Report a problem | ||
| 8/19/2016 | Price change | $90,000-5.2%$100/sqft |
Source: Howard Hanna - Paxtang #10277355 Report a problem | ||
| 6/21/2016 | Price change | $94,900-2.7%$106/sqft |
Source: Howard Hanna - Paxtang #10277355 Report a problem | ||
| 4/19/2016 | Listed for sale | $97,500$109/sqft |
Source: Howard Hanna - Paxtang #10277355 Report a problem | ||
| 3/16/2016 | Listing removed | $97,500$109/sqft |
Source: Howard Hanna - Paxtang #10277355 Report a problem | ||
| 1/19/2016 | Price change | $97,500-2.5%$109/sqft |
Source: Howard Hanna - Paxtang #10277355 Report a problem | ||
| 10/22/2015 | Listed for sale | $100,000$111/sqft |
Source: Howard Hanna - Paxtang #10277355 Report a problem | ||
Public tax history
| Year | Property taxes | Tax assessment |
|---|---|---|
| 2025 | $1,898 +5.3% | $63,600 |
| 2023 | $1,802 | $63,600 |
| 2022 | $1,802 | $63,600 |
| 2021 | $1,802 +160.6% | $63,600 |
| 2020 | $692 -1.1% | $63,600 |
| 2019 | $699 -56.8% | $63,600 |
| 2018 | $1,617 | $63,600 |
| 2017 | -- | $63,600 |
| 2016 | -- | $63,600 |
| 2015 | -- | $63,600 |
| 2014 | -- | $63,600 |
| 2013 | -- | $63,600 |
| 2012 | -- | $63,600 |
| 2011 | -- | $63,600 |
| 2010 | -- | $63,600 |
| 2008 | -- | $63,600 |
| 2007 | -- | $63,600 |
| 2006 | -- | $63,600 |
Find assessor info on the county website
Monthly payment
Est. payment
Payment breakdown
Explore the cost of this home by adjusting the details. Changes won't be saved.Climate risks
Neighborhood: Rutherford
Nearby schools
GreatSchools rating
- 6/10Rutherford El SchoolGrades: K-5Distance: 0.1 mi
- 4/10Central Dauphin East Middle SchoolGrades: 6-8Distance: 1.6 mi
- 2/10Central Dauphin East Senior High SchoolGrades: 9-12Distance: 1.7 mi
Schools provided by the listing agent
- Elementary: Rutherford
- Middle: Swatara
- High: Central Dauphin East
- District: Central Dauphin
Source: Bright MLS. This data may not be complete. We recommend contacting the local school district to confirm school assignments for this home.
- $188,9002 bd1 ba768 sqft6401 Somerset St, Harrisburg, PA 17111Off Market
- $200,0002 bd1 ba768 sqft6421 Somerset St, Harrisburg, PA 17111Sold

- $195,7002 bd1 ba768 sqft6431 Somerset St, Harrisburg, PA 17111Off Market
- $212,6002 bd2 ba768 sqft6400 Huntingdon St, Harrisburg, PA 17111Off Market
- $185,0002 bd1 ba768 sqft6410 Huntingdon St, Harrisburg, PA 17111Off Market
- $174,3002 bd1 ba768 sqft6420 Huntingdon St, Harrisburg, PA 17111Off Market
- $201,9002 bd1 ba768 sqft6430 Somerset St, Harrisburg, PA 17111Off Market
- $233,0002 bd1 ba1.5k sqft6420 Somerset St, Harrisburg, PA 17111Off Market
A local agent can set up tours, give advice and negotiate with sellers.
A local lender can help you make sure your offer is ready when you are.
Similar homes
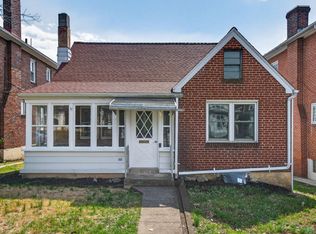
- $229,0002 bd2 ba1.2k sqft2500 S 2nd St, Steelton, PA 17113For Sale
 MLS ID #PADA2062686, KENNETH KUREN, BrokersRealty.com-Harrisburg Regional Office. Bright MLS
 - $230,0003 bd1 ba1k sqft2611 Derry St, Harrisburg, PA 17111For Sale
 MLS ID #PADA2062514, Stevens Young, CENTURY 21 Home Advisors. Bright MLS
 - $220,0002 bd1 ba938 sqft3613 Lisburn Rd, Mechanicsburg, PA 17055For Sale
 MLS ID #PACB2056420, JOHN HOLTZMAN, Howard Hanna Company-Harrisburg. Bright MLS
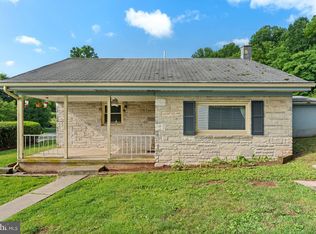
 - $218,0002 bd1 ba924 sqft2376 Church Rd, Hummelstown, PA 17036For Sale
 MLS ID #PADA2062586, Christopher Radkiewicz, Keller Williams Realty. Bright MLS
 - $189,9003 bd2 ba1.2k sqft3115 N 4th St, Harrisburg, PA 17110For SaleMLS ID #PADA2061922, TOM ENGLAND, Howard Hanna Company-Camp Hill. Bright MLS
- $208,9993 bd1 ba950 sqft289 Clark St, Lemoyne, PA 17043For SaleMLS ID #PACB2056542, Kamilo Bryan, Coldwell Banker Realty. Bright MLS
- $227,5003 bd2 ba1.2k sqft544 Benton St, Harrisburg, PA 17104For SaleMLS ID #PADA2062556, JOY DANIELS, Joy Daniels Real Estate Group, Ltd. Bright MLS
- $185,0003 bd1 ba1k sqft3945 Rauch St, Harrisburg, PA 17109For SaleMLS ID #PADA2062382, Josh Schoenly, EXP Realty, LLC. Bright MLS
- $205,0002 bd2 ba1k sqft3105 N River St, Harrisburg, PA 17110For SaleMLS ID #PADA2062552, Angie Miller, RE/MAX Premier Services. Bright MLS
- $209,0002 bd1 ba859 sqft220 S Johnson St, Harrisburg, PA 17112For SaleMLS ID #PADA2058936, Nick Haiduk, Lime House. Bright MLS
- $214,9003 bd2 ba1.1k sqft230 S 4th St, Steelton, PA 17113For SaleMLS ID #PADA2061044, KARA MANNING, Keller Williams of Central PA. Bright MLS
- $300,0002 bd1 ba1k sqft2400 Walker Mill Rd, Harrisburg, PA 17110For SaleMLS ID #PADA2062742, Joette Swartz, RE/MAX Realty Select. Bright MLS
- $265,0003 bd2 ba1.2k sqft3221 Meadow Ln, Harrisburg, PA 17109For SaleMLS ID #PADA2062566, NICK BARTONE, Joy Daniels Real Estate Group, Ltd. Bright MLS
- $219,9002 bd1 ba791 sqft977 Laudermilch Rd, Palmyra, PA 17078For SaleMLS ID #PADA2062208, Angie Miller, RE/MAX Premier Services. Bright MLS
- $222,9002 bd1 ba1.2k sqft3325 Sunnyside Ave, Harrisburg, PA 17109For SaleMLS ID #PADA2061542, Krista Edwards, Howard Hanna Company-Harrisburg. Bright MLS
- $205,0002 bd1 ba762 sqft5922 Larue St, Harrisburg, PA 17112For SaleMLS ID #PADA2059702, Nicholas Feudale, Keller Williams Keystone Realty. Bright MLS
- $245,0002 bd2 ba1.2k sqft3937 Walnut St, Harrisburg, PA 17109For SaleMLS ID #PADA2060586, Kimberly Rudis, Realty ONE Group Unlimited. Bright MLS
- $255,0002 bd1 ba1.1k sqft408 Clinton Rd, Harrisburg, PA 17109For SaleMLS ID #PADA2061266, Tamila Wormsley, Keller Williams of Central PA. Bright MLS
- $265,0003 bd1 ba1k sqft1718 Sherwood Rd, New Cumberland, PA 17070For SaleMLS ID #PACB2056808, Jenna Wessels, Berkshire Hathaway HomeServices Homesale Realty. Bright MLS
- $249,9003 bd2 ba1k sqft222 Oak Knoll Rd, New Cumberland, PA 17070For SaleMLS ID #PAYK2108196, DAVID BECKER, Keller Williams Realty. Bright MLS
