Looking for something a little different? This 3-bedroom contemporary-style home sits on a gorgeous 1.78-acre parcel surrounded by the Hoffman Heights community—yet it is not part of the HOA and has no HOA fee! With a unique layout, soaring ceilings and plenty of space inside and out, this one is truly a standout. Step inside to a dramatic 2-story foyer and a bright living room featuring hardwood floors, vaulted ceilings, skylights and a double-sided propane fireplace shared with the adjoining dining room. The dining room continues the open, airy feel with hardwood floors and vaulted ceilings. The bright eat-in kitchen features an island, includes all appliances and offers plenty of room for everyday meals. Two bedrooms and a full bath complete the main level, providing great flexibility for guests, family or those looking for main-level bedroom options. Upstairs, the primary suite gets a level all its own—and there’s plenty to love! Vaulted ceilings and skylights add to the spacious feel, while a private balcony offers a peaceful spot to enjoy the surroundings. The suite also includes a walk-in closet, convenient laundry closet with washer and dryer included, and a private full bath with a jetted soaking tub and separate shower. And there’s more downstairs! The full basement features high ceilings, a bathroom rough-in and plenty of room for storage, hobbies, future finishing or additional flex space. The home features oil forced-air heat and central air and is serviced by public water and public sewer. Outside, the beautiful 1.78-acre setting is the real showstopper, offering a rare amount of elbow room in an established residential area. A long driveway provides parking for many vehicles in addition to the 2-car garage, while a shed with electric adds even more useful space. Distinctive exterior details include Baldwin brass light fixtures and Norman Rockwell vinyl siding. The composite deck offers great potential for outdoor living but is in need of repair. The lush, mature landscaping provides privacy in a park-like setting. There’s a lot to appreciate here, along with opportunities to update and make it your own. With its contemporary design, flexible layout, beautiful acreage and unusual setting, this is a property you simply don’t come across every day. A one-year First American Home Warranty ($655 value) is included for added peace of mind.
For sale
$550,000
656 Hoffman Dr, Harrisburg, PA 17111
3beds
2,146sqft
Single Family Residence
Built in 1991
1.78 Acres Lot
$-- Zestimate®
$256/sqft
$-- HOA
What's special
Beautiful acreageShed with electricPrivate balconyNorman rockwell vinyl sidingSoaring ceilingsComposite deckBaldwin brass light fixtures
- 3 days |
- 503 |
- 28 |
Zillow last checked:
Listing updated:
Listed by:
Cathie Heika 717-554-9655,
Turn Key Realty Group (717) 775-7000
Source: Bright MLS,MLS#: PADA2062834
Facts & features
Interior
Bedrooms & bathrooms
- Bedrooms: 3
- Bathrooms: 2
- Full bathrooms: 2
- Main level bathrooms: 1
- Main level bedrooms: 2
Rooms
- Room types: Living Room, Dining Room, Primary Bedroom, Bedroom 2, Bedroom 3, Kitchen, Foyer, Laundry, Bathroom 2, Primary Bathroom
Primary bedroom
- Features: Flooring - Carpet, Attic - Walk-Up, Cathedral/Vaulted Ceiling, Ceiling Fan(s)
- Level: Upper
- Area: 336 Square Feet
- Dimensions: 16 X 21
Bedroom 2
- Features: Flooring - HardWood, Cathedral/Vaulted Ceiling, Skylight(s)
- Level: Main
- Area: 196 Square Feet
- Dimensions: 14 X 14
Bedroom 3
- Features: Flooring - Carpet
- Level: Main
- Area: 132 Square Feet
- Dimensions: 11 X 12
Primary bathroom
- Features: Flooring - Ceramic Tile, Cathedral/Vaulted Ceiling, Skylight(s)
- Level: Upper
- Area: 110 Square Feet
- Dimensions: 10 X 11
Bathroom 2
- Features: Flooring - Ceramic Tile
- Level: Main
- Area: 90 Square Feet
- Dimensions: 9 X 10
Dining room
- Features: Flooring - HardWood, Cathedral/Vaulted Ceiling, Fireplace - Gas
- Level: Main
- Area: 195 Square Feet
- Dimensions: 13 X 15
Foyer
- Features: Flooring - Ceramic Tile, Cathedral/Vaulted Ceiling
- Level: Main
- Area: 42 Square Feet
- Dimensions: 6 X 7
Kitchen
- Features: Flooring - Ceramic Tile
- Level: Main
- Area: 182 Square Feet
- Dimensions: 13 X 14
Laundry
- Features: Flooring - Carpet, Walk-In Closet(s)
- Level: Upper
- Area: 54 Square Feet
- Dimensions: 6 X 9
Living room
- Features: Cathedral/Vaulted Ceiling, Skylight(s), Fireplace - Gas, Flooring - HardWood
- Level: Main
- Area: 252 Square Feet
- Dimensions: 14 X 18
Heating
- Forced Air, Oil
Cooling
- Central Air, Electric
Appliances
- Included: Refrigerator, Dishwasher, Oven/Range - Electric, Microwave, Disposal, Washer, Dryer, Electric Water Heater
- Laundry: Upper Level, Laundry Room
Features
- Soaking Tub, Bathroom - Tub Shower, Breakfast Area, Ceiling Fan(s), Dining Area, Entry Level Bedroom, Eat-in Kitchen, Kitchen Island, Primary Bath(s), Walk-In Closet(s), Dry Wall, Cathedral Ceiling(s), 9'+ Ceilings, 2 Story Ceilings, Vaulted Ceiling(s)
- Flooring: Hardwood, Ceramic Tile, Carpet, Wood
- Doors: Insulated
- Windows: Insulated Windows, Skylight(s), Window Treatments
- Basement: Interior Entry,Rough Bath Plumb,Unfinished,Windows
- Number of fireplaces: 1
- Fireplace features: Double Sided, Glass Doors, Mantel(s), Gas/Propane
Interior area
- Total structure area: 2,146
- Total interior livable area: 2,146 sqft
- Finished area above ground: 2,146
- Finished area below ground: 0
Video & virtual tour
Property
Parking
- Total spaces: 12
- Parking features: Garage Faces Side, Garage Door Opener, Driveway, Attached
- Attached garage spaces: 2
- Uncovered spaces: 10
Accessibility
- Accessibility features: Accessible Entrance
Features
- Levels: Two
- Stories: 2
- Patio & porch: Deck, Porch
- Exterior features: Balcony
- Pool features: None
- Has view: Yes
- View description: Garden, Trees/Woods
Lot
- Size: 1.78 Acres
- Features: Landscaped, Level, Sloped, Wooded, Suburban, Unknown Soil Type
Details
- Additional structures: Above Grade, Below Grade, Outbuilding
- Parcel number: 630351490000000
- Zoning: RESIDENTIAL
- Special conditions: Standard
Construction
Type & style
- Home type: SingleFamily
- Architectural style: Contemporary
- Property subtype: Single Family Residence
Materials
- Frame
- Foundation: Block
Condition
- Good
- New construction: No
- Year built: 1991
Utilities & green energy
- Electric: 200+ Amp Service, Circuit Breakers
- Sewer: Public Sewer
- Water: Public
Community & HOA
Community
- Subdivision: None Available
HOA
- Has HOA: No
Location
- Region: Harrisburg
- Municipality: SWATARA TWP
Financial & listing details
- Price per square foot: $256/sqft
- Tax assessed value: $194,800
- Annual tax amount: $6,214
- Date on market: 8/12/2026
- Listing agreement: Exclusive Right To Sell
- Listing terms: Conventional,Cash
- Inclusions: Shed With Electric!
- Ownership: Fee Simple
- Road surface type: Paved
Estimated market value
Not available
Estimated sales range
Not available
Not available
Price history
| Date | Event | Price |
|---|---|---|
| 8/12/2026 | Listed for sale | $550,000$256/sqft |
Source:  Bright MLS #PADA2062834 Report a problem Bright MLS #PADA2062834 Report a problem | ||
Public tax history
| Year | Property taxes | Tax assessment |
|---|---|---|
| 2025 | $5,812 +5.3% | $194,800 |
| 2023 | $5,520 | $194,800 |
| 2022 | $5,520 | $194,800 |
| 2021 | $5,520 +160.6% | $194,800 |
| 2020 | $2,118 -1.1% | $194,800 |
| 2019 | $2,141 -59.1% | $194,800 |
| 2018 | $5,233 | $194,800 |
| 2017 | -- | $194,800 |
| 2016 | -- | $194,800 |
| 2015 | -- | $194,800 |
| 2014 | -- | $194,800 |
| 2013 | -- | $194,800 |
| 2012 | -- | $194,800 |
| 2011 | -- | $194,800 |
| 2010 | -- | $194,800 |
| 2008 | -- | $194,800 |
| 2007 | -- | $194,800 |
| 2006 | -- | $194,800 |
Find assessor info on the county website
Monthly payment
Est. payment
Payment breakdown
Explore the cost of this home by adjusting the details. Changes won't be saved.Climate risks
Neighborhood: 17111
Nearby schools
GreatSchools rating
- 5/10Chamber Hill El SchoolGrades: K-5Distance: 0.3 mi
- 5/10Swatara Middle SchoolGrades: 6-8Distance: 2.2 mi
- 2/10Central Dauphin East Senior High SchoolGrades: 9-12Distance: 2.6 mi
Schools provided by the listing agent
- High: Central Dauphin East
- District: Central Dauphin
Source: Bright MLS. This data may not be complete. We recommend contacting the local school district to confirm school assignments for this home.
- $478,9004 bd2 ba2.2k sqft720 Deer Forest Rd, Harrisburg, PA 17111Off Market
- $490,8004 bd3 ba2.4k sqft708 Deer Forest Rd, Harrisburg, PA 17111Off Market
- $478,3004 bd2 ba2.1k sqft729 Cattail Dr, Harrisburg, PA 17111Off Market
- $493,6004 bd2 ba2.1k sqft732 Deer Forest Rd, Harrisburg, PA 17111Off Market

- $549,1004 bd3 ba4.1k sqft715 Cattail Dr, Harrisburg, PA 17111Off Market
- $513,4003 bd2 ba2.2k sqft642 Hoffman Dr #L49, Harrisburg, PA 17111Off Market
- $477,2004 bd2 ba2.2k sqft737 Cattail Dr, Harrisburg, PA 17111Off Market
- $504,2004 bd3 ba2.6k sqft754 Deer Forest Rd, Harrisburg, PA 17111Off Market
A local agent can set up tours, give advice and negotiate with sellers.
A local lender can help you make sure your offer is ready when you are.
Similar homes
- $365,0003 bd3 ba2.1k sqft801 Anthony Dr, Harrisburg, PA 17111For Sale

 MLS ID #PADA2062974, JOE Schuetz, RE/MAX 1st Advantage. Bright MLS
 - $369,9003 bd3 ba2.2k sqft1028 Oak Knoll Dr, Harrisburg, PA 17111For Sale
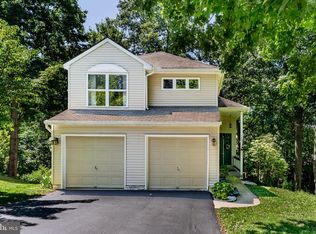 MLS ID #PADA2062692, Michelle Sneidman, Keller Williams of Central PA. Bright MLS
 - $479,9003 bd3 ba2.5k sqft231 Dogwood Dr, Hershey, PA 17033For Sale
 MLS ID #PADA2062952, Allison Hess, Iron Valley Real Estate of Central PA. Bright MLS
 - $515,0004 bd3 ba3.2k sqft320 Woodbridge Dr, Etters, PA 17319For Sale
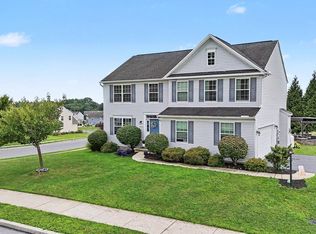 MLS ID #PAYK2109482, JOSIAH FERRIS, Coldwell Banker Realty. Bright MLS
 - $549,9004 bd3 ba2.3k sqft1771 N Meadow Dr, Mechanicsburg, PA 17055For SaleMLS ID #PACB2057084, JIM BEDORF, Coldwell Banker Realty. Bright MLS
- $449,9005 bd3 ba2.1k sqft3156 Park Rd, Harrisburg, PA 17111For SaleMLS ID #PADA2062912, DEAN WHITTAKER, Coldwell Banker Realty. Bright MLS
- $529,9004 bd3 ba2.6k sqft328 Harvey Rd, Hershey, PA 17033For SaleMLS ID #PADA2063002, Jacob Ziegler, Keller Williams Elite. Bright MLS
- $550,4004 bd4 ba3.2k sqft130 Koch Ln, Harrisburg, PA 17112Off Market
- $499,0004 bd4 ba2.4k sqft4225 Orchard Hill Rd, Harrisburg, PA 17110For SaleMLS ID #PADA2061046, STEPHANIE HOLLADAY, Coldwell Banker Realty. Bright MLS
- $370,0003 bd2 ba2.4k sqft653 Hillside Ave, Hummelstown, PA 17036For SaleMLS ID #PADA2062656, Holly Schlitzer, Coldwell Banker Realty. Bright MLS
- $500,0004 bd3 ba2.7k sqft5145 Kylock Rd, Mechanicsburg, PA 17055For SaleMLS ID #PACB2057334, MEGAN FLOR, Lawyers Realty, LLC. Bright MLS
- $590,0004 bd5 ba2.6k sqft228 N Duke St, Hummelstown, PA 17036For SaleMLS ID #PADA2062616, KIM HIVNER, Keller Williams Realty. Bright MLS
- $329,9003 bd2 ba1.9k sqft65 Hill Dr, York Haven, PA 17370For SaleMLS ID #PAYK2109596, Paula Musselman, Berkshire Hathaway HomeServices Homesale Realty. Bright MLS
- $464,9983 bd3 ba2.4k sqft1808 Blacklatch Ln, Middletown, PA 17057For SaleMLS ID #PADA2059718, Jocelyn Barrios, Iron Valley Real Estate of Central PA. Bright MLS
- $575,0004 bd3 ba2.3k sqft1221 Jill Dr, Hummelstown, PA 17036For SaleMLS ID #PADA2058978, Natalie Crawford, Dream Home Realty. Bright MLS
- $475,0004 bd3 ba2.1k sqft7 Pine Tree Dr, New Cumberland, PA 17070For SaleMLS ID #PAYK2108808, Serene Kumler, RE/MAX Realty Associates. Bright MLS
- $619,9004 bd3 ba2.7k sqft2805 Ionoff Rd, Harrisburg, PA 17110For SaleMLS ID #PADA2060982, REUEL MAY, Berkshire Hathaway HomeServices Homesale Realty. Bright MLS
- $545,0004 bd3 ba2.6k sqft713 Evelyn Ave, Mechanicsburg, PA 17055For SaleMLS ID #PACB2057146, DAVID HOOKE, Keller Williams of Central PA. Bright MLS
- $450,0003 bd3 ba1.8k sqft1007 Bear Creek Rd, Elizabethtown, PA 17022For SaleMLS ID #PALA2091580, Ms. Lethea Myers, Berkshire Hathaway HomeServices Homesale Realty. Bright MLS
- $598,0004 bd3 ba3.1k sqft900 S Meadow Ln, Palmyra, PA 17078For SaleMLS ID #PADA2062638, MICHAEL YINGLING, RE/MAX Delta Group, Inc.. Bright MLS
