Welcome to this very charming rancher in the Chambers Hill/Hoffman Heights area, situated on a spacious .44 acre lot, just minutes from Hershey and Harrisburg! This well-maintained ranch features 3 Bedrooms and 2 full Baths. The large Living Room has a beamed ceiling, LVP flooring, a picture window, and a stone fireplace with electric insert. Spacious Kitchen with Breakfast area, built in corner cupboards, Corian counters, All new stainless appliances (less than year old), ceiling fan light, ceramic floor. There are three spacious Bedrooms with ceiling fan lights, one with frosted sliding barn doors, hardwood and LVP flooring. Main floor Bathroom has LVP flooring, quartz top double bowel vanity, laundry chute. Lower level is partially finished, with large carpeted Family room and built-in air conditioner, a full Bathroom with ceramic floor and heat lamp. Lower level also has a Media Room, laundry with double wash sink, and access to outside stairs. Other features are Roof and gutters are 1.5 years old, newer sump pump, GFCI outlets, large screened-in patio, fire pit, shed, Central Air. The 2 car heated garage has access to the attic, an epoxy floor, a utility wash tub. A PLEASURE TO SHOW!
For sale
$355,000
621 Hoffman Dr, Harrisburg, PA 17111
3beds
1,642sqft
Single Family Residence
Built in 1956
0.44 Acres Lot
$349,400 Zestimate®
$216/sqft
$-- HOA
What's special
Three spacious bedroomsLarge screened-in patioFire pitLarge carpeted family roomMedia roomAccess to outside stairsLaundry chute
- 17 days
- 1,492
- 101
Likely to sell faster than
Zillow last checked:
Listing updated:
Listed by:
PATT BOYER 717-579-8228,
Berkshire Hathaway HomeServices Homesale Realty (800) 383-3535
Source: Bright MLS,MLS#: PADA2064654
Facts & features
Interior
Bedrooms & bathrooms
- Bedrooms: 3
- Bathrooms: 2
- Full bathrooms: 2
- Main level bathrooms: 1
- Main level bedrooms: 3
Rooms
- Room types: Living Room, Primary Bedroom, Bedroom 2, Kitchen, Family Room, Bedroom 1, Media Room, Full Bath
Primary bedroom
- Features: Ceiling Fan(s), Flooring - Luxury Vinyl Tile
- Level: Main
Bedroom 1
- Features: Ceiling Fan(s), Flooring - HardWood
- Level: Main
Bedroom 2
- Features: Flooring - HardWood, Ceiling Fan(s)
- Level: Main
Family room
- Features: Flooring - Carpet
- Level: Lower
Other
- Level: Main
Kitchen
- Features: Flooring - Ceramic Tile, Ceiling Fan(s), Eat-in Kitchen
- Level: Main
Living room
- Features: Flooring - Luxury Vinyl Tile, Fireplace - Electric
- Level: Main
Media room
- Level: Lower
Screened porch
- Level: Main
Heating
- Steam, Oil
Cooling
- Central Air, Electric
Appliances
- Included: Microwave, Cooktop, Dishwasher, Refrigerator, Water Heater
- Laundry: Lower Level, Laundry Chute
Features
- Breakfast Area, Built-in Features, Ceiling Fan(s), Exposed Beams, Upgraded Countertops
- Flooring: Ceramic Tile, Hardwood, Luxury Vinyl, Carpet
- Basement: Partially Finished
- Number of fireplaces: 1
- Fireplace features: Insert, Stone
Interior area
- Total structure area: 1,642
- Total interior livable area: 1,642 sqft
- Finished area above ground: 1,342
- Finished area below ground: 300
Property
Parking
- Total spaces: 2
- Parking features: Garage Door Opener, Garage Faces Front, Driveway, Attached
- Attached garage spaces: 2
- Has uncovered spaces: Yes
Accessibility
- Accessibility features: 2+ Access Exits, Accessible Entrance
Features
- Levels: One
- Stories: 1
- Patio & porch: Patio, Screened, Screened Porch
- Exterior features: Lighting
- Pool features: None
Lot
- Size: 0.44 Acres
- Features: Suburban
Details
- Additional structures: Above Grade, Below Grade
- Parcel number: 630390280000000
- Zoning: RESIDENTIAL
- Special conditions: Standard
Construction
Type & style
- Home type: SingleFamily
- Architectural style: Ranch/Rambler
- Property subtype: Single Family Residence
Materials
- Frame, Wood Siding
- Foundation: Other
- Roof: Composition
Condition
- Very Good
- New construction: No
- Year built: 1956
Utilities & green energy
- Electric: 200+ Amp Service
- Sewer: Public Sewer
- Water: Public
Community & HOA
Community
- Subdivision: Chambers Hill
HOA
- Has HOA: No
Location
- Region: Harrisburg
- Municipality: SWATARA TWP
Financial & listing details
- Price per square foot: $216/sqft
- Tax assessed value: $121,700
- Annual tax amount: $3,882
- Date on market: 10/5/2026
- Listing agreement: Exclusive Right To Sell
- Ownership: Fee Simple
Estimated market value
$349,400
$332,000 - $367,000
$2,165/mo
Price history
| Date | Event | Price |
|---|---|---|
| 10/5/2026 | Listed for sale | $355,000+10.3%$216/sqft |
Source:  Bright MLS #PADA2064654 Report a problem | ||
| 6/11/2025 | Sold | $321,900$196/sqft |
Source: Bright MLS #PADA2044282 Report a problem | ||
| 4/26/2025 | Pending sale | $321,900$196/sqft |
Source: Bright MLS #PADA2044282 Report a problem | ||
| 4/19/2025 | Listed for sale | $321,900+5.5%$196/sqft |
Source: Bright MLS #PADA2044282 Report a problem | ||
| 3/25/2024 | Listing removed | -- |
Source: Bright MLS #PADA2031426 Report a problem | ||
| 3/17/2024 | Listed for sale | $305,000+26.6%$186/sqft |
Source: Bright MLS #PADA2031426 Report a problem | ||
| 7/15/2022 | Sold | $241,000-7.3%$147/sqft |
Source: Bright MLS #PADA2013086 Report a problem | ||
| 6/9/2022 | Pending sale | $259,900$158/sqft |
Source: Bright MLS #PADA2013086 Report a problem | ||
| 5/26/2022 | Listed for sale | $259,900$158/sqft |
Source: Bright MLS #PADA2013086 Report a problem | ||
Public tax history
| Year | Property taxes | Tax assessment |
|---|---|---|
| 2026 | $3,832 +5.5% | $121,700 |
| 2025 | $3,631 +5.3% | $121,700 |
| 2023 | $3,449 | $121,700 |
| 2022 | $3,449 | $121,700 |
| 2021 | $3,449 +160.6% | $121,700 |
| 2020 | $1,323 -1.1% | $121,700 |
| 2019 | $1,337 -58.4% | $121,700 |
| 2018 | $3,218 | $121,700 |
| 2017 | -- | $121,700 |
| 2016 | -- | $121,700 |
| 2015 | -- | $121,700 |
| 2014 | -- | $121,700 |
| 2013 | -- | $121,700 |
| 2012 | -- | $121,700 |
| 2011 | -- | $121,700 |
| 2010 | -- | $121,700 |
| 2008 | -- | $121,700 |
| 2007 | -- | $121,700 |
| 2006 | -- | $121,700 |
Find assessor info on the county website
Monthly payment
Est. payment
Payment breakdown
Explore the cost of this home by adjusting the details. Changes won't be saved.Climate risks
Neighborhood: 17111
Nearby schools
Schools provided by the listing agent
- High: Central Dauphin East
- District: Central Dauphin
Source: Bright MLS. This data may not be complete. We recommend contacting the local school district to confirm school assignments for this home.
Similar homes
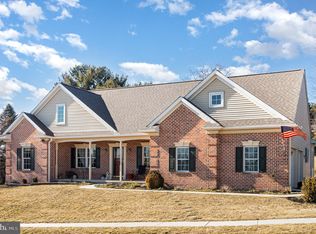
- $289,9004 bd3 ba2k sqft5640 Chambers Hill Rd, Harrisburg, PA 17111For Sale
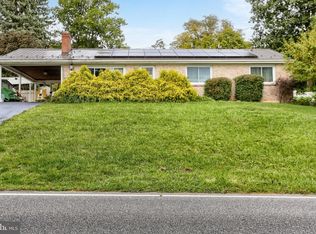
 MLS ID #PADA2064676, BRIAN KUGLER, BROKER, Keystone Realty Group, Inc.. Bright MLS
- $325,0004 bd2 ba1.5k sqft375 N 48th St, Harrisburg, PA 17111For Sale
 MLS ID #PADA2061104, JOY DANIELS, Joy Daniels Real Estate Group, Ltd. Bright MLS
- $334,9003 bd3 ba1.8k sqft817 S Progress Ave, Harrisburg, PA 17111For Sale
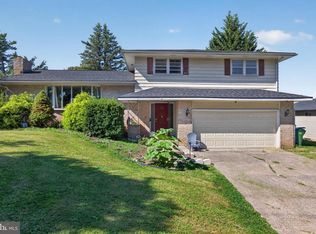 MLS ID #PADA2062814, Emillie Albrecht, Real of Pennsylvania. Bright MLS
- $349,9003 bd2 ba2.1k sqft731 15th St, New Cumberland, PA 17070For Sale
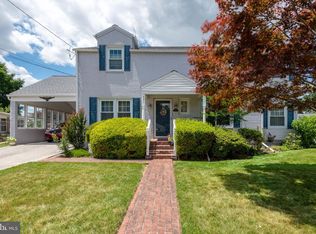 MLS ID #PACB2059424, Haydn Vidic, Iron Valley Real Estate of Central PA. Bright MLS
- $420,0003 bd3 ba1.7k sqft6207 Chatham Glenn Way, Harrisburg, PA 17111For SaleMLS ID #PADA2064104, SHERRY ENTERLINE, Keller Williams Realty. Bright MLS
- $349,9003 bd3 ba1.6k sqft7621 Jonestown Rd, Harrisburg, PA 17112For SaleMLS ID #PADA2064442, Angie Miller, RE/MAX Premier Services. Bright MLS
- $370,0003 bd2 ba2.4k sqft653 Hillside Ave, Hummelstown, PA 17036For SaleMLS ID #PADA2064892, Joe Washburn, Century 21 Realty Services. Bright MLS
- $351,0003 bd2 ba1.9k sqft1343 Church Rd, Hershey, PA 17033For SaleMLS ID #PADA2064358, JOY DANIELS, Joy Daniels Real Estate Group, Ltd. Bright MLS
- $350,0003 bd2 ba1.7k sqft160 Kennedy Ln, Etters, PA 17319For SaleMLS ID #PAYK2111226, Beau Mora, LPT Realty, LLC. Bright MLS
- $350,0003 bd2 ba1.6k sqft324 W Lisburn Rd, Mechanicsburg, PA 17055For SaleMLS ID #PACB2059492, Nicole Pearson, Howard Hanna Company-Carlisle. Bright MLS
- $305,0003 bd2 ba1.5k sqft24 Boeing Rd, New Cumberland, PA 17070For SaleMLS ID #PAYK2113202, Jennifer Rogers, RE/MAX Realty Associates. Bright MLS
- $399,0003 bd3 ba2.3k sqft4913 Janelle Dr, Harrisburg, PA 17112For SaleMLS ID #PADA2064490, Trenton Sneidman, Keller Williams of Central PA. Bright MLS
- $269,9002 bd2 ba1.4k sqft5009 Irene Dr, Harrisburg, PA 17112For SaleMLS ID #PADA2065108, Ryan Groff, Iron Valley Real Estate of Central PA. Bright MLS
- $379,0003 bd2 ba1.6k sqft201 Kelley Ct, Grantville, PA 17028For SaleMLS ID #PADA2065294, Ryan Groff, Iron Valley Real Estate of Central PA. Bright MLS
- $375,0003 bd2 ba1.9k sqft6140 River Dr, York, PA 17406AuctionMLS ID #PAYK2114086, Chet Lapp, William Penn Real Estate Assoc. Bright MLS
- $349,9003 bd2 ba1.6k sqft1001 S York St, Mechanicsburg, PA 17055For SaleMLS ID #PACB2054656, Jack Straub, Straub & Associates Real Estate. Bright MLS
- $329,9003 bd1 ba1.3k sqft5400 Lewisberry Rd, Dover, PA 17315For SaleMLS ID #PAYK2112724, Michael Hackenberger, Berkshire Hathaway HomeServices Homesale Realty. Bright MLS
- $299,8993 bd2 ba1.1k sqft396 Whiteside Ave, Highspire, PA 17034For SaleMLS ID #PADA2063332, Robert Matisse, Iron Valley Real Estate of Central PA. Bright MLS
- $239,9003 bd2 ba1.8k sqft308 Angle Ave, Steelton, PA 17113For SaleMLS ID #PADA2064618, Doug Kline, Keller Williams Elite. Bright MLS
- $235,0003 bd1 ba1.2k sqft1391 Ford Ave, Harrisburg, PA 17109For SaleMLS ID #PADA2064668, LESLIE MACHULSKY, Berkshire Hathaway HomeServices Homesale Realty. Bright MLS
