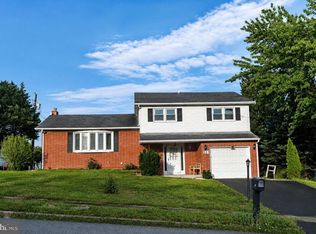
Welcome to 7240 Audubon Dr in Harrisburg, PA—a beautifully renovated 3-bedroom, 2-bath home that combines modern updates with comfortable living. The completely renovated kitchen features brand-new appliances, a center island with seating, and plenty of space for cooking and entertaining. Additional updates include a new roof, updated flooring, fresh paint throughout, and refreshed landscaping that enhances the home's curb appeal. The partially finished walk-out basement offers flexible space for a family room, home office, or recreation area, while the unfinished portion provides abundant storage. Conveniently located just minutes from shopping, dining, and everyday amenities, this home also offers easy access to Harrisburg, Hershey, and major commuter routes, making it an ideal location for both work and recreation.
Pending
Price increase: $10K (7/26)
$335,000
7240 Audubon Dr, Harrisburg, PA 17111
3beds
1,504sqft
:
Get pre-qualified$2,184/mo
Single Family Residence
Built in 1972
9,583 Square Feet Lot
$318,700 Zestimate®
$223/sqft
$-- HOA
What's special
New roofCompletely renovated kitchenFresh paint throughoutBrand-new appliancesCenter island with seatingAbundant storageUpdated flooring
- 4 days |
- 701 |
- 42 |
Zillow last checked:
Listing updated:
Listed by:
ANTHONY LYNAM 717-926-3143,
Keller Williams of Central PA 7177614300,
Listing Team: Hoover Lynam And Associates
Source: Bright MLS,MLS#: PADA2062190
Facts & features
Interior
Bedrooms & bathrooms
- Bedrooms: 3
- Bathrooms: 2
- Full bathrooms: 2
- Main level bathrooms: 2
- Main level bedrooms: 3
Basement
- Area: 360
Heating
- Forced Air, Electric
Cooling
- Central Air, Electric
Appliances
- Included: Microwave, Oven/Range - Electric, Dishwasher, Refrigerator, Electric Water Heater
Features
- Bathroom - Stall Shower, Bathroom - Tub Shower, Breakfast Area, Combination Kitchen/Dining, Dining Area, Entry Level Bedroom, Family Room Off Kitchen, Eat-in Kitchen, Kitchen Island, Primary Bath(s), Upgraded Countertops
- Flooring: Luxury Vinyl
- Basement: Full,Exterior Entry,Interior Entry,Partially Finished,Walk-Out Access,Windows
- Number of fireplaces: 1
Interior area
- Total structure area: 1,504
- Total interior livable area: 1,504 sqft
- Finished area above ground: 1,144
- Finished area below ground: 360
Property
Parking
- Total spaces: 1
- Parking features: Garage Faces Front, Inside Entrance, Attached
- Attached garage spaces: 1
Accessibility
- Accessibility features: None
Features
- Levels: One
- Stories: 1
- Patio & porch: Patio
- Pool features: None
Lot
- Size: 9,583 Square Feet
- Features: Sloped
Details
- Additional structures: Above Grade, Below Grade
- Parcel number: 630400960000000
- Zoning: RESIDENTIAL
- Special conditions: Standard
Construction
Type & style
- Home type: SingleFamily
- Architectural style: Ranch/Rambler
- Property subtype: Single Family Residence
Materials
- Frame
- Foundation: Permanent
Condition
- New construction: No
- Year built: 1972
Utilities & green energy
- Sewer: On Site Septic
- Water: Public
Community & HOA
Community
- Subdivision: None Available
HOA
- Has HOA: No
Location
- Region: Harrisburg
- Municipality: SWATARA TWP
Financial & listing details
- Price per square foot: $223/sqft
- Tax assessed value: $126,600
- Annual tax amount: $4,039
- Date on market: 7/24/2026
- Listing agreement: Exclusive Right To Sell
- Listing terms: Cash,Conventional,FHA,VA Loan
- Ownership: Fee Simple
Estimated market value
$318,700
$303,000 - $335,000
$1,857/mo
Price history
| Date | Event | Price |
|---|---|---|
| 7/26/2026 | Pending sale | $335,000+3.1%$223/sqft |
Source:  Bright MLS #PADA2062190 Report a problem Bright MLS #PADA2062190 Report a problem | ||
| 7/24/2026 | Listed for sale | $325,000+97%$216/sqft |
Source: Bright MLS #PADA2062190 Report a problem | ||
| 5/5/2026 | Sold | $165,000$110/sqft |
Source: Public Record Report a problem | ||
Public tax history
| Year | Property taxes | Tax assessment |
|---|---|---|
| 2025 | $3,777 +5.3% | $126,600 |
| 2023 | $3,587 | $126,600 |
| 2022 | $3,587 | $126,600 |
| 2021 | $3,587 +160.6% | $126,600 |
| 2020 | $1,377 -1.1% | $126,600 |
| 2019 | $1,391 -60.1% | $126,600 |
| 2018 | $3,489 | $126,600 |
| 2017 | -- | $126,600 |
| 2016 | -- | $126,600 |
| 2015 | -- | $126,600 |
| 2014 | -- | $126,600 |
| 2013 | -- | $126,600 |
| 2012 | -- | $126,600 |
| 2011 | -- | $126,600 |
| 2010 | -- | $126,600 |
| 2008 | -- | $126,600 |
| 2007 | -- | $126,600 |
| 2006 | -- | $126,600 |
Find assessor info on the county website
Monthly payment
Est. payment
Payment breakdown
Explore the cost of this home by adjusting the details. Changes won't be saved.Climate risks
Neighborhood: 17111
Nearby schools
GreatSchools rating
- 5/10Chamber Hill El SchoolGrades: K-5Distance: 0.7 mi
- 5/10Swatara Middle SchoolGrades: 6-8Distance: 3.1 mi
- 2/10Central Dauphin East Senior High SchoolGrades: 9-12Distance: 2.6 mi
Schools provided by the listing agent
- High: Central Dauphin East
- District: Central Dauphin
Source: Bright MLS. This data may not be complete. We recommend contacting the local school district to confirm school assignments for this home.

- $360,4004 bd3 ba3.2k sqft7250 Audubon Dr, Harrisburg, PA 17111Off Market
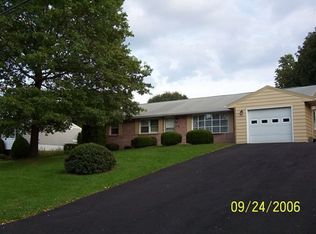
- $275,3004 bd1 ba1.4k sqft7239 Chambers Hill Rd, Harrisburg, PA 17111Off Market
- $322,6003 bd3 ba2.1k sqft7241 Audubon Dr, Harrisburg, PA 17111Off Market

- $269,2003 bd2 ba1k sqft7229 Chambers Hill Rd, Harrisburg, PA 17111Off Market
- $332,2004 bd3 ba2.5k sqft7249 Chambers Hill Rd, Harrisburg, PA 17111Off Market
- $415,0003 bd2 ba2.3k sqft7220 Audubon Dr, Harrisburg, PA 17111Sold
- $289,4003 bd2 ba1.2k sqft7251 Audubon Dr, Harrisburg, PA 17111Off Market
- $319,200-- bd1 ba320 sqft7219 Chambers Hill Rd, Harrisburg, PA 17111Off Market
A local agent can set up tours, give advice and negotiate with sellers.
A local lender can help you make sure your offer is ready when you are.
Similar homes
- $328,5004 bd2 ba1.7k sqft826 Lark Dr, Harrisburg, PA 17111For Sale
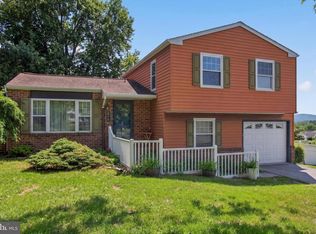
 MLS ID #PADA2058974, Monica Beshore, Coldwell Banker Realty. Bright MLS
 - $229,9993 bd1 ba1.2k sqft601 Gaynor Ln, Harrisburg, PA 17111For Sale
 MLS ID #PADA2061798, Casey Peltier, Equity Mid Atlantic Real Estate LLC. Bright MLS
 - $320,0003 bd2 ba1.4k sqft6210 Ann St, Harrisburg, PA 17111For Sale
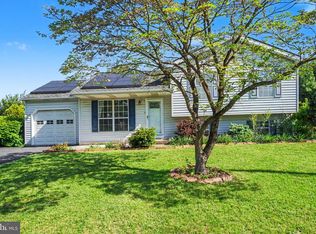 MLS ID #PADA2059588, OM GURUNG, Coldwell Banker Realty. Bright MLS
 - $315,0003 bd3 ba2k sqft231 Eddington Ave, Harrisburg, PA 17111For Sale
 MLS ID #PADA2061620, krishna pradhan, Ghimire Homes. Bright MLS
 - $325,0004 bd2 ba1.5k sqft375 N 48th St, Harrisburg, PA 17111For SaleMLS ID #PADA2061104, JOY DANIELS, Joy Daniels Real Estate Group, Ltd. Bright MLS
- $345,0003 bd2 ba1.8k sqft4216 Ridge Dr, Harrisburg, PA 17109For SaleMLS ID #PADA2061956, Cindy BILLET, RE/MAX Realty Select. Bright MLS
- $319,5003 bd2 ba1.3k sqft6248 S Highlands Cir, Harrisburg, PA 17111For SaleMLS ID #PADA2059600, Gregg Letellier, RE/MAX Delta Group, Inc.. Bright MLS
- from $319,9903 bd3 ba1.7k sqftNORRIS Plan, Cider Press Station Townhomes, Harrisburg, PA 17111New ConstructionDR Horton
- $344,9003 bd3 ba1.8k sqft6137 Terry Davis Ct, Harrisburg, PA 17111For SaleMLS ID #PADA2061544, Stella Rakovac-Dodik, Coldwell Banker Realty. Bright MLS
- $289,9002 bd1 ba1.3k sqft6717 Lehigh Ave, Harrisburg, PA 17111For SaleMLS ID #PADA2061760, Ben Siegrist, Kingsway Realty - Lancaster. Bright MLS
- $250,0003 bd3 ba1.3k sqft849 Gregs Dr, Harrisburg, PA 17111For SaleMLS ID #PADA2058348, KEN HUEBSCH, Berkshire Hathaway HomeServices Homesale Realty. Bright MLS
- $289,9004 bd3 ba1.7k sqft136 Kristy Ln, Harrisburg, PA 17111For SaleMLS ID #PADA2061830, Mr. Bishwa Chhetri, Onest Real Estate. Bright MLS
- $280,0003 bd1 ba1.5k sqft681 N 67th St, Harrisburg, PA 17111For SaleMLS ID #PADA2061160, MICHAEL D SOUDERS, Iron Valley Real Estate of Central PA. Bright MLS
- $337,5003 bd3 ba2.2k sqft508 Alden St, Harrisburg, PA 17109For SaleMLS ID #PADA2061582, LISA MONTALVO, Turn Key Realty Group. Bright MLS
- $230,0003 bd1 ba1k sqft2611 Derry St, Harrisburg, PA 17111For SaleMLS ID #PADA2062514, Stevens Young, CENTURY 21 Home Advisors. Bright MLS
- $367,0004 bd2 ba1.8k sqft1132 Cornell Dr, Hummelstown, PA 17036For SaleMLS ID #PADA2061164, BERNIE READINGER, Berkshire Hathaway HomeServices Homesale Realty. Bright MLS
- $389,5005 bd2 ba1.6k sqft69 Delmont Ave, Harrisburg, PA 17111For SaleMLS ID #PADA2040572, Mariou Shenouda, Keller Williams Elite. Bright MLS
- $262,5002 bd2 ba1.6k sqft210 Greenwood Ct, Harrisburg, PA 17109For SaleMLS ID #PADA2062166, CHRIS DETWEILER, Howard Hanna Company-Camp Hill. Bright MLS
- $250,0003 bd1 ba1.1k sqft3755 Montour St, Harrisburg, PA 17111For SaleMLS ID #PADA2061950, MARCY ROBINSON, Howard Hanna Company-Harrisburg. Bright MLS
- $245,0004 bd2 ba1.7k sqft6900 Huntingdon St, Harrisburg, PA 17111For SaleMLS ID #PADA2057400, Tamara El-Mekki, Keller Williams Main Line. Bright MLS
