
Welcome to 434 Hivner Road in Harrisburg! This well-maintained 4-bedroom, 2.5-bath traditional two-story home offers nearly 2,000 square feet of comfortable living space in the desirable Central Dauphin School District. Step inside to find a functional floor plan with spacious living and dining areas, a bright kitchen with ample cabinetry and workspace, and a cozy family room that's perfect for everyday living or entertaining. The generous primary suite features a private full bath, while three additional bedrooms provide plenty of space for family, guests, or a home office. Outside, enjoy a nicely sized yard with room for outdoor gatherings, gardening, or play. Conveniently located near shopping, dining, parks, major highways, and downtown Harrisburg, this home combines suburban comfort with easy access to everyday amenities. Don't miss the opportunity to make this move-in-ready home your own—schedule your private showing today!
Under contract
$350,000
434 Hivner Rd, Harrisburg, PA 17111
4beds
1,947sqft
Single Family Residence
Built in 1987
7,405 Square Feet Lot
$-- Zestimate®
$180/sqft
$-- HOA
What's special
- 3 days |
- 926 |
- 73 |
Likely to sell faster than
Zillow last checked:
Listing updated:
Listed by:
Steven Turner 717-578-3863,
Inch & Co. Real Estate, LLC 7179044500,
Co-Listing Agent: Peyton Scarborough 717-683-8487,
Inch & Co. Real Estate, LLC
Source: Bright MLS,MLS#: PADA2062918
Facts & features
Interior
Bedrooms & bathrooms
- Bedrooms: 4
- Bathrooms: 3
- Full bathrooms: 2
- 1/2 bathrooms: 1
- Main level bathrooms: 1
Basement
- Area: 0
Heating
- Forced Air, Oil
Cooling
- Central Air, Electric
Appliances
- Included: Water Heater
Features
- Basement: Partially Finished
- Has fireplace: No
Interior area
- Total structure area: 1,947
- Total interior livable area: 1,947 sqft
- Finished area above ground: 1,947
- Finished area below ground: 0
Video & virtual tour
Property
Parking
- Total spaces: 2
- Parking features: Covered, Attached
- Attached garage spaces: 2
Accessibility
- Accessibility features: 2+ Access Exits
Features
- Levels: Two
- Stories: 2
- Pool features: None
Lot
- Size: 7,405 Square Feet
Details
- Additional structures: Above Grade, Below Grade
- Parcel number: 630772540000000
- Zoning: RESIDENTIAL
- Special conditions: Standard
Construction
Type & style
- Home type: SingleFamily
- Architectural style: Traditional
- Property subtype: Single Family Residence
Materials
- Frame
- Foundation: Permanent
Condition
- New construction: No
- Year built: 1987
Utilities & green energy
- Sewer: Public Sewer
- Water: Public
Community & HOA
Community
- Subdivision: Lawnton
HOA
- Has HOA: No
Location
- Region: Harrisburg
- Municipality: SWATARA TWP
Financial & listing details
- Price per square foot: $180/sqft
- Tax assessed value: $131,600
- Annual tax amount: $4,198
- Date on market: 8/12/2026
- Listing agreement: Exclusive Right To Sell
- Listing terms: Cash,Conventional,FHA,VA Loan
- Inclusions: Washer, Dryer, Climbing Wall, Mats, Appliances, Gazebo
- Ownership: Fee Simple
Estimated market value
Not available
Estimated sales range
Not available
Not available
Price history
| Date | Event | Price |
|---|---|---|
| 8/15/2026 | Contingent | $350,000$180/sqft |
Source:  Bright MLS #PADA2062918 Report a problem Bright MLS #PADA2062918 Report a problem | ||
| 8/12/2026 | Listed for sale | $350,000+70.8%$180/sqft |
Source: Bright MLS #PADA2062918 Report a problem | ||
| 6/8/2007 | Sold | $204,900+20.5%$105/sqft |
Source: Public Record Report a problem | ||
| 11/18/2004 | Sold | $170,000$87/sqft |
Source: Public Record Report a problem | ||
Public tax history
| Year | Property taxes | Tax assessment |
|---|---|---|
| 2025 | $3,927 +5.3% | $131,600 |
| 2023 | $3,729 | $131,600 |
| 2022 | $3,729 | $131,600 |
| 2021 | $3,729 +160.6% | $131,600 |
| 2020 | $1,431 -1.1% | $131,600 |
| 2019 | $1,446 -60.1% | $131,600 |
| 2018 | $3,627 | $131,600 |
| 2017 | -- | $131,600 |
| 2016 | -- | $131,600 |
| 2015 | -- | $131,600 |
| 2014 | -- | $131,600 |
| 2013 | -- | $131,600 |
| 2012 | -- | $131,600 |
| 2011 | -- | $131,600 |
| 2010 | -- | $131,600 |
| 2008 | -- | $131,600 |
| 2007 | -- | $131,600 |
| 2006 | -- | $131,600 |
Find assessor info on the county website
Monthly payment
Est. payment
Payment breakdown
Explore the cost of this home by adjusting the details. Changes won't be saved.Climate risks
Neighborhood: Lawnton
Nearby schools
GreatSchools rating
- 4/10Lawnton El SchoolGrades: K-5Distance: 0.7 mi
- 5/10Swatara Middle SchoolGrades: 6-8Distance: 2.1 mi
- 2/10Central Dauphin East Senior High SchoolGrades: 9-12Distance: 1.3 mi
Schools provided by the listing agent
- High: Central Dauphin
- District: Central Dauphin
Source: Bright MLS. This data may not be complete. We recommend contacting the local school district to confirm school assignments for this home.
- $341,2004 bd2 ba1.9k sqft424 Hivner Rd, Harrisburg, PA 17111Off Market
- $268,0003 bd1 ba1.3k sqft444 Hivner Rd, Harrisburg, PA 17111Off Market
- $353,0004 bd2 ba1.9k sqft437 Springhouse Rd, Harrisburg, PA 17111Off Market
- $354,0004 bd2 ba1.9k sqft447 Springhouse Rd, Harrisburg, PA 17111Off Market
- $288,4003 bd2 ba1.2k sqft414 Hivner Rd, Harrisburg, PA 17111Off Market
- $290,4003 bd2 ba1.9k sqft429 Hivner Rd, Harrisburg, PA 17111Off Market
- $266,7003 bd1 ba1.3k sqft439 Hivner Rd, Harrisburg, PA 17111Off Market
- $393,1004 bd3 ba2.7k sqft427 Springhouse Rd, Harrisburg, PA 17111Off Market
A local agent can set up tours, give advice and negotiate with sellers.
A local lender can help you make sure your offer is ready when you are.
Similar homes
- $354,9004 bd3 ba2.3k sqft4741 Broadway St, Harrisburg, PA 17111For Sale
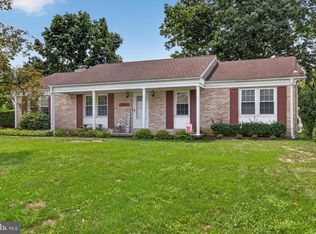
 MLS ID #PADA2063158, Ysmaine M Domiciano, NextHome Dream Seekers Realty. Bright MLS
 - $--3 bd2 ba1.5k sqft6620 Jordan Dr, Harrisburg, PA 17111Auction
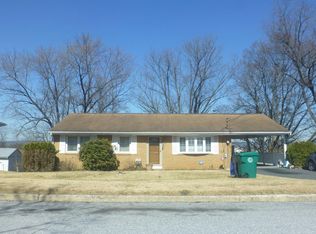 Auction.com 2
 - $269,9004 bd2 ba1.7k sqft5611 Lancaster St, Harrisburg, PA 17111For Sale
 MLS ID #PADA2062228, Lisa Y Hartlaub, Berkshire Hathaway HomeServices Homesale Realty. Bright MLS
 - $369,9003 bd3 ba2.2k sqft1028 Oak Knoll Dr, Harrisburg, PA 17111For Sale
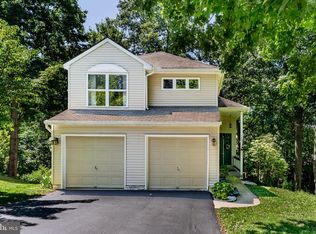 MLS ID #PADA2062692, Michelle Sneidman, Keller Williams of Central PA. Bright MLS
 - $--2 bd2 ba1.2k sqft6228 Derry St, Harrisburg, PA 17111AuctionServiceLink Auction
- $359,0004 bd3 ba2.3k sqft469 Hoffman Dr, Harrisburg, PA 17111For SaleMLS ID #PADA2061150, Mariel Campbell, RE/MAX Realty Associates. Bright MLS
- $365,0003 bd3 ba2.1k sqft801 Anthony Dr, Harrisburg, PA 17111For SaleMLS ID #PADA2062974, JOE Schuetz, RE/MAX 1st Advantage. Bright MLS
- $360,0004 bd3 ba2.7k sqft6478 Ann St, Harrisburg, PA 17111For SaleMLS ID #PADA2062424, Clarissa Avery, EXP Realty, LLC. Bright MLS
- $325,0004 bd2 ba1.5k sqft375 N 48th St, Harrisburg, PA 17111For SaleMLS ID #PADA2061104, JOY DANIELS, Joy Daniels Real Estate Group, Ltd. Bright MLS
- $299,9003 bd3 ba2k sqft231 Eddington Ave, Harrisburg, PA 17111For SaleMLS ID #PADA2061620, krishna pradhan, Ghimire Homes. Bright MLS
- $389,5005 bd2 ba1.6k sqft69 Delmont Ave, Harrisburg, PA 17111For SaleMLS ID #PADA2040572, Mariou Shenouda, Keller Williams Elite. Bright MLS
- $355,0003 bd3 ba1.9k sqft5570 Merivale Ct, Harrisburg, PA 17112For SaleMLS ID #PADA2061762, Lucy Celotto-edwards, Better Homes and Gardens Real Estate - Maturo PA. Bright MLS
- $285,0004 bd3 ba1.9k sqft566 Thrush Ct, Harrisburg, PA 17111For SaleMLS ID #PADA2062772, ANTHONY LYNAM, Keller Williams of Central PA. Bright MLS
- $220,0004 bd2 ba1.4k sqft211 Hanshue St, Steelton, PA 17113For SaleMLS ID #PADA2062866, JOY DANIELS, Joy Daniels Real Estate Group, Ltd. Bright MLS
- $264,5003 bd3 ba1.6k sqft7284 Huntingdon St, Harrisburg, PA 17111For SaleMLS ID #PADA2063070, JOY DANIELS, Joy Daniels Real Estate Group, Ltd. Bright MLS
- $375,0004 bd3 ba2.6k sqft6295 S Highlands Cir, Harrisburg, PA 17111For Sale By Owner
- $320,0003 bd2 ba2.8k sqft6630 Lehigh Ave, Harrisburg, PA 17111For SaleMLS ID #PADA2061774, ROSHAN KHADKA, Howard Hanna Company-Harrisburg. Bright MLS
- $310,0003 bd2 ba2.2k sqft4613 South Rd, Harrisburg, PA 17109For SaleMLS ID #PADA2062980, MICHAEL YINGLING, RE/MAX Delta Group, Inc.. Bright MLS
- $345,0003 bd2 ba1.8k sqft4216 Ridge Dr, Harrisburg, PA 17109For SaleMLS ID #PADA2061956, Cindy BILLET, RE/MAX Realty Select. Bright MLS
- $449,9005 bd3 ba2.1k sqft3156 Park Rd, Harrisburg, PA 17111For SaleMLS ID #PADA2062912, DEAN WHITTAKER, Coldwell Banker Realty. Bright MLS
