Welcome to easy one-level living in Ellwood City! This well-maintained 3-bedroom, 3-bathroom home features an updated kitchen and bathroom, all-new flooring, and convenient main-floor laundry. Enjoy peace of mind with a basement waterproofed in 2023, new A/C in 2021, and a water heater installed in 2024. With plenty of updates and a functional layout, this home is move-in ready and waiting for its next owner! One year home warranty included!
For sale
$199,900
700 Smiley St, Ellwood City, PA 16117
3beds
1,598sqft
Single Family Residence
Built in 1950
8,712 Square Feet Lot
$199,000 Zestimate®
$125/sqft
$-- HOA
What's special
Convenient main-floor laundryAll-new flooringUpdated kitchen
- 3 days |
- 517 |
- 26 |
Zillow last checked:
Listing updated:
Listed by:
Katelyn Dominelli 724-933-8500,
KELLER WILLIAMS STEEL CITY 724-933-8500
Source: WPMLS,MLS#: 1768835 Originating MLS: West Penn Multi-List
Originating MLS: West Penn Multi-ListFacts & features
Interior
Bedrooms & bathrooms
- Bedrooms: 3
- Bathrooms: 3
- Full bathrooms: 3
Primary bedroom
- Level: Main
- Dimensions: 10x9
Bedroom 2
- Level: Main
- Dimensions: 10x9
Bedroom 3
- Level: Main
- Dimensions: 8x6
Entry foyer
- Level: Main
- Dimensions: 8x3
Kitchen
- Level: Main
- Dimensions: 9x8
Living room
- Level: Main
- Dimensions: 15x7
Heating
- Forced Air, Gas
Cooling
- Central Air
Appliances
- Included: Some Electric Appliances, Dryer, Dishwasher, Microwave, Refrigerator, Stove, Washer
Features
- Flooring: Vinyl
- Has basement: Yes
Interior area
- Total structure area: 1,598
- Total interior livable area: 1,598 sqft
Video & virtual tour
Property
Parking
- Total spaces: 1
- Parking features: Built In, Garage Door Opener
- Has attached garage: Yes
Features
- Levels: One
- Stories: 1
- Pool features: None
Lot
- Size: 8,712 Square Feet
- Dimensions: 0.2
Details
- Parcel number: 14071000
Construction
Type & style
- Home type: SingleFamily
- Architectural style: Ranch
- Property subtype: Single Family Residence
Materials
- Vinyl Siding
- Roof: Asphalt
Condition
- Resale
- Year built: 1950
Details
- Warranty included: Yes
Utilities & green energy
- Sewer: Public Sewer
- Water: Public
Community & HOA
Community
- Features: Public Transportation
Location
- Region: Ellwood City
Financial & listing details
- Price per square foot: $125/sqft
- Tax assessed value: $57,500
- Annual tax amount: $2,421
- Date on market: 8/12/2026
Estimated market value
$199,000
$189,000 - $209,000
$1,548/mo
Price history
| Date | Event | Price |
|---|---|---|
| 8/12/2026 | Listed for sale | $199,900+129.8%$125/sqft |
Source:  WPMLS #1768835 Report a problem WPMLS #1768835 Report a problem | ||
| 12/10/2025 | Sold | $87,000-2.2%$54/sqft |
Source: Public Record Report a problem | ||
| 5/10/2021 | Sold | $89,000$56/sqft |
Source: Public Record Report a problem | ||
| 3/21/2016 | Sold | $89,000$56/sqft |
Source: WPMLS #1202500 Report a problem | ||
Public tax history
| Year | Property taxes | Tax assessment |
|---|---|---|
| 2024 | $2,185 +3.8% | $57,500 |
| 2023 | $2,105 +5.8% | $57,500 |
| 2022 | $1,989 +359.6% | $57,500 +10.4% |
| 2021 | $433 -74.7% | $52,100 |
| 2020 | $1,709 | $52,100 |
| 2019 | $1,709 | $52,100 |
| 2018 | $1,709 +185.1% | $52,100 |
| 2017 | $599 | $52,100 |
| 2016 | $599 | $52,100 |
| 2015 | $599 | $52,100 |
| 2014 | $599 | $52,100 |
| 2013 | $599 | $52,100 |
| 2012 | $599 | $52,100 |
| 2011 | -- | $52,100 |
| 2010 | -- | $52,100 |
| 2007 | -- | $52,100 |
Find assessor info on the county website
Monthly payment
Est. payment
Payment breakdown
Explore the cost of this home by adjusting the details. Changes won't be saved.Climate risks
Neighborhood: 16117
Nearby schools
GreatSchools rating
- NANorth Side Primary SchoolGrades: K-2Distance: 0.5 mi
- 5/10Lincoln Junior-Senior High SchoolGrades: 7-12Distance: 1.1 mi
- 7/10Hartman Intermediate SchoolGrades: 5-6Distance: 1 mi
Schools provided by the listing agent
- District: Ellwood City Area
Source: WPMLS. This data may not be complete. We recommend contacting the local school district to confirm school assignments for this home.
- $198,6003 bd2 ba1.3k sqft706 Smiley St, Ellwood City, PA 16117Off Market
- $216,2004 bd2 ba1.9k sqft630 Smiley St, Ellwood City, PA 16117Off Market
- $3,100-- bd-- ba-- sqft616 Smiley St, Ellwood city, PA 16117Off Market
- $138,7003 bd1 ba1.2k sqft616 Smiley St, Ellwood City, PA 16117Off Market
- $240,0003 bd2 ba1.7k sqft701 Smiley St, Ellwood City, PA 16117Sold
- $175,0002 bd2 ba1.5k sqft705 Smiley St, Ellwood City, PA 16117Sold
- $231,1003 bd2 ba1.4k sqft710 Smiley St, Ellwood City, PA 16117Off Market
- $148,3003 bd1 ba1.1k sqft709 Smiley St, Ellwood City, PA 16117Off Market
A local agent can set up tours, give advice and negotiate with sellers.
A local lender can help you make sure your offer is ready when you are.
Similar homes
- $--3 bd2 ba1.4k sqft211 Hickory Way F K A #323, Ellwood City, PA 16117Auction
 Auction.com 2
 - $175,0003 bd2 ba1.3k sqft901 Skyline Dr, Ellwood City, PA 16117For Sale
 MLS ID #1768393, Katina Boetger-Hunter. WPMLS
 - $185,0004 bd2 ba1.7k sqft745 Todd Ave, Ellwood City, PA 16117For Sale
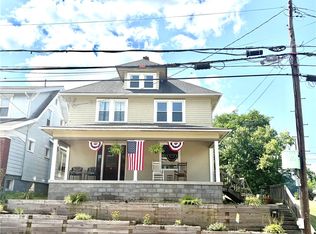 MLS ID #1767816, Alexandra Rice. WPMLS
 - $175,0002 bd1 ba1.1k sqft1675 Brighton Rd, Ellwood City, PA 16117For Sale
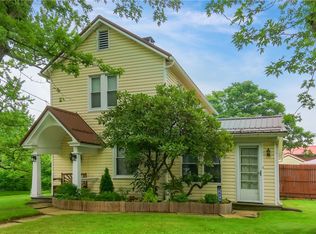 MLS ID #1768833, Katelyn Dominelli. WPMLS
 - $199,0003 bd2 ba1.5k sqft38 Franklin Ave, Ellwood City, PA 16117For SaleMLS ID #1764243, John Posteraro. WPMLS
- $199,9003 bd2 ba1.4k sqft1919 Mercer Rd, Ellwood City, PA 16117For SaleMLS ID #1758217, Harry Kuruce. WPMLS
- $220,0003 bd2 ba1.4k sqft541 Morningstar Dr, Ellwood City, PA 16117For SaleMLS ID #1750533, Joseph Pegher. WPMLS
- $170,0004 bd1 ba1.3k sqft412 Old Zelienople Rd, Ellwood City, PA 16117For SaleMLS ID #1767916, Amy Alexander. WPMLS
- $174,9003 bd2 ba1.3k sqft520 Joffre St, Ellwood City, PA 16117For SaleMLS ID #1754772, Lyle Fisher. WPMLS
- $193,5003 bd2 ba1.2k sqft2433 Ridgewood Ct, New Castle, PA 16101For SaleMLS ID #1769490, Ryan Alexander. WPMLS
- $185,9004 bd3 ba1.9k sqft213 College St, Ellwood City, PA 16117For SaleMLS ID #1753248, Lee Hostetter. WPMLS
- $169,9003 bd2 ba1.1k sqft127 Hazel Ave, Ellwood City, PA 16117For SaleMLS ID #1741258, Christina McCaskey. WPMLS
- $139,9002 bd1 ba1k sqft501 Palo Alto Dr, Ellwood City, PA 16117For SaleMLS ID #1768836, Katelyn Dominelli. WPMLS
- $249,9004 bd2 ba1.4k sqft116 Golf Ave, Ellwood City, PA 16117For SaleMLS ID #1764564, Katelyn Dominelli. WPMLS
- $185,0003 bd1 ba976 sqft213 Morrison Ave, Ellwood City, PA 16117For SaleMLS ID #1761152, Kayla Taylor. WPMLS
- $175,0003 bd2 ba1.1k sqft641 1st Ave, Ellwood City, PA 16117For SaleMLS ID #1740588, Georgie Smigel. WPMLS
- $265,0003 bd2 ba1.2k sqft930 Crestview Dr, Ellwood City, PA 16117For SaleMLS ID #1761018, Katina Boetger-Hunter. WPMLS
- $160,0003 bd2 ba1.1k sqft129 Riverview St, Ellwood City, PA 16117For Sale By Owner
- $163,9003 bd2 ba1.5k sqft223 Franklin Ave, Ellwood City, PA 16117For Sale By Owner
- $189,9003 bd2 ba1.1k sqft2219 Berger St, New Castle, PA 16101For SaleMLS ID #1769855, Donna Iervoline. WPMLS
