Move right into this beautifully updated three-bedroom, two-story brick home where classic charm meets modern finishes throughout. Recent improvements include a new metal roof, updated mechanicals, and fresh interior cosmetics from top to bottom. The bright, renovated kitchen features white shaker cabinetry, stainless steel appliances, a center island with dishwasher, and plenty of space for everyday living and entertaining. New luxury vinyl plank flooring flows throughout the main level, while the second-floor features brand-new carpeting. Outside, enjoy a nicely sized yard along with new deck that provides great space for relaxing, grilling, or entertaining. With major updates already completed, this home offers a fresh, move-in-ready feel with the timeless appeal of a solid brick exterior.
For sale
$189,900
732 Pershing St, Ellwood City, PA 16117
3beds
1,040sqft
Single Family Residence
Built in 1944
6,969 Square Feet Lot
$189,600 Zestimate®
$183/sqft
$-- HOA
What's special
Bright renovated kitchenNicely sized yardCenter island with dishwasherStainless steel appliancesWhite shaker cabinetry
- 8 days
- 529
- 49
Likely to sell faster than
Zillow last checked:
Listing updated:
Listed by:
Katelyn Dominelli 724-933-8500,
KELLER WILLIAMS STEEL CITY 724-933-8500
Source: WPMLS,MLS#: 1778038 Originating MLS: West Penn Multi-List
Originating MLS: West Penn Multi-ListFacts & features
Interior
Bedrooms & bathrooms
- Bedrooms: 3
- Bathrooms: 1
- Full bathrooms: 1
Heating
- Forced Air, Gas
Cooling
- Central Air
Appliances
- Included: Some Electric Appliances, Dishwasher, Microwave, Refrigerator, Stove
Features
- Flooring: Laminate, Carpet
- Basement: Interior Entry
Interior area
- Total structure area: 1,040
- Total interior livable area: 1,040 sqft
Video & virtual tour
Property
Parking
- Parking features: Off Street
Features
- Levels: Two
- Stories: 2
Lot
- Size: 6,969 Square Feet
- Dimensions: 0.16
Details
- Parcel number: 15020700
Construction
Type & style
- Home type: SingleFamily
- Architectural style: Two Story
- Property subtype: Single Family Residence
Materials
- Brick
- Roof: Asphalt
Condition
- Resale
- Year built: 1944
Utilities & green energy
- Sewer: Public Sewer
- Water: Public
Community & HOA
Location
- Region: Ellwood City
Financial & listing details
- Price per square foot: $183/sqft
- Tax assessed value: $101,300
- Annual tax amount: $4,266
- Date on market: 10/7/2026
Estimated market value
$189,600
$180,000 - $199,000
$1,115/mo
Price history
| Date | Event | Price |
|---|---|---|
| 10/7/2026 | Listed for sale | $189,900+171.3%$183/sqft |
Source:  WPMLS #1778038 Report a problem WPMLS #1778038 Report a problem | ||
| 10/10/2025 | Sold | $70,000-22.1%$67/sqft |
Source: WPMLS #1712568 Report a problem | ||
| 10/10/2025 | Pending sale | $89,900$86/sqft |
Source: WPMLS #1712568 Report a problem | ||
| 8/5/2025 | Contingent | $89,900$86/sqft |
Source: WPMLS #1712568 Report a problem | ||
| 7/20/2025 | Listed for sale | $89,900$86/sqft |
Source: WPMLS #1712568 Report a problem | ||
Public tax history
| Year | Property taxes | Tax assessment |
|---|---|---|
| 2024 | $3,849 +3.8% | $101,300 |
| 2023 | $3,708 +5.8% | $101,300 |
| 2022 | $3,505 +314.4% | $101,300 -0.5% |
| 2021 | $846 -74.7% | $101,800 |
| 2020 | $3,339 | $101,800 |
| 2019 | $3,339 | $101,800 |
| 2018 | $3,339 | $101,800 |
| 2017 | -- | $101,800 |
| 2016 | -- | $101,800 |
| 2015 | -- | $101,800 |
| 2014 | -- | $101,800 |
| 2013 | -- | $101,800 |
| 2012 | -- | $101,800 |
| 2011 | -- | $101,800 |
| 2010 | -- | $101,800 |
| 2007 | -- | $101,800 |
Find assessor info on the county website
Monthly payment
Est. payment
Payment breakdown
Explore the cost of this home by adjusting the details. Changes won't be saved.Climate risks
Neighborhood: 16117
Nearby schools
Schools provided by the listing agent
- District: Ellwood City Area
Source: WPMLS. This data may not be complete. We recommend contacting the local school district to confirm school assignments for this home.
Similar homes
- $175,0003 bd2 ba1k sqft727 Pershing St, Ellwood City, PA 16117For Sale
 MLS ID #1778074, Katelyn Dominelli. WPMLS
 - $180,0004 bd1 ba952 sqft136 Hazen Bnd N, Ellwood City, PA 16117For Sale
 MLS ID #1778050, Katina Boetger-Hunter. WPMLS
 - $179,0003 bd3 ba1.5k sqft38 Franklin Ave, Ellwood City, PA 16117For Sale
 MLS ID #1777194, John Posteraro. WPMLS
 - $169,9003 bd2 ba1.1k sqft127 Hazel Ave, Ellwood City, PA 16117For Sale
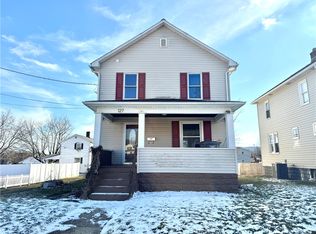 MLS ID #1741258, Christina McCaskey. WPMLS
