Escape to your own private lakefront retreat! This secluded and private property offers shoreline approval from TVA on TVA map, making it an exceptional opportunity to enjoy waterfront living. The modern cabin-style home features nearly 1,100 square feet of thoughtfully designed living space with beautiful shiplap walls throughout, hardwood flooring, and tile in the kitchen. Relax on the spacious covered front porch while taking in peaceful lake views, or take advantage of the full unfinished basement with a garage door, offering excellent storage, workshop space, or future expansion potential. Whether you're looking for a full-time residence, a peaceful weekend getaway, or an investment property, this cabin offers outstanding potential as a short-term vacation rental or Airbnb. If you're looking for privacy, charm, and direct access to lake living, this property is one you won't want to miss!
Active
Price cut: $25K (8/24)
$425,000
865 Ewing Rd, Spring City, TN 37381
2beds
1,080sqft
Single Family Residence, Residential
Built in 2007
2 Acres Lot
$-- Zestimate®
$394/sqft
$-- HOA
What's special
Secluded and private propertyWaterfront livingPrivate lakefront retreatPeaceful lake viewsModern cabin-style homeSpacious covered front porchTile in the kitchen
- 49 days |
- 610 |
- 30 |
Zillow last checked:
Listing updated:
Listed by:
Lance Allen 423-716-8443,
Silver Key Realty 423-405-5157
Source: RealTracs MLS as distributed by MLS GRID,MLS#: 3267434
Facts & features
Interior
Bedrooms & bathrooms
- Bedrooms: 2
- Bathrooms: 1
- Full bathrooms: 1
Other
- Features: Utility Room
- Level: Utility Room
Heating
- Central, Electric
Cooling
- Central Air
Appliances
- Included: Dishwasher, Microwave, Range, Refrigerator
- Laundry: Washer Hookup, Electric Dryer Hookup
Features
- Flooring: Wood, Tile
- Basement: Unfinished,Exterior Entry
- Has fireplace: No
Interior area
- Total structure area: 1,080
- Total interior livable area: 1,080 sqft
- Finished area above ground: 1,080
Property
Parking
- Total spaces: 2
- Parking features: Garage Faces Side
- Garage spaces: 2
Features
- Levels: One
- Stories: 2
- Patio & porch: Deck, Porch, Covered
- On waterfront: Yes
- Waterfront features: Lake Front
Lot
- Size: 2 Acres
- Features: Other, Private, Wooded
- Topography: Other,Private,Wooded
Details
- Parcel number: 020 00304 000
- Special conditions: Standard
Construction
Type & style
- Home type: SingleFamily
- Architectural style: Cottage
- Property subtype: Single Family Residence, Residential
Materials
- Frame, Vinyl Siding, Other
Condition
- New construction: No
- Year built: 2007
Utilities & green energy
- Sewer: Septic Tank
- Water: Public
- Utilities for property: Electricity Available, Water Available
Community & HOA
Community
- Security: Smoke Detector(s)
Location
- Region: Spring City
Financial & listing details
- Price per square foot: $394/sqft
- Tax assessed value: $364,300
- Annual tax amount: $1,228
- Date on market: 7/9/2026
- Electric utility on property: Yes
Estimated market value
Not available
Estimated sales range
Not available
Not available
Price history
| Date | Event | Price |
|---|---|---|
| 8/24/2026 | Price change | $425,000-5.6%$394/sqft |
Source:  East Tennessee Realtors #1347570 Report a problem East Tennessee Realtors #1347570 Report a problem | ||
| 7/30/2026 | Price change | $450,000-5.3%$417/sqft |
Source:  RealTracs MLS as distributed by MLS GRID #3267434 Report a problem RealTracs MLS as distributed by MLS GRID #3267434 Report a problem | ||
| 7/17/2026 | Price change | $475,000-4.8%$440/sqft |
Source: East Tennessee Realtors #1347570 Report a problem | ||
| 7/9/2026 | Listed for sale | $499,000+5.1%$462/sqft |
Source: East Tennessee Realtors #1347570 Report a problem | ||
| 7/1/2026 | Listing removed | $475,000$440/sqft |
Source:  RCAR #20252720 Report a problem RCAR #20252720 Report a problem | ||
| 3/10/2026 | Price change | $475,000-6.9%$440/sqft |
Source: RCAR #20252720 Report a problem | ||
| 6/16/2025 | Listed for sale | $510,000+844.4%$472/sqft |
Source: RCAR #20252720 Report a problem | ||
| 5/15/2000 | Sold | $54,000$50/sqft |
Source: Public Record Report a problem | ||
Public tax history
| Year | Property taxes | Tax assessment |
|---|---|---|
| 2025 | $1,228 | $91,075 |
| 2024 | $1,228 -20.2% | $91,075 +33.4% |
| 2023 | $1,539 | $68,250 |
| 2022 | $1,539 | $68,250 |
| 2021 | $1,539 +0.2% | $68,250 +0.2% |
| 2020 | $1,536 | $68,125 |
| 2019 | $1,536 +9% | $68,125 +6.2% |
| 2018 | $1,409 +0% | $64,150 |
| 2017 | $1,409 | $64,150 |
| 2016 | $1,409 | $64,150 |
| 2015 | $1,409 +4.8% | $64,150 |
| 2014 | $1,345 | $64,150 |
| 2013 | $1,345 +16.1% | $64,150 -3.1% |
| 2011 | $1,159 | $66,225 |
| 2010 | $1,159 | $66,225 |
| 2009 | -- | $66,225 -1.5% |
| 2008 | -- | $67,200 +57.3% |
| 2007 | $855 +144.1% | $42,725 +144.1% |
| 2006 | $350 | $17,500 |
| 2005 | $350 -4.8% | $17,500 |
| 2004 | $368 +94.4% | $17,500 +94.4% |
| 2003 | $189 | $9,000 |
| 2001 | -- | $9,000 -75% |
| 2000 | -- | $36,000 |
Find assessor info on the county website
Monthly payment
Est. payment
Payment breakdown
Explore the cost of this home by adjusting the details. Changes won't be saved.Climate risks
Neighborhood: 37381
Getting around
0 / 100
Car-DependentNearby schools
GreatSchools rating
- 8/10Spring City Elementary SchoolGrades: PK-5Distance: 8.1 mi
- 7/10Spring City Middle SchoolGrades: 6-8Distance: 8.9 mi
- 4/10Rhea County High SchoolGrades: 9-12Distance: 16 mi
Schools provided by the listing agent
- Elementary: Spring City Elementary
- Middle: Spring City Middle School
- High: Rhea County High School
Source: RealTracs MLS as distributed by MLS GRID. This data may not be complete. We recommend contacting the local school district to confirm school assignments for this home.
- $400,0003 bd4 ba2.8k sqft839 Ewing Rd, Spring City, TN 37381Sold

- $309,600-- bd-- ba-- sqftEwing Rd, Spring city, TN 37381Off Market
- $45,0000.5 acres430 Oak Hills Dr, Spring City, TN 37381Sold
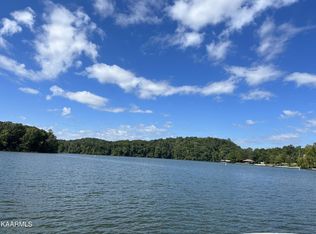
- $45,000-- bd-- ba-- sqftOak Hills Dr, Spring city, TN 37381Sold
- $95,000-- bd-- ba-- sqftOak Hills Dr, Spring City, TN 37381Off Market
- $819,9993 bd3 ba2.1k sqft436 Oak Hills Dr, Spring City, TN 37381Sold
- $319,700-- bd-- ba-- sqftEwing Rd, Spring city, TN 37381Off Market
- $358,600-- bd-- ba-- sqftOak Hills Dr, Spring city, TN 37381Off Market
A local agent can set up tours, give advice and negotiate with sellers.
A local lender can help you make sure your offer is ready when you are.
Similar homes
- $449,5002 bd2 ba1.5k sqft246 Howell Dr, Spring City, TN 37381For Sale
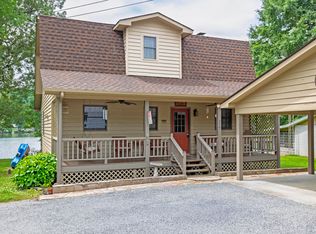 MLS ID #1536291, Susan M Crockett. Greater Chattanooga Realtors
 - $419,9002 bd1 ba1.3k sqft6725 State Highway 304, Ten Mile, TN 37880For Sale
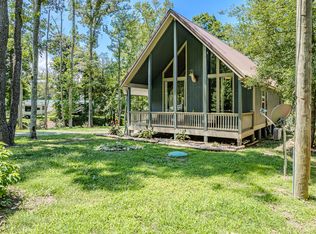 MLS ID #1533514, Melody McNeill. Greater Chattanooga Realtors
 - $449,9003 bd2 ba1.4k sqft171 Cherokee Cir, Ten Mile, TN 37880For Sale

 MLS ID #3216836, Diana Kelley. RealTracs MLS as distributed by MLS GRID
 - $447,5003 bd2 ba1.2k sqft240 Sable Estates Ln, Spring City, TN 37381New Construction
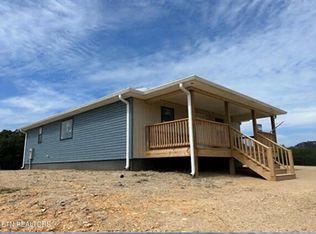
 MLS ID #1351985, Jonathan Minerick, Homecoin.com. East Tennessee Realtors
 - $459,0003 bd2 ba1.2k sqft2930 Doc Loy Rd, Grandview, TN 37337For SaleMLS ID #1537148, Jillian Stavely. Greater Chattanooga Realtors
- $225,0003 bd2 ba1.3k sqft311 Dean Dr, Ten Mile, TN 37880For SaleMLS ID #1353444, Annie Abraham, Wallace. East Tennessee Realtors
- $349,0003 bd2 ba1.5k sqft446 Upper Clear Creek Rd, Spring City, TN 37381For SaleMLS ID #3304344, Susan Crockett. RealTracs MLS as distributed by MLS GRID
- $349,0003 bd2 ba1.5k sqft446 Upper Clear Creek Rd #2, Spring City, TN 37381For SaleMLS ID #1538056, Susan M Crockett. Greater Chattanooga Realtors
- $229,7503 bd2 ba1.5k sqft572 Randall Fugate Rd, Spring City, TN 37381For SaleMLS ID #1318784, Melissa Anderson, Realty Executives Main Street. East Tennessee Realtors
- $305,0003 bd2 ba1.5k sqft251 Willow Springs Rd, Ten Mile, TN 37880For SaleMLS ID #1352985, Bryant Howard, NextHome Valley Realty. East Tennessee Realtors
- $429,0003 bd2 ba1.4k sqft394 Pattie Gap Rd, Philadelphia, TN 37846For SaleMLS ID #1349123, Mackie Gasque, Coldwell Banker Jim Henry. East Tennessee Realtors
- $279,9003 bd2 ba1.1k sqft1174 Crosby Ln, Spring City, TN 37381For SaleMLS ID #3304349, Susan Crockett. RealTracs MLS as distributed by MLS GRID
- $279,9003 bd2 ba1.1k sqft1174 Crosby Ln #3 & 4, Spring City, TN 37381For SaleMLS ID #1536156, Susan M Crockett. Greater Chattanooga Realtors
- $349,0003 bd2 ba1.5k sqft976 Chestnut Ridge Rd, Spring City, TN 37381For SaleMLS ID #3311511, Misti Reynolds. RealTracs MLS as distributed by MLS GRID
- $264,9002 bd2 ba1.1k sqft345 Magnolia Dr, Spring City, TN 37381New ConstructionMLS ID #1537597, Randy Durham. Greater Chattanooga Realtors
- $293,9003 bd2 ba1.3k sqft501 Pin Hook Rd, Spring City, TN 37381For SaleMLS ID #1526489, Susan M Crockett. Greater Chattanooga Realtors
- $275,0002 bd2 ba1k sqft206 Lakeshire Dr, Spring City, TN 37381For SaleMLS ID #1537740, Carolann Smith. Greater Chattanooga Realtors
- $350,0002 bd1 ba1k sqft747 E Evans St, Rockwood, TN 37854For SaleMLS ID #1350391, Pamela Bull, BHGRE/TR Realty Partners. East Tennessee Realtors
- $379,0002 bd2 ba1.6k sqft2882 York Rd, Crossville, TN 38555For SaleMLS ID #1302954, Andy Peterson, eXp Realty, LLC. East Tennessee Realtors
- $350,0003 bd2 ba1.2k sqft550 Shady Ln, Kingston, TN 37763For SaleMLS ID #1352851, Eugenia Bunch-Boyd, Coldwell Banker Jim Henry. East Tennessee Realtors
