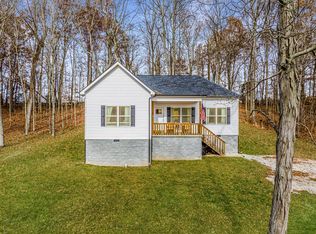
LIKE NEW and MOVE-IN READY! This 3 BEDROOM, 2 BATH home sits on a little over an ACRE, offering PRIVACY, a peaceful COUNTRY SETTING, and plenty of room to roam! Enjoy a great ALL-ONE-LEVEL FLOOR PLAN with an OPEN CONCEPT design, CATHEDRAL CEILING, 9’ CEILINGS, WIDE PLANK WOOD FLOORS, and GRANITE THROUGHOUT. The kitchen features STAINLESS STEEL APPLIANCES, including the REFRIGERATOR that remains. Relax on the COVERED FRONT PORCH or enjoy the NICE-SIZED BACK DECK overlooking your spacious yard. This home also qualifies for 100% FINANCING! Country living with a like-new feel and a floor plan you’ll love!
Active
$339,900
865 Hafner Rd, Charlotte, TN 37036
3beds
1,283sqft
Single Family Residence, Residential
Built in 2021
1.12 Acres Lot
$-- Zestimate®
$265/sqft
$-- HOA
What's special
Peaceful country settingOpen concept designCovered front porchAll-one-level floor planSpacious yardLittle over an acreNice-sized back deck
- 15 days
- 2,709
- 12
Zillow last checked:
Listing updated:
Listed by:
Mika Sesler 615-939-3540,
Parker Peery Properties 615-446-1884
Source: RealTracs MLS as distributed by MLS GRID,MLS#: 3529205
Facts & features
Interior
Bedrooms & bathrooms
- Bedrooms: 3
- Bathrooms: 2
- Full bathrooms: 2
- Main level bedrooms: 3
Bedroom 1
- Features: Full Bath
- Level: Full Bath
- Area: 180 Square Feet
- Dimensions: 15x12
Bedroom 2
- Features: Extra Large Closet
- Level: Extra Large Closet
- Area: 156 Square Feet
- Dimensions: 13x12
Bedroom 3
- Features: Extra Large Closet
- Level: Extra Large Closet
- Area: 143 Square Feet
- Dimensions: 13x11
Primary bathroom
- Features: Primary Bedroom
- Level: Primary Bedroom
Kitchen
- Features: Pantry
- Level: Pantry
- Area: 165 Square Feet
- Dimensions: 15x11
Living room
- Features: Great Room
- Level: Great Room
- Area: 225 Square Feet
- Dimensions: 15x15
Other
- Features: Utility Room
- Level: Utility Room
- Area: 54 Square Feet
- Dimensions: 9x6
Heating
- Central
Cooling
- Central Air
Appliances
- Included: Electric Range, Dishwasher, Microwave, Refrigerator, Stainless Steel Appliance(s)
- Laundry: Electric Dryer Hookup, Washer Hookup
Features
- Ceiling Fan(s), Extra Closets, Open Floorplan, Walk-In Closet(s)
- Flooring: Carpet, Wood, Luxury Vinyl
- Basement: Crawl Space
Interior area
- Total structure area: 1,283
- Total interior livable area: 1,283 sqft
- Finished area above ground: 1,283
Property
Parking
- Parking features: Driveway, Gravel
- Has uncovered spaces: Yes
Features
- Levels: One
- Stories: 1
- Patio & porch: Porch, Covered, Deck
Lot
- Size: 1.12 Acres
Details
- Parcel number: 056 03030 000
- Special conditions: Standard
Construction
Type & style
- Home type: SingleFamily
- Architectural style: Traditional
- Property subtype: Single Family Residence, Residential
Materials
- Vinyl Siding
- Roof: Asphalt
Condition
- New construction: No
- Year built: 2021
Utilities & green energy
- Sewer: Septic Tank
- Water: Public
- Utilities for property: Water Available
Green energy
- Energy efficient items: Windows
Community & HOA
Community
- Subdivision: Harmon Property-Hafner Road Subd
HOA
- Has HOA: No
Location
- Region: Charlotte
Financial & listing details
- Price per square foot: $265/sqft
- Tax assessed value: $264,200
- Annual tax amount: $1,196
- Date on market: 9/1/2026
Estimated market value
Not available
Estimated sales range
Not available
Not available
Price history
| Date | Event | Price |
|---|---|---|
| 9/1/2026 | Listed for sale | $339,900$265/sqft |
Source:  RealTracs MLS as distributed by MLS GRID #3529205 Report a problem RealTracs MLS as distributed by MLS GRID #3529205 Report a problem | ||
Public tax history
| Year | Property taxes | Tax assessment |
|---|---|---|
| 2025 | $1,196 | $66,050 |
| 2024 | $1,196 +2.6% | $66,050 +42.7% |
| 2023 | $1,166 | $46,275 |
| 2022 | $1,166 | $46,275 |
| 2021 | $1,166 | $46,275 |
Find assessor info on the county website
Monthly payment
Est. payment
Payment breakdown
Explore the cost of this home by adjusting the details. Changes won't be saved.Climate risks
Neighborhood: 37036
Nearby schools
Schools provided by the listing agent
- Elementary: Charlotte Elementary
- Middle: Charlotte Middle School
- High: Creek Wood High School
Source: RealTracs MLS as distributed by MLS GRID. This data may not be complete. We recommend contacting the local school district to confirm school assignments for this home.
Similar homes

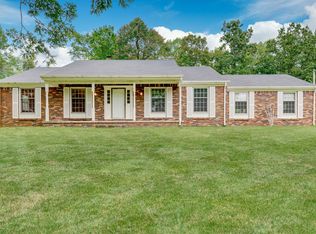
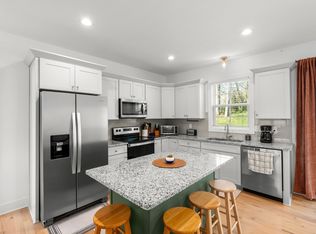
- $339,9003 bd2 ba1.3k sqft521 Lewis Ln, Charlotte, TN 37036For Sale
 MLS ID #3513287, Chelsea Cox. RealTracs MLS as distributed by MLS GRID
 - $344,0003 bd2 ba1.2k sqft677 Steele Rd, Charlotte, TN 37036For Sale
 MLS ID #3279209, Jason Warner. RealTracs MLS as distributed by MLS GRID
 - $365,0003 bd2 ba1.3k sqft3080 Bowker Rd, Charlotte, TN 37036For Sale
 MLS ID #3545766, Tony Carletello. RealTracs MLS as distributed by MLS GRID
 - $295,9002 bd2 ba1.1k sqft106 Martin St, Charlotte, TN 37036For Sale
 MLS ID #3311828, Jonathan Poindexter. RealTracs MLS as distributed by MLS GRID
 - $342,9003 bd2 ba1.4k sqft108 Phillips Rd, Charlotte, TN 37036New ConstructionMLS ID #3245542, Ryan Decker. RealTracs MLS as distributed by MLS GRID
- $349,9003 bd2 ba1.2k sqft1505 Bakers Work Rd, Burns, TN 37029For SaleMLS ID #3545983, Rachel Harding. RealTracs MLS as distributed by MLS GRID
- $414,9003 bd3 ba1.8k sqft1330 Promise Land Rd, Charlotte, TN 37036For SaleMLS ID #3267392, Kayla M. Tagg. RealTracs MLS as distributed by MLS GRID
- $384,9003 bd2 ba1.2k sqft3084 Bowker Rd, Charlotte, TN 37036For SaleMLS ID #3168229, Amanda L. Bell. RealTracs MLS as distributed by MLS GRID
- $387,5003 bd2 ba1.5k sqft1427 Ridge Rd, Dickson, TN 37055For SaleMLS ID #3520986, Pam Redden. RealTracs MLS as distributed by MLS GRID
- $344,9003 bd2 ba1.2k sqft1021 Woodmont Dr, Dickson, TN 37055For SaleMLS ID #3544492, Michelle Smith. RealTracs MLS as distributed by MLS GRID
- $339,9003 bd2 ba1.2k sqft1315 N Charlotte St, Dickson, TN 37055For SaleMLS ID #3243603, Missy Chandler. RealTracs MLS as distributed by MLS GRID
- $339,0003 bd2 ba1.2k sqft1274 Oak Grove Rd, Dickson, TN 37055For SaleMLS ID #3526985, Cheryl Pitney. RealTracs MLS as distributed by MLS GRID
- $305,0003 bd2 ba1.1k sqft507 Corlew Cir, White Bluff, TN 37187For SaleMLS ID #3514118, Daniel Wree. RealTracs MLS as distributed by MLS GRID
- $335,0003 bd2 ba1.5k sqft171 High Point Rd, Erin, TN 37061For SaleMLS ID #3259702, Chasity Tucker. RealTracs MLS as distributed by MLS GRID
- $339,9003 bd2 ba1.2k sqft1809 Mosley Ferry Rd, Chapmansboro, TN 37035For SaleMLS ID #3510824, Monty L Moore. RealTracs MLS as distributed by MLS GRID
- $339,9003 bd2 ba1.4k sqft200 Cullum Ave, Dickson, TN 37055For SaleMLS ID #3527520, Callie Southerland. RealTracs MLS as distributed by MLS GRID
- $324,9003 bd2 ba1k sqft100 Brook Dr, Dickson, TN 37055For SaleMLS ID #3513292, Chelsea Cox. RealTracs MLS as distributed by MLS GRID
- $310,0003 bd2 ba1.1k sqft420 Shady Hill Rd, Dickson, TN 37055For SaleMLS ID #3336037, Corey B O'Neal. RealTracs MLS as distributed by MLS GRID
- $394,9003 bd2 ba1.5k sqft3033 Bowker Rd, Charlotte, TN 37036New ConstructionMLS ID #3511252, Missy Chandler. RealTracs MLS as distributed by MLS GRID
- $310,0003 bd2 ba1.3k sqft744 Scoutview Rd, Ashland City, TN 37015For SaleMLS ID #3546743, Quenn N. Crum. RealTracs MLS as distributed by MLS GRID
