This private 8.44-acre retreat offers breathtaking expansive mountain views and is completely private, featuring a private gated entrance and a paved asphalt driveway lined with elegant lighting. An abundance of wildlife, including deer, turkey, and a variety of birds-nature's best entertainment right at your doorstep. The spacious and elegant 4-sided brick home boasts 2 primary suites on the main level. The home and the detached garage both have a brand-new roof as of 5/21/26. Convenience is key, with a half bath and laundry room also located on the main level, along with an attached two-car garage that offers easy entry to and from the kitchen. There is a huge back deck, and a gourmet kitchen outfitted with solid surface countertops, new appliances, a breakfast bar, and a cozy breakfast nook overlooking the stunning view. The home's soaring ceilings enhance the open and airy ambiance, complemented by gas fireplaces in both the main-level living room and the terrace-level family room. The formal dining room exudes elegance while maintaining an inviting connection to the main living space. The terrace level offers an additional bedroom that is positioned right next to a full bathroom and massive cedar lined walk-in closet. A large bonus/flex room which is currently being used as a large office sits across the hall from the other full bathroom could work for an additional sleeping room. The family room on the lower level has so much to offer including a 2nd fireplace and a custom wet bar making this pace great for entertaining. Open the doors and step out to the covered deck and enjoy more views, from a 6-person hot tub and fire table. Beyond the home, a detached garage currently serves as a woodworking shop equipped with high-powered lighting, and an air cleaning system/dust ventilation. There is ample exterior parking for additional vehicles, guests, boats, camper trailers, and more. Security and functionality are thoughtfully integrated, with a full security system installed, a deep 600-ft private well and a whole house generator. The home's furnace is brand new as well. The picturesque grassy and beautifully landscaped backyard invites relaxation, while the surrounding forested acreage provides ample opportunity for exploration. Additionally, this property is eligible for a short-term rental permit and is located a short walk from Serentiy Cellars, a fabulous neighborhood winery. Experience the ultimate combination of privacy, craftsmanship, and natural beauty in this stunning mountaintop estate.
Active under contract
Price cut: $25.5K (7/17)
$799,500
865 Laurel Ridge Rd, Cleveland, GA 30528
3beds
3,612sqft
Single Family Residence
Built in 2002
8.44 Acres Lot
$768,000 Zestimate®
$221/sqft
$-- HOA
What's special
Huge back deckBreathtaking expansive mountain viewsNew appliancesBreakfast barPrivate gated entrance
- 96 days
- 540
- 16
Likely to sell faster than
Zillow last checked:
Listing updated:
Listed by:
Taylor A Hall 678-779-9387,
The Norton Agency
Source: GAMLS,MLS#: 10773608
Facts & features
Interior
Bedrooms & bathrooms
- Bedrooms: 3
- Bathrooms: 5
- Full bathrooms: 4
- 1/2 bathrooms: 1
- Main level bathrooms: 2
- Main level bedrooms: 2
Rooms
- Room types: Bonus Room, Family Room, Foyer, Laundry
Dining room
- Features: Separate Room
Kitchen
- Features: Breakfast Area, Breakfast Bar, Solid Surface Counters
Heating
- Central
Cooling
- Central Air
Appliances
- Included: Dishwasher, Microwave, Oven/Range (Combo), Refrigerator
- Laundry: In Hall
Features
- Bookcases, Double Vanity, High Ceilings, Master On Main Level, Separate Shower, Tile Bath, Vaulted Ceiling(s), Walk-In Closet(s), Wet Bar
- Flooring: Hardwood, Tile
- Basement: Bath Finished,Daylight,Exterior Entry,Finished,Full,Interior Entry
- Number of fireplaces: 2
- Fireplace features: Basement, Family Room, Gas Log
Interior area
- Total structure area: 3,612
- Total interior livable area: 3,612 sqft
- Finished area above ground: 1,862
- Finished area below ground: 1,750
Property
Parking
- Parking features: Attached, Detached, Garage
- Has attached garage: Yes
Features
- Levels: One
- Stories: 1
- Patio & porch: Deck, Porch
- Has spa: Yes
- Spa features: Bath
- Has view: Yes
- View description: Mountain(s)
Lot
- Size: 8.44 Acres
- Features: Private
Details
- Additional structures: Second Garage, Workshop
- Parcel number: 059D 092
Construction
Type & style
- Home type: SingleFamily
- Architectural style: Brick 4 Side
- Property subtype: Single Family Residence
Materials
- Brick
- Roof: Composition
Condition
- Resale
- New construction: No
- Year built: 2002
Utilities & green energy
- Sewer: Septic Tank
- Water: Well
- Utilities for property: Cable Available, Electricity Available, High Speed Internet, Phone Available, Propane, Underground Utilities, Water Available
Community & HOA
Community
- Features: None
- Security: Security System
- Subdivision: None
HOA
- Has HOA: No
- Services included: None
Location
- Region: Cleveland
Financial & listing details
- Price per square foot: $221/sqft
- Tax assessed value: $560,730
- Annual tax amount: $4,491
- Date on market: 5/28/2026
- Cumulative days on market: 96 days
- Listing agreement: Exclusive Right To Sell
- Electric utility on property: Yes
Estimated market value
$768,000
$730,000 - $806,000
$4,017/mo
Price history
| Date | Event | Price |
|---|---|---|
| 7/17/2026 | Price change | $799,500-3.1%$221/sqft |
Source:  GAMLS #10773608 Report a problem GAMLS #10773608 Report a problem | ||
| 6/22/2026 | Price change | $825,000-2.9%$228/sqft |
Source: GAMLS #10773608 Report a problem | ||
| 5/28/2026 | Listed for sale | $850,000$235/sqft |
Source: GAMLS #10773608 Report a problem | ||
| 5/28/2026 | Listing removed | $850,000$235/sqft |
Source:  FMLS GA #7624172 Report a problem FMLS GA #7624172 Report a problem | ||
| 1/11/2026 | Price change | $850,000-2.9%$235/sqft |
Source: GAMLS #10546156 Report a problem | ||
| 10/10/2025 | Price change | $875,000-5.4%$242/sqft |
Source: GAMLS #10546156 Report a problem | ||
| 8/5/2025 | Price change | $925,000-5.1%$256/sqft |
Source: GAMLS #10546156 Report a problem | ||
| 6/24/2025 | Listed for sale | $975,000+127.3%$270/sqft |
Source: GAMLS #10546156 Report a problem | ||
| 3/12/2021 | Sold | $429,000-6.7%$119/sqft |
Source: Public Record Report a problem | ||
| 4/7/2020 | Listing removed | $459,900$127/sqft |
Source: Virtual Properties Realty.com #6686635 Report a problem | ||
| 2/27/2020 | Listed for sale | $459,900$127/sqft |
Source: Virtual Properties Realty.com #8743349 Report a problem | ||
Public tax history
| Year | Property taxes | Tax assessment |
|---|---|---|
| 2025 | $2,108 +2.6% | $224,292 +4% |
| 2024 | $2,053 +54.3% | $215,584 +15.5% |
| 2023 | $1,330 -6.8% | $186,648 +15.3% |
| 2022 | $1,427 -29.5% | $161,900 +3.3% |
| 2021 | $2,024 +6.6% | $156,744 +8.2% |
| 2020 | $1,898 +20.5% | $144,892 +14.8% |
| 2019 | $1,575 | $126,196 |
| 2018 | $1,575 +21.5% | $126,196 +10.6% |
| 2017 | $1,296 0% | $114,060 |
| 2016 | $1,296 | $114,060 -60% |
| 2015 | $1,296 -53.4% | $285,150 +7.5% |
| 2014 | $2,784 | $265,190 -5% |
| 2012 | -- | $279,290 |
| 2011 | -- | -- |
| 2010 | -- | -- |
| 2009 | -- | -- |
Find assessor info on the county website
Monthly payment
Est. payment
Payment breakdown
Explore the cost of this home by adjusting the details. Changes won't be saved.Climate risks
Neighborhood: 30528
Nearby schools
Schools provided by the listing agent
- Elementary: Mount Yonah
- Middle: White
- High: White
Source: GAMLS. This data may not be complete. We recommend contacting the local school district to confirm school assignments for this home.
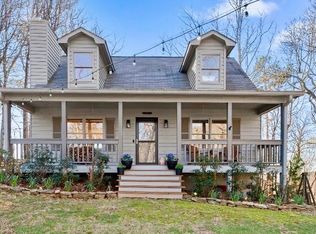
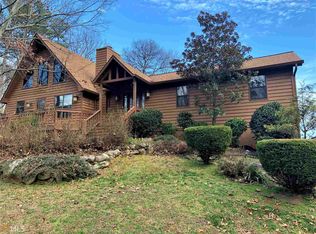
Similar homes
- $679,0004 bd4 ba3.7k sqft873 Laurel Ridge Rd, Cleveland, GA 30528Active
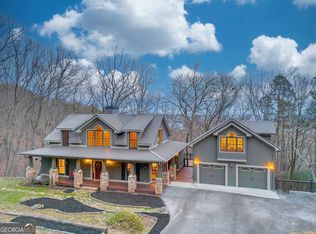
 MLS ID #10689767, Amanda Rizk, NorthGroup Real Estate Inc. GAMLS
 - $724,9004 bd4 ba3.2k sqft478 Chattahoochee Glen Rd, Clarkesville, GA 30523For Sale By Owner

- $775,0005 bd5 ba5.1k sqft285 Sunset View Rd, Cleveland, GA 30528Active
 MLS ID #10814750, Bonnie Mull, Bonnie Mull Realty, Inc.. GAMLS
 - $849,0003 bd3 ba2k sqft544 Cameron Rd, Cleveland, GA 30528Active
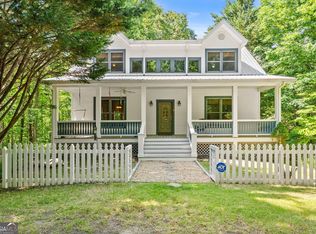 MLS ID #10759424, The Boggs Team, Alco Realty Inc.. GAMLS
 - $750,0003 bd4 ba3.2k sqft166 High Meadow Trl, Cleveland, GA 30528ActiveMLS ID #10609012, Sharon Oliver, Alco Realty Inc.. GAMLS
- $999,0006 bd6 ba4.5k sqft69 Greystone Dr, Cleveland, GA 30528ActiveMLS ID #10801382, Teressa Greear Holtzclaw, Fourth Mountain Real Estate. GAMLS
- $799,0004 bd4 ba4.3k sqft120 Ridgeland, Sautee Nacoochee, GA 30571ActiveMLS ID #10824717, James Allison, Leading Edge Real Estate LLC. GAMLS
- $775,0003 bd2 ba2.6k sqft920 Yeoman Lake Rd, Clarkesville, GA 30523ActiveMLS ID #10742733, Dana E Patterson, Century 21 Community Realty. GAMLS
- $999,0003 bd4 ba3.3k sqft100 Sang Rd, Cleveland, GA 30528ActiveMLS ID #10825551, Dale Holmes, Headwaters Realty. GAMLS
- $775,0003 bd3 ba3.7k sqft1480 Annandale Dr, Clarkesville, GA 30523ActiveMLS ID #10817878, Angelia Kiker, Century 21 Community Realty. GAMLS
- $669,0004 bd4 ba3.6k sqft1401 Adair Mill Rd, Cleveland, GA 30528ActiveMLS ID #10801841, Rachel Cowart, Ward Properties of North GA. GAMLS
- $779,0005 bd3 ba4.9k sqft1168 Highland Rd, Sautee Nacoochee, GA 30571ActiveMLS ID #10758350, Louis Graves, Virtual Properties Realty.Net. GAMLS
- $785,0005 bd5 ba4.8k sqft351 Shoals Ln, Clarkesville, GA 30523ActiveMLS ID #10832289, James Allison, Leading Edge Real Estate LLC. GAMLS
- $650,0005 bd4 ba2.9k sqft2374 Dean Mountain Rd, Cleveland, GA 30528ActiveMLS ID #10812001, Dana E Patterson, Century 21 Community Realty. GAMLS
- $725,0003 bd2 ba2.1k sqft180 Mary Davidson Dr, Cleveland, GA 30528Active Under ContractMLS ID #10791987, Patricia Bower, Keller Williams Lanier Partners. GAMLS
- $617,9005 bd4 ba2.9k sqft1917 Albert Reid Rd, Cleveland, GA 30528ActiveMLS ID #10823068, James Allison, Leading Edge Real Estate LLC. GAMLS
- $950,0006 bd4 ba5.1k sqft265 Lynda Ln, Cleveland, GA 30528ActiveMLS ID #10818019, Dani Burns, Keller Williams Lanier Partners. GAMLS
- $799,9005 bd4 ba4.4k sqft5825 Sweetbottom Ln, Clermont, GA 30527ActiveMLS ID #10796723, John Phillips, eXp Realty. GAMLS
- $745,0004 bd3 ba2.4k sqft5240 Highway 17, Clarkesville, GA 30523ActiveMLS ID #10722718, Jennifer Hernandez, Self Property Advisors. GAMLS
- $914,0004 bd4 ba2.8k sqft200 Bahn Innsbruck, Helen, GA 30545ActiveMLS ID #10759525, Teressa Greear Holtzclaw, Fourth Mountain Real Estate. GAMLS
