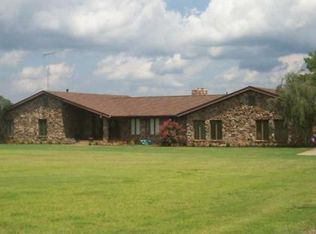
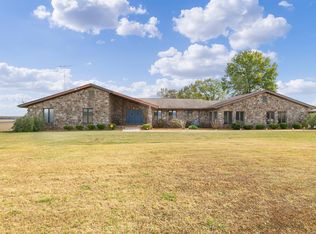
Your country home is waiting for you to add the finishing touches! This house is perfect for a family looking for privacy and space! The main level features the master bedroom suite with two closets, jetted tub, shower stall, and double vanity! Additionally, the main level offers a beautiful living room with vaulted ceilings and fireplace, kitchen, utility room, half bath, and bonus/flex room. Venture upstairs where you will find 2 large bedrooms with lots of closet space and another full bathroom with a double vanity! The basement adds additional finished space where the possibilities are endless! On this 1.6 acres lot you will also find a separate garage/shop with electricity and plumbing and a perfect mother-in-law apartment above it (with shower and toilet). This property is surrounded by over 100 acres of farm land which allows for a beautiful view! Perfectly located 12 minutes from Bolivar, TN city limits and 10 minutes from Middleton, TN city limits. Above ground pool stays with property. With some needed repairs and cosmetic TLC - this house is a gem!! New hot water heater, updated HVAC unit. Call Melody Young today to schedule an appointment (931) 221-9510 - HOUSE IS NOT VACANT DO NOT ENTER PROPERTY WITHOUT APPOINTMENT.
Active
$295,000
865 Lenoir Rd, Middleton, TN 38052
3beds
2,731sqft
Single Family Residence, Residential
Built in 1991
1.6 Acres Lot
$-- Zestimate®
$108/sqft
$-- HOA
What's special
Half bathShower stallUtility roomDouble vanityJetted tub
- 1 day
- 124
- 6
Zillow last checked:
Listing updated:
Listed by:
Melody Young 931-771-9070,
Century 21 Platinum Properties 931-771-9070
Source: RealTracs MLS as distributed by MLS GRID,MLS#: 3639399
Facts & features
Interior
Bedrooms & bathrooms
- Bedrooms: 3
- Bathrooms: 3
- Full bathrooms: 2
- 1/2 bathrooms: 1
- Main level bedrooms: 1
Primary bathroom
- Features: Double Vanity
Recreation room
- Features: Basement Level
- Level: Basement
Heating
- Central
Cooling
- Central Air, Wall/Window Unit(s)
Appliances
- Included: Electric Oven, Electric Range, Dishwasher, Refrigerator, Stainless Steel Appliance(s)
Features
- Bookcases, Ceiling Fan(s), Extra Closets, High Ceilings, In-Law Floorplan, Walk-In Closet(s)
- Flooring: Wood, Laminate, Other, Tile, Vinyl
- Basement: Finished
- Number of fireplaces: 1
- Fireplace features: Gas, Living Room, Wood Burning
Interior area
- Total structure area: 2,731
- Total interior livable area: 2,731 sqft
- Finished area above ground: 2,323
- Finished area below ground: 408
Property
Parking
- Total spaces: 1
- Parking features: Detached, Driveway, Paved
- Garage spaces: 1
- Has uncovered spaces: Yes
Features
- Levels: Three Or More
- Stories: 3
- Patio & porch: Deck, Covered
- Has private pool: Yes
- Pool features: Above Ground
- Has view: Yes
Lot
- Size: 1.6 Acres
- Features: Private, Rolling Slope, Views
- Topography: Private,Rolling Slope,Views
Details
- Parcel number: 112 00201 000
- Special conditions: Standard
Construction
Type & style
- Home type: SingleFamily
- Property subtype: Single Family Residence, Residential
Materials
- Wood Siding
Condition
- New construction: No
- Year built: 1991
Utilities & green energy
- Sewer: Septic Tank
- Water: Public
- Utilities for property: Water Available
Community & HOA
HOA
- Has HOA: No
Location
- Region: Middleton
Financial & listing details
- Price per square foot: $108/sqft
- Tax assessed value: $252,400
- Annual tax amount: $1,142
- Date on market: 11/20/2026
Estimated market value
Not available
Estimated sales range
Not available
Not available
Price history
| Date | Event | Price |
|---|---|---|
| 11/21/2026 | Listed for sale | $295,000+78.8%$108/sqft |
Source:  RealTracs MLS as distributed by MLS GRID #3639399 Report a problem | ||
| 3/24/2021 | Listing removed | -- |
Source: Owner Report a problem | ||
| 11/29/2019 | Listing removed | $165,000$60/sqft |
Source: Owner Report a problem | ||
| 7/15/2019 | Listed for sale | $165,000-2.9%$60/sqft |
Source: Owner Report a problem | ||
| 12/29/2018 | Listing removed | $170,000$62/sqft |
Source: Owner Report a problem | ||
| 7/13/2018 | Listed for sale | $170,000+13.3%$62/sqft |
Source: Owner Report a problem | ||
| 7/10/2015 | Sold | $150,000+102.4%$55/sqft |
Source: Public Record Report a problem | ||
| 6/20/2012 | Sold | $74,099+0.3%$27/sqft |
Source:  MAAR #3244463 Report a problem | ||
| 5/8/2012 | Price change | $73,900-7.6%$27/sqft |
Source: GoHoming #3244463 Report a problem | ||
| 4/17/2012 | Price change | $80,000+17.6%$29/sqft |
Source: GoHoming #3244463 Report a problem | ||
| 4/5/2012 | Listed for sale | $68,000-63.6%$25/sqft |
Source: Altisource Portfolio Solutions #3244463 Report a problem | ||
| 2/8/2007 | Sold | $187,000+59.1%$68/sqft |
Source: Public Record Report a problem | ||
| 6/5/1996 | Sold | $117,500$43/sqft |
Source: Public Record Report a problem | ||
Public tax history
| Year | Property taxes | Tax assessment |
|---|---|---|
| 2025 | $1,142 +0% | $63,100 |
| 2024 | $1,142 0% | $63,100 |
| 2023 | $1,142 +23.6% | $63,100 +74.1% |
| 2022 | $924 | $36,250 |
| 2021 | $924 | $36,250 |
| 2020 | $924 | $36,250 |
| 2019 | $924 | $36,250 |
| 2018 | $924 -1.5% | $36,250 -1.5% |
| 2017 | $938 -10.3% | $36,800 |
| 2016 | $1,046 +11.5% | $36,800 |
| 2015 | $938 | $36,800 |
| 2014 | $938 | $36,800 |
| 2013 | -- | $36,800 |
| 2012 | $932 | $36,800 -1.2% |
| 2011 | $932 +10.6% | $37,263 |
| 2010 | $842 | $37,263 |
| 2009 | $842 -2.5% | $37,263 -2.5% |
| 2008 | $864 | $38,231 |
| 2007 | $864 -14.7% | $38,231 |
| 2006 | $1,013 +27% | $38,231 +27% |
| 2005 | $798 +5.6% | $30,106 |
| 2004 | $756 +1.5% | $30,106 +1.5% |
| 2002 | $745 | $29,668 |
| 2001 | -- | $29,668 -75% |
| 2000 | -- | $118,670 |
Find assessor info on the county website
Monthly payment
Est. payment
Payment breakdown
Explore the cost of this home by adjusting the details. Changes won't be saved.Climate risks
Neighborhood: 38052
Nearby schools
Schools provided by the listing agent
- Elementary: Bolivar Elementary
- Middle: Bolivar Middle School
- High: Central High School
Source: RealTracs MLS as distributed by MLS GRID. This data may not be complete. We recommend contacting the local school district to confirm school assignments for this home.
Similar homes
- $249,9004 bd2 ba1.6k sqft6955 Pea Vine Rd, Middleton, TN 38052For Sale

 MLS ID #3634983, Karen Lanier. RealTracs MLS as distributed by MLS GRID
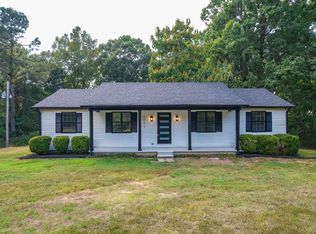
- $299,9004 bd3 ba2.1k sqft3690 Callahan Rd, Middleton, TN 38052For Sale
 MLS ID #10229042, Dominque D Tillis-Cooks, Harris Realty Services. MAAR
- $265,0003 bd2 ba1.3k sqft1410 Neely Rd, Middleton, TN 38052For Sale
 MLS ID #10230156, Jessica Rogers, Rogers Real Estate Group. MAAR
- $300,0005 bd3 ba2.2k sqft12670 Highway 125 S, Bolivar, TN 38052For Sale
 MLS ID #10206024, Larry D Childers, Childers Real Estate. MAAR
- $429,9003 bd3 ba2.6k sqft70 Redbud Tr Rs, Middleton, TN 38052For SaleMLS ID #3634986, Karen Lanier. RealTracs MLS as distributed by MLS GRID
- $299,9004 bd2 ba1.4k sqft180 Howell Loop, Pocahontas, TN 38061For Sale
 MLS ID #26-3212, Jessica Shidler, TM REALTORS. NMMLS
- $329,9003 bd3 ba2.6k sqft150 County Road 279, Walnut, MS 38683For SaleMLS ID #26-4046, Laurin Goolsby, 1ST Class Realty, LLC. NMMLS
- $299,0004 bd3 ba3.1k sqft322 E Poplar Ave, Selmer, TN 38375For SaleMLS ID #3263490, Betty McGaughey. RealTracs MLS as distributed by MLS GRID
