Perched on a sprawling 1-acre lot in the established Bali Hai Estates, 865 Olney Rd offers a rare opportunity to own a piece of Vinton's scenic landscape. This 1968 brick ranch is a diamond in the rough, boasting breathtaking, panoramic views that you truly have to see to believe. As an REO property, this home is priced to reflect its need for a full renovation. Whether you're an investor looking for your next project or a homeowner dreaming of a custom transformation, the ''bones'' are here to work with.
For sale
$259,000
865 Olney Rd, Vinton, VA 24179
3beds
2,808sqft
Single Family Residence
Built in 1968
0.35 Acres Lot
$248,800 Zestimate®
$92/sqft
$-- HOA
What's special
Brick ranchBreathtaking panoramic views
- 2 days
- 97
- 6
Zillow last checked:
Listing updated:
Listed by:
CHARLES CORNWELL 540-240-1463,
EXP REALTY LLC - STAFFORD 540-300-6560
Source: RVAR,MLS#: 932421
Facts & features
Interior
Bedrooms & bathrooms
- Bedrooms: 3
- Bathrooms: 3
- Full bathrooms: 2
- 1/2 bathrooms: 1
- Main level bathrooms: 2
- Main level bedrooms: 3
Heating
- Baseboard Gas
Cooling
- Central Air
Features
- Flooring: Carpet
- Basement: Walk-Out Access
- Number of fireplaces: 2
Interior area
- Total structure area: 3,523
- Total interior livable area: 2,808 sqft
Property
Features
- Patio & porch: Deck
- Has view: Yes
- View description: Mountain(s)
Lot
- Size: 0.35 Acres
- Features: Views
Details
- Parcel number: 061.090204.000000
Construction
Type & style
- Home type: SingleFamily
- Architectural style: Ranch
- Property subtype: Single Family Residence
Materials
- Brick
Condition
- Year built: 1968
Utilities & green energy
- Sewer: Public Sewer
- Water: Public
Community & HOA
Community
- Subdivision: Bali Hai
HOA
- Has HOA: No
Location
- Region: Vinton
Financial & listing details
- Price per square foot: $92/sqft
- Tax assessed value: $257,800
- Annual tax amount: $2,655
- Date on market: 10/15/2026
- Cumulative days on market: 4 days
Estimated market value
$248,800
$236,000 - $261,000
$2,072/mo
Price history
| Date | Event | Price |
|---|---|---|
| 8/27/2026 | Listed for sale | $259,000-3.7%$92/sqft |
Source:  CVRMLS #2623431 Report a problem CVRMLS #2623431 Report a problem | ||
| 7/31/2026 | Listing removed | $269,000$96/sqft |
Source: eXp Realty #926940 Report a problem | ||
| 4/25/2026 | Listed for sale | $269,000+2.2%$96/sqft |
Source:  RVAR #926940 Report a problem RVAR #926940 Report a problem | ||
| 4/24/2026 | Sold | $263,143$94/sqft |
Source: Public Record Report a problem | ||
Public tax history
| Year | Property taxes | Tax assessment |
|---|---|---|
| 2025 | $2,655 +4.9% | $257,800 +5.9% |
| 2024 | $2,531 +4.5% | $243,400 +6.5% |
| 2023 | $2,422 +7.7% | $228,500 +10.7% |
| 2022 | $2,250 +9.3% | $206,400 +9.3% |
| 2021 | $2,058 +6.8% | $188,800 +6.8% |
| 2020 | $1,926 +6.3% | $176,700 +6.3% |
| 2019 | $1,813 +1502.4% | $166,300 +2.9% |
| 2018 | $113 -96.8% | $161,600 +1.9% |
| 2017 | $3,569 +108.5% | $158,600 +1% |
| 2016 | $1,711 | $157,000 +1% |
| 2015 | $1,711 +2.7% | $155,500 +1.8% |
| 2014 | $1,666 -2.1% | $152,800 -2.1% |
| 2012 | $1,701 -0.1% | $156,100 -0.1% |
| 2011 | $1,704 | $156,300 |
| 2010 | $1,704 -1.9% | $156,300 +0.8% |
| 2009 | $1,736 +2.2% | $155,000 +2.2% |
| 2008 | $1,699 +2.9% | $151,700 |
| 2007 | $1,651 +2.9% | -- |
| 2006 | $1,604 +2.4% | -- |
| 2005 | $1,566 +3.2% | -- |
| 2004 | $1,518 +2.8% | -- |
| 2003 | $1,477 +4.1% | -- |
| 2002 | $1,418 +4.7% | -- |
| 2001 | $1,354 +3.7% | -- |
| 2000 | $1,306 | -- |
Find assessor info on the county website
Monthly payment
Est. payment
Payment breakdown
Explore the cost of this home by adjusting the details. Changes won't be saved.Climate risks
Neighborhood: 24179
Nearby schools
Schools provided by the listing agent
- Elementary: Herman L. Horn
- Middle: William Byrd
- High: William Byrd
Source: RVAR. This data may not be complete. We recommend contacting the local school district to confirm school assignments for this home.
Similar homes
- $310,0003 bd3 ba1.6k sqft1482 Wolf Creek Dr, Vinton, VA 24179For Sale
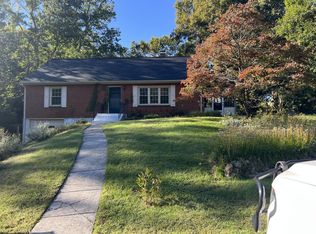
 MLS ID #932481, COLLEEN MARSTON. RVAR
 - $274,9504 bd1 ba1.7k sqft1037 Hardy Rd, Vinton, VA 24179For Sale
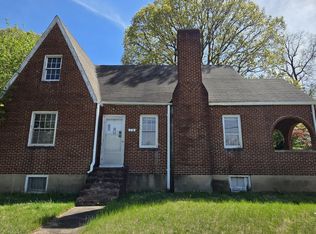 MLS ID #926563, CHRISTOPHER KIDD CARTER. RVAR
 - $235,9003 bd2 ba1.5k sqft425 Jefferson Ave, Vinton, VA 24179For Sale
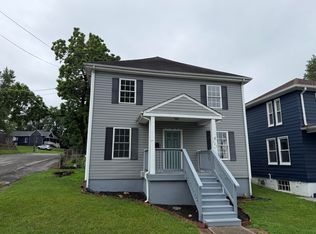 MLS ID #929442, TODD MAXEY. RVAR
 - $289,9503 bd3 ba2k sqft424 Houston Ave NE, Roanoke, VA 24012For Sale
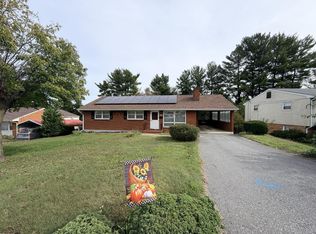 MLS ID #932289, WARDEL ELIJAH PENN-TIMITY. RVAR
 - $379,9503 bd3 ba2.1k sqft312 Ashley Ct, Vinton, VA 24179For SaleMLS ID #927945, TAMMY ENTSMINGER SHEPHERD. RVAR
- $346,0003 bd3 ba3.3k sqft504 Bryan Dr, Vinton, VA 24179For SaleMLS ID #930697, STEVEN KOLENO. RVAR
- $299,0004 bd3 ba2k sqft3301 Ridgerun Dr NE, Roanoke, VA 24012For SaleMLS ID #931996, MARK HARDIN. RVAR
- $299,9004 bd2 ba1.9k sqft428 Missimer Ln, Vinton, VA 24179For SaleMLS ID #927182, TONI GRAVELY. RVAR
- $340,0004 bd4 ba2.3k sqft867 Finney Dr, Vinton, VA 24179For SaleMLS ID #931211, JASON LEE BOOTHE. RVAR
- $327,9503 bd2 ba2k sqft311 Woodmere Dr, Vinton, VA 24179For SaleMLS ID #930079, TAMMY ENTSMINGER SHEPHERD. RVAR
- $365,0005 bd2 ba2.2k sqft504 McGeorge Dr, Vinton, VA 24179For SaleMLS ID #930137, VARUN PATEL. RVAR
- $214,0003 bd2 ba2k sqft1298 Walnut Shell Dr, Vinton, VA 24179For Sale
 MLS ID #VARK2000078, George Hareras, Samson Properties. Bright MLS
 - $325,0004 bd3 ba1.8k sqft2956 Stonebridge Cir, Vinton, VA 24179For SaleMLS ID #930243, JAMES R WRAY. RVAR
- $314,9504 bd2 ba2.1k sqft2036 Elizabeth Dr, Vinton, VA 24179For SaleMLS ID #930205, JOAN TURNER. RVAR
- $260,0004 bd2 ba1.5k sqft3846 Green Spring Ave NW, Roanoke, VA 24017For SaleMLS ID #932110, EMMA CHEATHAM. RVAR
- $198,9504 bd2 ba1.6k sqft711 McDowell Ave NW, Roanoke, VA 24016For SaleMLS ID #932431, BRANDON BAYSE. RVAR
- $229,9002 bd1 ba2k sqft5031 Showalter Rd NW, Roanoke, VA 24017For SaleMLS ID #932350, NORMAN S DOMINGO. RVAR
- $229,0003 bd2 ba1.4k sqft1140 Hayward Dr, Vinton, VA 24179For SaleMLS ID #931892, SANDRA EGGLESTON. RVAR
- $206,0003 bd2 ba1.8k sqft200 Cedar Ave, Vinton, VA 24179For SaleMLS ID #928569, NORMAN S DOMINGO. RVAR
