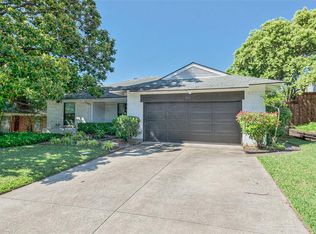
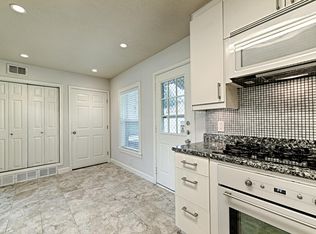
Welcome to the best renovation you will ever see - right by White Rock Lake! This is an amazing 3 bedroom 2.5 bathroom with a gorgeous open floor plan and newly built back yard deck. NO HOA!!! Newly Installed: Roof, HVAC System, Ducts, All Interior and Exterior Doors & Sliding Glass Door, Garage Door Openers, Water Heater, Cabinets, Washer, Dryer, Refrigerator w Ice Maker, Baseboards, All Sinks, Taj Mahal Quartzite Counters in All Bathrooms and Kitchen, All Bathrooms have LED mirrors installed, Updated Insulation for a lower elec bill, Kitchen Pot Filler at the Cooktop, Taj Majal Quartzite Backsplash, All Fixtures, Bathtub, Showers, Sprinkler System, Heater Towel Racks in full baths, as well as smart toilets with built in bidets, Sod, Wood Fence, Gravel, Premium Waterproof Scratch Resisitant Luxury Vinyl Planking and Imported Premium Tile, fresh paint inside and out, Pex water lines replaced, Drain Lines & Cleanout, wodden deck, Electric Panel, Outlets, Switches, the list goes on and on! All permits are on file with the City of Dallas, receipts and documentation are on file with the seller. All you need to do is move in, decorate, and start living your best life!
For sale
$649,000
865 Peavy Rd, Dallas, TX 75218
3beds
1,500sqft
Single Family Residence
Built in 1954
8,102 Square Feet Lot
$628,200 Zestimate®
$433/sqft
$-- HOA
What's special
Wood fenceGorgeous open floor planImported premium tileSprinkler systemElectric panel outlets switches
- 9 hours
- 94
- 16
Zillow last checked:
Listing updated:
Listed by:
Jonathan Purgason 0677411 469-250-1999,
Skyline Realty 469-250-1999
Source: NTREIS,MLS#: 21399974
Facts & features
Interior
Bedrooms & bathrooms
- Bedrooms: 3
- Bathrooms: 3
- Full bathrooms: 2
- 1/2 bathrooms: 1
Primary bedroom
- Features: Closet Cabinetry, Ceiling Fan(s), Dual Sinks, Double Vanity, Separate Shower
- Level: First
- Dimensions: 13 x 11
Bedroom
- Features: Closet Cabinetry, Ceiling Fan(s)
- Level: First
- Dimensions: 15 x 11
Bedroom
- Features: Ceiling Fan(s)
- Level: First
- Dimensions: 11 x 11
Primary bathroom
- Features: Bidet, Dual Sinks, Granite Counters, Sink, Separate Shower, Walk-In Shower
- Level: First
- Dimensions: 8 x 5
Dining room
- Level: First
- Dimensions: 16 x 13
Other
- Features: Bidet, Built-in Features, Granite Counters
- Level: First
- Dimensions: 8 x 5
Living room
- Features: Ceiling Fan(s), Fireplace
- Level: First
- Dimensions: 16 x 13
Utility room
- Features: Built-in Features
- Level: First
- Dimensions: 3 x 6
Heating
- Central, Electric
Cooling
- Central Air, Ceiling Fan(s), Electric
Appliances
- Included: Dryer, Dishwasher, Electric Cooktop, Electric Oven, Disposal, Ice Maker, Microwave, Refrigerator, Tankless Water Heater, Vented Exhaust Fan, Water Purifier, Washer
- Laundry: Laundry in Utility Room
Features
- Double Vanity, Eat-in Kitchen, Granite Counters, High Speed Internet, Open Floorplan, Paneling/Wainscoting, Cable TV, Natural Woodwork, Wired for Sound
- Flooring: Luxury Vinyl Plank
- Has basement: No
- Number of fireplaces: 1
- Fireplace features: Wood Burning
Interior area
- Total interior livable area: 1,500 sqft
Property
Parking
- Total spaces: 2
- Parking features: Door-Multi, Driveway, Garage, Garage Door Opener
- Garage spaces: 2
Features
- Levels: One
- Stories: 1
- Patio & porch: Deck
- Pool features: None
- Fencing: Wood
Lot
- Size: 8,102 Square Feet
- Features: Interior Lot
Details
- Parcel number: 00000518389000000
- Other equipment: Other
Construction
Type & style
- Home type: SingleFamily
- Architectural style: Traditional,Detached
- Property subtype: Single Family Residence
Materials
- Brick
- Foundation: Slab
- Roof: Composition
Condition
- Resale
- Year built: 1954
Utilities & green energy
- Sewer: Public Sewer
- Water: Public
- Utilities for property: Electricity Available, Electricity Connected, Natural Gas Available, Sewer Available, Water Available, Cable Available
Community & HOA
Community
- Features: Sidewalks
- Subdivision: Lake Ter Add
HOA
- Has HOA: No
Location
- Region: Dallas
Financial & listing details
- Price per square foot: $433/sqft
- Tax assessed value: $515,000
- Annual tax amount: $11,468
- Date on market: 9/30/2026
- Listing terms: Cash,Conventional,FHA,VA Loan
Estimated market value
$628,200
$597,000 - $660,000
$2,791/mo
Price history
| Date | Event | Price |
|---|---|---|
| 9/30/2026 | Listed for sale | $649,000$433/sqft |
Source: NTREIS #21399974 Report a problem | ||
Public tax history
| Year | Property taxes | Tax assessment |
|---|---|---|
| 2025 | $3,035 -19.2% | $515,000 +14.3% |
| 2024 | $3,754 +2.9% | $450,740 +4.7% |
| 2023 | $3,650 -27.2% | $430,340 |
| 2022 | $5,016 +1.9% | $430,340 +36.3% |
| 2021 | $4,923 -29% | $315,700 |
| 2020 | $6,937 +2.9% | $315,700 |
| 2019 | $6,738 +6.2% | $315,700 |
| 2018 | $6,346 +15.7% | $315,700 +10.4% |
| 2017 | $5,483 +10.6% | $285,880 |
| 2016 | $4,956 +13% | $285,880 +37.3% |
| 2015 | $4,384 | $208,210 +5.7% |
| 2014 | $4,384 | $197,030 |
| 2013 | -- | -- |
| 2012 | -- | -- |
| 2011 | -- | -- |
| 2010 | -- | -- |
| 2009 | -- | -- |
| 2008 | -- | -- |
| 2007 | -- | -- |
| 2005 | -- | -- |
| 2004 | -- | -- |
| 2003 | -- | -- |
| 2002 | -- | -- |
| 2001 | -- | -- |
Find assessor info on the county website
Monthly payment
Est. payment
Payment breakdown
Explore the cost of this home by adjusting the details. Changes won't be saved.Climate risks
Neighborhood: Old Lake Highlands
Nearby schools
Schools provided by the listing agent
- Elementary: Hexter
- Middle: Robert Hill
- High: Adams
- District: Dallas ISD
Source: NTREIS. This data may not be complete. We recommend contacting the local school district to confirm school assignments for this home.
Similar homes
- $590,0003 bd2 ba1.3k sqft816 Kirkwood Dr, Dallas, TX 75218For Sale
 MLS ID #21397482, Eduardo Uribe. NTREIS
 - $700,0003 bd2 ba1.6k sqft8919 Redondo Dr, Dallas, TX 75218For Sale
 MLS ID #21399488, Denise Larmeu. NTREIS
 - $538,0003 bd2 ba1.4k sqft11715 Rogue Way, Dallas, TX 75218For Sale
 MLS ID #21398317, Ashley Vaughn. NTREIS
 - $699,9002 bd2 ba1.3k sqft9807 Redondo Dr, Dallas, TX 75218For Sale
 MLS ID #21395731, Greg Fowler. NTREIS
