Welcome to this beautifully maintained home in The Peninsula, where timeless design and exceptional living spaces come together. This spacious 3-bedroom, 2.5-bath home also features an oversized bonus room and is thoughtfully designed for both everyday living and entertaining.
Welcoming oversized front Rocking Chair Porch enter to a wide spacious foyer. To the left you'll find an elegant formal dining room highlighted with a double tray ceiling, and extensive custom molding. Just beyond is a generous private office with pocket doors, offering the perfect space to work from home or create a quiet retreat.
The heart of the home is the open-concept living area, featuring soaring ceilings, a cozy gas fireplace, and abundant natural light. The well-appointed kitchen overlooks the family room and offers generous counter space, making it ideal for daily living and gathering with family and friends. Adjacent to the living area is a stunning sunroom surrounded by windows, providing yet another inviting space to relax and enjoy the peaceful surroundings.
The split-bedroom floor plan offers privacy for everyone. Two guest bedrooms and a full bath are located on one side of the home, while the luxurious owner's suite occupies the opposite wing. The primary retreat features tall ceilings, custom built-in desk and shelving, a gas fireplace, and an oversized bedroom. The spa-like bath includes separate vanities, a soaking tub, a walk-in shower, and a private water closet.
Off of back hallway, a staircase leads to the oversized bonus room, perfect for a media room, playroom, fitness area, or guest space. An additional staircase off the main hallway leads to a flexible unfinished area that can be customized to fit your needs or simply used for abundant storage.
Step outside to enjoy your own private backyard oasis. The spacious deck provides the perfect setting for grilling and outdoor entertaining while overlooking the in-ground pool, mature landscaping, and privacy. A charming stone pathway leads to a relaxing hot tub, completing this peaceful outdoor retreat.
This home offers generous living spaces, quality craftsmanship, and a backyard designed for making memories, all in one of The Peninsula's most desirable locations.
For sale
$520,000
865 Trail Ridge Rd, Aiken, SC 29803
3beds
3,090sqft
Single Family Residence
Built in 1993
0.63 Acres Lot
$501,500 Zestimate®
$168/sqft
$8/mo HOA
What's special
In-ground poolCozy gas fireplaceSpacious deckRelaxing hot tubGenerous counter spaceWell-appointed kitchenExtensive custom molding
- 102 days
- 398
- 29
Zillow last checked:
Listing updated:
Listed by:
Gail Gingrey Team 803-644-1724,
Meybohm Real Estate - Aiken
Source: Aiken MLS,MLS#: 224445
Facts & features
Interior
Bedrooms & bathrooms
- Bedrooms: 3
- Bathrooms: 3
- Full bathrooms: 2
- 1/2 bathrooms: 1
Heating
- Gas Pack
Cooling
- See Remarks, Central Air
Appliances
- Included: See Remarks, Range, Self Cleaning Oven, Washer, Refrigerator, Dishwasher, Dryer
Features
- See Remarks, Walk-In Closet(s), Bedroom on 1st Floor, Ceiling Fan(s), Primary Downstairs, Eat-in Kitchen, Cable Internet
- Flooring: Carpet, Ceramic Tile, Hardwood
- Basement: None
- Number of fireplaces: 2
- Fireplace features: See Remarks, Primary Bedroom, Family Room
Interior area
- Total structure area: 3,090
- Total interior livable area: 3,090 sqft
- Finished area above ground: 3,090
- Finished area below ground: 0
Video & virtual tour
Property
Parking
- Total spaces: 2
- Parking features: Attached, Driveway
- Attached garage spaces: 2
- Has uncovered spaces: Yes
Features
- Levels: One and One Half
- Patio & porch: Deck, Porch
- Exterior features: See Remarks
- Has private pool: Yes
- Pool features: See Remarks, In Ground
- Has spa: Yes
- Spa features: Hot Tub
- Fencing: Fenced
Lot
- Size: 0.63 Acres
- Features: See Remarks, Corner Lot, Level
Details
- Additional structures: See Remarks
- Parcel number: 1051705002
- Special conditions: Standard
- Horse amenities: None
Construction
Type & style
- Home type: SingleFamily
- Architectural style: Traditional
- Property subtype: Single Family Residence
Materials
- Stucco
- Foundation: Block
- Roof: Shingle
Condition
- New construction: No
- Year built: 1993
Utilities & green energy
- Sewer: Public Sewer
- Water: Public
- Utilities for property: Cable Available
Community & HOA
Community
- Features: None
- Subdivision: The Peninsula
HOA
- Has HOA: Yes
- HOA fee: $100 annually
Location
- Region: Aiken
Financial & listing details
- Price per square foot: $168/sqft
- Tax assessed value: $394,570
- Annual tax amount: $1,380
- Date on market: 7/14/2026
- Cumulative days on market: 103 days
- Listing terms: Contract
- Road surface type: Paved
Estimated market value
$501,500
$476,000 - $527,000
$3,070/mo
Price history
| Date | Event | Price |
|---|---|---|
| 7/14/2026 | Listed for sale | $520,000+63%$168/sqft |
Source:  Aiken MLS #224445 Report a problem Aiken MLS #224445 Report a problem | ||
| 5/24/2006 | Sold | $319,000+45%$103/sqft |
Source: Aiken MLS #53580 Report a problem | ||
| 9/3/2003 | Sold | $220,000+25.7%$71/sqft |
Source: Public Record Report a problem | ||
| 2/10/2003 | Sold | $175,000$57/sqft |
Source: Public Record Report a problem | ||
Public tax history
| Year | Property taxes | Tax assessment |
|---|---|---|
| 2025 | $1,380 | $15,780 |
| 2024 | $1,380 -0.1% | $15,780 |
| 2023 | $1,382 -74.9% | $15,780 -33.6% |
| 2022 | $5,515 +255.5% | $23,780 +49.9% |
| 2021 | $1,551 +3.8% | $15,860 +5.3% |
| 2020 | $1,494 | $15,060 |
| 2019 | -- | $15,060 |
| 2018 | $1,497 | $15,060 |
| 2017 | $1,497 +5.2% | -- |
| 2016 | $1,423 | -- |
| 2015 | $1,423 +4.8% | -- |
| 2014 | $1,358 | -- |
| 2013 | $1,358 | -- |
| 2011 | -- | -- |
| 2009 | -- | -- |
| 2007 | -- | -- |
| 2006 | -- | -- |
| 2004 | -- | $10,140 |
Find assessor info on the county website
Monthly payment
Est. payment
Payment breakdown
Explore the cost of this home by adjusting the details. Changes won't be saved.Climate risks
Neighborhood: 29803
Similar homes
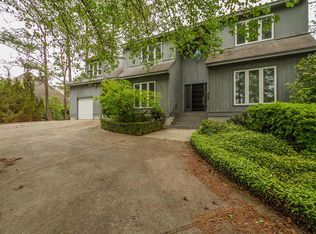
- $530,0003 bd3 ba3.1k sqft100 Scotch Pine Ct, Aiken, SC 29803For Sale
 MLS ID #224414, Lili M Youngblood, Meybohm Real Estate - Augusta. Aiken MLS
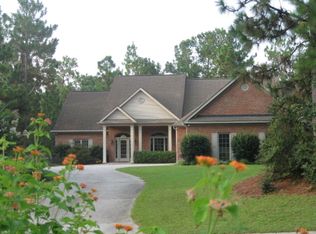
 - $499,0005 bd4 ba3k sqft358 Wedgewood Dr, Aiken, SC 29803For Sale
 MLS ID #225858, Cathy Brennan, Meybohm Real Estate - Aiken. Aiken MLS
 - $364,9005 bd3 ba1.8k sqft115 Riviera Rd, Aiken, SC 29803For Sale
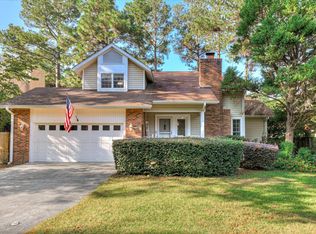 MLS ID #226193, Jonathan Bentley, Berkshire Hathaway HomeServices Beazley Realtors. Aiken MLS
 - $569,0004 bd5 ba3.5k sqft270 Willow Lake Dr, Aiken, SC 29803For Sale
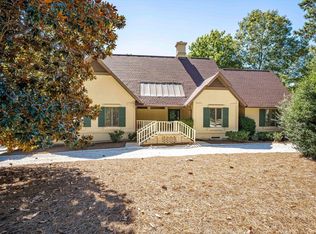 MLS ID #225940, Sandra Willis, Woodside - Aiken Realty LLC. Aiken MLS
 - $529,9004 bd3 ba2.4k sqft195 Long Shadow Drive, Aiken, SC 29803For Sale
 MLS ID #100601960, Tonia Coleman-Klein, Weichert Realtors - Cornerstone. Hive MLS
