Two acres of privacy in Anderson, hard to find this kind of setting yet easy access to downtown, parks, and golf courses. This custom home was built by the original owner who was an architect. Very flexible plan with a large open vaulted flex room that serves as bedroom #4. Upstairs or first floor laundry. Custom kitchen with walls of windows that offer amazing views. A screened porch serves as a retreat to enjoy a good book or as a place to entertain. Beautiful hardwood floors, solid wood doors, study with bookshelves newer carpet, fresh neutral paint! Lower level with walkout. Steps away from Vineyard Golf Course and Woodland Mound Park! Easy access to nature preserve.
For sale
$599,000
8650 Green Rd, Cincinnati, OH 45255
4beds
2,825sqft
Single Family Residence
Built in 1990
1.82 Acres Lot
$-- Zestimate®
$212/sqft
$-- HOA
What's special
Two acres of privacyBeautiful hardwood floorsSolid wood doorsLower level with walkoutStudy with bookshelves
- 18 days |
- 2,078 |
- 127 |
Likely to sell faster than
Zillow last checked:
Listing updated:
Listed by:
Sue M Miller 513-602-1720,
Comey & Shepherd 513-231-2800,
Sue A. Wahl 513-543-7836,
Comey & Shepherd
Source: Cincy MLS,MLS#: 1884334 Originating MLS: Cincinnati Area Multiple Listing Service
Originating MLS: Cincinnati Area Multiple Listing Service
Loading...
Facts & features
Interior
Bedrooms & bathrooms
- Bedrooms: 4
- Bathrooms: 4
- Full bathrooms: 3
- 1/2 bathrooms: 1
Primary bedroom
- Features: Bath Adjoins, Walk-In Closet(s), Wall-to-Wall Carpet, Sitting Room
- Level: Second
- Area: 294
- Dimensions: 21 x 14
Bedroom 2
- Level: Second
- Area: 156
- Dimensions: 12 x 13
Bedroom 3
- Level: Second
- Area: 135
- Dimensions: 15 x 9
Bedroom 4
- Level: Second
- Area: 270
- Dimensions: 15 x 18
Bedroom 5
- Area: 0
- Dimensions: 0 x 0
Primary bathroom
- Features: Shower, Skylight, Double Vanity, Jetted Tub
Bathroom 1
- Features: Full
- Level: Second
Bathroom 2
- Features: Full
- Level: Second
Bathroom 3
- Features: Full
- Level: Lower
Bathroom 4
- Features: Partial
- Level: First
Dining room
- Features: Chair Rail, Chandelier, WW Carpet
- Level: First
- Area: 169
- Dimensions: 13 x 13
Family room
- Features: Walkout, Fireplace, French Doors, Wood Floor
- Area: 280
- Dimensions: 20 x 14
Kitchen
- Features: Pantry, Counter Bar, Solid Surface Ctr, Walkout, Gourmet, Wood Cabinets, Wood Floor, Marble/Granite/Slate
- Area: 182
- Dimensions: 14 x 13
Living room
- Features: Wall-to-Wall Carpet
- Area: 221
- Dimensions: 17 x 13
Office
- Features: Bookcases, Wall-to-Wall Carpet
- Level: First
- Area: 130
- Dimensions: 13 x 10
Heating
- Forced Air, Gas
Cooling
- Central Air
Appliances
- Included: Dishwasher, Double Oven, Electric Cooktop, Gas Cooktop, Microwave, Refrigerator, Electric Water Heater
Features
- High Ceilings, Natural Woodwork, Vaulted Ceiling(s), Recessed Lighting
- Doors: Multi Panel Doors
- Windows: Double Hung, Double Pane Windows, Wood Frames, Skylight(s)
- Basement: Full,Partially Finished
- Attic: Storage
- Number of fireplaces: 1
- Fireplace features: Brick, Wood Burning, Family Room
Interior area
- Total structure area: 2,825
- Total interior livable area: 2,825 sqft
Video & virtual tour
Property
Parking
- Total spaces: 2
- Parking features: Driveway, Garage Door Opener
- Attached garage spaces: 2
- Has uncovered spaces: Yes
Features
- Levels: Two
- Stories: 2
- Patio & porch: Deck, Enclosed Porch, Patio
- Has view: Yes
- View description: Trees/Woods
Lot
- Size: 1.82 Acres
- Features: Cul-De-Sac, Wooded, 1 to 4.9 Acres
- Topography: Sloping,Stream/Creek
Details
- Parcel number: 5000031000900
- Zoning description: Residential
Construction
Type & style
- Home type: SingleFamily
- Architectural style: Transitional
- Property subtype: Single Family Residence
Materials
- Brick
- Foundation: Concrete Perimeter
- Roof: Shingle
Condition
- New construction: No
- Year built: 1990
Utilities & green energy
- Electric: 220 Volts
- Gas: Natural
- Sewer: Public Sewer
- Water: Public
- Utilities for property: Cable Connected
Community & HOA
Community
- Security: Smoke Alarm
HOA
- Has HOA: No
Location
- Region: Cincinnati
Financial & listing details
- Price per square foot: $212/sqft
- Annual tax amount: $11,110
- Date on market: 6/24/2026
- Listing terms: No Special Financing
- Road surface type: Paved
Estimated market value
Not available
Estimated sales range
Not available
Not available
Price history
| Date | Event | Price |
|---|---|---|
| 6/24/2026 | Listed for sale | $599,000$212/sqft |
Source:  Cincy MLS #1884334 Report a problem Cincy MLS #1884334 Report a problem | ||
Public tax history
Tax history is unavailable.
Monthly payment
Est. payment$--/mo
Payment breakdown
Explore the cost of this home by adjusting the details. Changes won't be saved.All calculations are estimates and provided by Zillow, Inc. for informational purposes only. Actual amounts may vary.
HOA fees may include property taxes on listings classified as Co-Ops. Contact the listing agent and/or owner for fee details.
Mortgage interest rates are dependent on a number of factors, including credit score, down payment, and repayment length. Interest rate data provided by Zillow Group Marketplace, Inc. as of 1/1/1970 from various mortgage lenders with which we have lead or other similar arrangements; the Estimated Payment is an average of those rates.
See how much you could borrow to make a competitive offer.
Climate risks
Neighborhood: 45255
Nearby schools
GreatSchools rating
- 6/10Withamsville-Tobasco Elementary SchoolGrades: K-5Distance: 1.8 mi
- 6/10West Clermont Middle SchoolGrades: 6-8Distance: 4.6 mi
- 6/10West Clermont High SchoolGrades: 9-12Distance: 3.9 mi
- $528,2003 bd3 ba2.7k sqft3771 Vineyard Woods Dr, Cincinnati, OH 45255Off Market
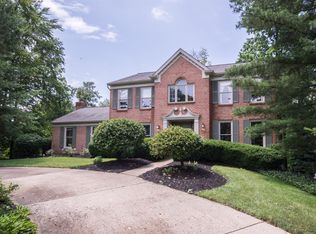
- $971,9005 bd5 ba3.9k sqft680 Nordyke Rd, Cincinnati, OH 45255Off Market
- $632,1004 bd4 ba3.6k sqft3773 Vineyard Woods Dr, Cincinnati, OH 45255Off Market
- $520,1003 bd2 ba2.6k sqft3775 Vineyard Woods Dr, Cincinnati, OH 45255Off Market
- $653,3004 bd3 ba3.5k sqft3770 Vineyard Woods Dr, Cincinnati, OH 45255Off Market
- $781,6004 bd4 ba3.4k sqft678 Nordyke Rd, Cincinnati, OH 45255Off Market
- $452,9003 bd2 ba2.1k sqft3777 Vineyard Woods Dr, Cincinnati, OH 45255Off Market
- $578,9003 bd2 ba2.5k sqft3772 Vineyard Woods Dr, Cincinnati, OH 45255Off Market
A local agent can set up tours, give advice and negotiate with sellers.
A local lender can help you make sure your offer is ready when you are.
Similar homes
- $550,0004 bd5 ba3k sqft3533 Woodland Trl, Cincinnati, OH 45255For Sale

 MLS ID #1884483, Kathy K Landstra, Sibcy Cline, Inc.. Cincy MLS
 - $695,9004 bd3 ba2.6k sqft1109 Asbury Rd, Cincinnati, OH 45255For Sale
 MLS ID #1880121, Shawn Bosse, Coldwell Banker Realty. Cincy MLS
 - $475,0004 bd4 ba2.2k sqft956 Eight Mile Rd, Cincinnati, OH 45255For Sale
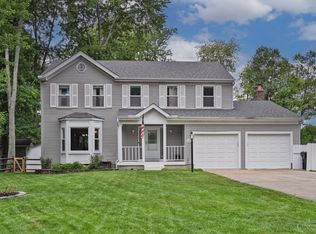 MLS ID #1884338, Steven L Dobyns, Comey & Shepherd. Cincy MLS
 - $475,0004 bd4 ba2.9k sqft4161 James Dr, Cincinnati, OH 45245For Sale
 MLS ID #1885982, Tina A Burton, Sibcy Cline, Inc.. Cincy MLS
 - $440,0003 bd4 ba2.4k sqft4211 Brandonmore Dr, Cincinnati, OH 45255For SaleMLS ID #1886328, Meg L. Collier, Comey & Shepherd. Cincy MLS
- $624,9006 bd5 ba4.1k sqft(Undisclosed Address), Batavia, OH 45103For SaleMLS ID #1886269, Brent H Melvin, Coldwell Banker Realty. Cincy MLS
- $435,0003 bd4 ba1.7k sqft4197 McLean Dr, Cincinnati, OH 45255For SaleMLS ID #1884357, Amy Hanlon, Plum Tree Realty. Cincy MLS
- $369,9004 bd3 ba2.1k sqft1344 Plazaview Ct, Cincinnati, OH 45255For SaleMLS ID #1885656, Emily R Godin, Coldwell Banker Realty. Cincy MLS
- $500,0004 bd3 ba3k sqft4801 Forest Meadows Ct, Cincinnati, OH 45244For SaleMLS ID #1885747, Tina A Burton, Sibcy Cline, Inc.. Cincy MLS
- $600,0005 bd3 ba2.7k sqft5594 Autumn Wynd Ln, Milford, OH 45150For SaleMLS ID #1885832, Delle G. Persson, Sibcy Cline, Inc.. Cincy MLS
- $580,0004 bd4 ba2.4k sqft8001 Deershadow Ln, Cincinnati, OH 45242For SaleMLS ID #1885809, Nadine M Catalano, Sibcy Cline, Inc.. Cincy MLS
- $515,0004 bd4 ba3k sqft1125 Cabin Creek West Dr, Cold Springs, KY 41076For SaleMLS ID #643866, Tamra Minch, eXp Realty, LLC. NKMLS
- $443,5004 bd3 ba2.5k sqft3623 Walnut Park Dr, Alexandria, KY 41001For SaleMLS ID #644466, Annie Venerable, KW Seven Hills Realty. NKMLS
- $355,0003 bd2 ba1.7k sqft7750 Forest Rd, Cincinnati, OH 45255For SaleMLS ID #1876338, Bettina F. Ramundo, Comey & Shepherd. Cincy MLS
- $769,9004 bd4 ba2.5k sqft7 Laurelwood Dr, Milford, OH 45150For SaleMLS ID #1885594, Jeffrey L. Jordan, Jordan, Inc.. Cincy MLS
- $420,0003 bd3 ba1.4k sqft1081 Oysterbay Dr, Cincinnati, OH 45255For SaleMLS ID #1882943, Cathy J Fields, Sibcy Cline, Inc.. Cincy MLS
- $615,0004 bd4 ba2.6k sqft6058 Windy Hollow Ct, Loveland, OH 45140For SaleMLS ID #1885492, Carrie L. McIntosh-Owens, Sibcy Cline, Inc.. Cincy MLS
- $314,9003 bd2 ba1.6k sqft7807 Heatherglen Dr, Cincinnati, OH 45255For SaleMLS ID #1885557, Amy Hunt Pierce, Sibcy Cline, Inc.. Cincy MLS
- $449,9004 bd4 ba2k sqft6429 Copperleaf Ln, Cincinnati, OH 45230For SaleMLS ID #1886378, Manling Shen, RE/MAX Preferred Group. Cincy MLS
- $540,0004 bd4 ba2.5k sqft3202 Pauls Pointe Ct, Loveland, OH 45140For SaleMLS ID #1886119, Cristina T Genung, Comey & Shepherd. Cincy MLS
- Ohio
- Clermont County
- Cincinnati
- 45255
- 8650 Green Rd
Nearby cities
Nearby neighborhoods
Nearby zip codes
Other Cincinnati Topics
