Charming Partially-Brick Ranch on a Spacious Half-Acre Lot!
This lovable two-bedroom ranch offers the perfect blend of comfort, character, and potential. Situated on approximately half an acre, the property features a detached two-car garage with plenty of room for vehicles, storage, or hobbies.
Inside, you'll find a comfortable and inviting home with solid construction and a kitchen featuring beautiful hardwood floors. The home is ready to enjoy as it is, while also offering a wonderful opportunity to add your own personal touches over time.
With its classic brick exterior, generous lot, detached two-car garage, and welcoming feel, this home has so much to offer. Move right in and enjoy it today, then make it your own at your own pace!
For sale
$139,900
501 Palo Alto Dr, Ellwood City, PA 16117
2beds
1,040sqft
Single Family Residence
Built in 1910
0.48 Acres Lot
$121,200 Zestimate®
$135/sqft
$-- HOA
What's special
Comfortable and inviting homeClassic brick exteriorPartially-brick ranchSolid constructionDetached two-car garageSpacious half-acre lotGenerous lot
- 3 days |
- 1,094 |
- 87 |
Likely to sell faster than
Zillow last checked:
Listing updated:
Listed by:
Katelyn Dominelli 724-933-8500,
KELLER WILLIAMS STEEL CITY 724-933-8500
Source: WPMLS,MLS#: 1768836 Originating MLS: West Penn Multi-List
Originating MLS: West Penn Multi-ListFacts & features
Interior
Bedrooms & bathrooms
- Bedrooms: 2
- Bathrooms: 1
- Full bathrooms: 1
Primary bedroom
- Dimensions: 14x15
Bedroom 2
- Dimensions: 12x11
Kitchen
- Dimensions: 23x13
Living room
- Dimensions: 12x14
Heating
- Forced Air, Gas
Cooling
- Electric
Appliances
- Included: Some Gas Appliances, Dryer, Microwave, Refrigerator, Stove, Washer
Features
- Pantry, Window Treatments
- Flooring: Hardwood, Tile
- Windows: Multi Pane, Screens, Window Treatments
- Basement: Walk-Out Access
Interior area
- Total structure area: 1,040
- Total interior livable area: 1,040 sqft
Video & virtual tour
Property
Parking
- Total spaces: 2
- Parking features: Detached, Garage, Garage Door Opener
- Has garage: Yes
Features
- Levels: One
- Stories: 1
- Pool features: None
Lot
- Size: 0.48 Acres
- Dimensions: 0.48
Details
- Parcel number: 27016300
Construction
Type & style
- Home type: SingleFamily
- Architectural style: Ranch
- Property subtype: Single Family Residence
Materials
- Brick, Frame
- Roof: Asphalt
Condition
- Resale
- Year built: 1910
Utilities & green energy
- Sewer: Public Sewer
- Water: Public
Community & HOA
Location
- Region: Ellwood City
Financial & listing details
- Price per square foot: $135/sqft
- Tax assessed value: $53,800
- Annual tax amount: $1,718
- Date on market: 8/12/2026
Estimated market value
$121,200
$95,000 - $148,000
$1,072/mo
Price history
| Date | Event | Price |
|---|---|---|
| 8/12/2026 | Listed for sale | $139,900$135/sqft |
Source:  WPMLS #1768836 Report a problem WPMLS #1768836 Report a problem | ||
Public tax history
| Year | Property taxes | Tax assessment |
|---|---|---|
| 2024 | $1,659 +4.7% | $53,800 |
| 2023 | $1,584 +3.6% | $53,800 |
| 2022 | $1,529 +242.2% | $53,800 |
| 2021 | $447 -68.8% | $53,800 |
| 2020 | $1,433 | $53,800 |
| 2019 | $1,433 | $53,800 |
| 2018 | $1,433 +187% | $53,800 |
| 2017 | $499 | $53,800 |
| 2016 | $499 | $53,800 |
| 2015 | $499 | $53,800 |
| 2014 | $499 | $53,800 |
| 2013 | $499 | $53,800 |
| 2012 | $499 | $53,800 |
| 2011 | -- | $53,800 |
| 2010 | -- | $53,800 |
| 2007 | -- | $53,800 |
Find assessor info on the county website
Monthly payment
Est. payment
Payment breakdown
Explore the cost of this home by adjusting the details. Changes won't be saved.Climate risks
Neighborhood: Wurtemburg
Nearby schools
GreatSchools rating
- 7/10Perry Lower Intermediate SchoolGrades: 3-4Distance: 0.2 mi
- 5/10Lincoln Junior-Senior High SchoolGrades: 7-12Distance: 2 mi
- 7/10Hartman Intermediate SchoolGrades: 5-6Distance: 2 mi
Schools provided by the listing agent
- District: Ellwood City Area
Source: WPMLS. This data may not be complete. We recommend contacting the local school district to confirm school assignments for this home.
- $243,2003 bd1 ba1.5k sqft507 Palo Alto Dr, Ellwood City, PA 16117Off Market
- $177,2003 bd1 ba1.5k sqft407 Palo Alto Dr, Ellwood City, PA 16117Off Market
- $5,100-- bd-- ba-- sqft511 Palo Alto Dr, Ellwood city, PA 16117Off Market
- $11,900-- bd-- ba-- sqft504 Palo Alto Dr, Ellwood city, PA 16117Off Market
- $141,000-- bd-- ba-- sqft504 Palo Alto Dr, Ellwood city, PA 16117Off Market
- $139,3004 bd1 ba1.2k sqft405 Palo Alto Dr, Ellwood City, PA 16117Off Market
- $141,5003 bd1 ba1.4k sqft406 Palo Alto Dr, Ellwood City, PA 16117Off Market
- $161,1003 bd1 ba1.6k sqft504 Palo Alto Dr, Ellwood City, PA 16117Off Market
A local agent can set up tours, give advice and negotiate with sellers.
A local lender can help you make sure your offer is ready when you are.
Similar homes
- $175,0002 bd1 ba1.1k sqft1675 Brighton Rd, Ellwood City, PA 16117For Sale
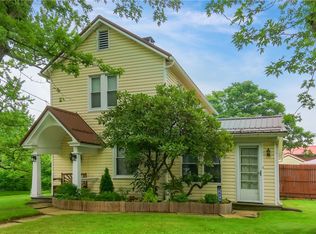 MLS ID #1768833, Katelyn Dominelli. WPMLS
 - $139,0003 bd2 ba1.2k sqft34 1st St, Ellwood City, PA 16117For Sale
 MLS ID #1769641, Leila Greene. WPMLS
 - $155,0004 bd2 ba1.1k sqft613 Portersville Rd, Ellwood City, PA 16117For Sale
 MLS ID #1747968, Karen Clark. WPMLS
 - $185,0003 bd1 ba976 sqft213 Morrison Ave, Ellwood City, PA 16117For Sale
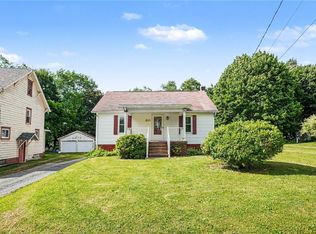 MLS ID #1761152, Kayla Taylor. WPMLS
 - $175,0003 bd2 ba1.3k sqft901 Skyline Dr, Ellwood City, PA 16117For SaleMLS ID #1768393, Katina Boetger-Hunter. WPMLS
- $170,0004 bd1 ba1.3k sqft412 Old Zelienople Rd, Ellwood City, PA 16117For SaleMLS ID #1767916, Amy Alexander. WPMLS
- $199,9003 bd2 ba1.4k sqft1919 Mercer Rd, Ellwood City, PA 16117For SaleMLS ID #1758217, Harry Kuruce. WPMLS
- $140,0002 bd1 ba1k sqft951 5th Ave, Freedom, PA 15042For SaleMLS ID #1769442, Benjamin Polite-Robinson. WPMLS
- $99,0002 bd2 ba1k sqft425 Summit Ave, Ellwood City, PA 16117For SaleMLS ID #1763358, Michele Miller. WPMLS
- $148,0002 bd1 ba1.1k sqft7435 Big Beaver Blvd, Wampum, PA 16157For SaleMLS ID #1760639, Stephanie Ramer. WPMLS
- $174,9003 bd2 ba1.3k sqft520 Joffre St, Ellwood City, PA 16117For SaleMLS ID #1754772, Lyle Fisher. WPMLS
- $169,9003 bd2 ba1.1k sqft127 Hazel Ave, Ellwood City, PA 16117For SaleMLS ID #1741258, Christina McCaskey. WPMLS
- $194,9992 bd1 ba1k sqft416 Country Club Dr, Ellwood City, PA 16117For SaleMLS ID #1735069, Linda D'Antoni. WPMLS
- $175,0003 bd2 ba1.1k sqft641 1st Ave, Ellwood City, PA 16117For SaleMLS ID #1740588, Georgie Smigel. WPMLS
- $135,0002 bd1 ba1k sqft1329 Indiana Ave, Monaca, PA 15061For SaleMLS ID #1768251, Sarah Wyzkoski. WPMLS
- $90,0003 bd3 ba1k sqft323 Hillside Ave, Ellwood City, PA 16117For SaleMLS ID #1748152, Chad Leonberg. WPMLS
- $99,0003 bd2 ba1k sqft207 Hickory Way, Ellwood City, PA 16117For SaleMLS ID #1742716, Chris Stuempges. WPMLS
- $145,0002 bd1 ba950 sqft106 6th Ave, Freedom, PA 15042For SaleMLS ID #1762293, Hannah Marchionda-Sepella. WPMLS
- $150,0002 bd1 ba798 sqft1747 Galilee Rd, Wampum, PA 16157For SaleMLS ID #1762289, Katina Boetger-Hunter. WPMLS
- $139,9003 bd2 ba1.3k sqft4926 Adams Rd, East Palestine, OH 44413For SaleMLS ID #5224442, Virginia Troyer, Pathway Real Estate. MLS Now
