Rare opportunity to own a newer luxury residence in Richmond highly sought-after Saunders neighbourhood.Situated on an 8823sqft SOUTH-NORTH facing lot,this quality-built home offers 3900sqft of refined living space W/5beds 6baths,a den,a media room.A grand foyer&18ft high living room ceiling create impressive first impression.All bedrooms are generously sized with ensuites.The gourmet kitchen complemented by a fully equipped wok kitchen,includes top-of-the-line appliances.The inviting family room opens onto a covered patio overlooking a lush,park-like backyard.Premium finishes include Italian stone fireplaces,hardwood flooring,crystal chandeliers,HRV,A/C,3-car garage.Central location,walking distance to transit, shopping&parks.McRoberts Secondary school catchment.Open House July 11 2-4pm.
For sale
C$2,898,000
8651 Pigott Rd, Richmond, BC V7A 2C3
6beds
3,895sqft
Single Family Residence
Built in 2011
8,712 Square Feet Lot
$-- Zestimate®
C$744/sqft
C$-- HOA
What's special
Media roomGrand foyerGourmet kitchenFully equipped wok kitchenTop-of-the-line appliancesInviting family roomCovered patio
- 54 days
- 29
- 2
Zillow last checked:
Listing updated:
Listed by:
Diana Hu PREC*,
Macdonald Realty Westmar Brokerage
Source: Greater Vancouver REALTORS®,MLS®#: R3144193 Originating MLS®#: Greater Vancouver
Originating MLS®#: Greater VancouverFacts & features
Interior
Bedrooms & bathrooms
- Bedrooms: 6
- Bathrooms: 6
- Full bathrooms: 5
- 1/2 bathrooms: 1
Heating
- Hot Water, Natural Gas, Radiant
Cooling
- Central Air, Air Conditioning
Appliances
- Included: Washer/Dryer, Dishwasher, Refrigerator, Stove, Wine Cooler
- Laundry: In Unit
Features
- Central Vacuum, Wet Bar
- Basement: None
- Number of fireplaces: 2
- Fireplace features: Insert, Other
Interior area
- Total structure area: 3,895
- Total interior livable area: 3,895 sqft
Property
Parking
- Total spaces: 3
- Parking features: Garage, Front Access
- Garage spaces: 3
Features
- Levels: Two
- Stories: 2
- Exterior features: Garden, Private Yard
- Has spa: Yes
- Spa features: Bath
- Frontage length: 66
Lot
- Size: 8,712 Square Feet
- Dimensions: 66 x 133.68
- Features: Central Location, Recreation Nearby, Wooded
Construction
Type & style
- Home type: SingleFamily
- Property subtype: Single Family Residence
Condition
- Year built: 2011
Community & HOA
Community
- Features: Near Shopping
- Security: Security System, Smoke Detector(s), Fire Sprinkler System
HOA
- Has HOA: No
Location
- Region: Richmond
Financial & listing details
- Price per square foot: C$744/sqft
- Annual tax amount: C$9,581
- Date on market: 7/8/2026
- Ownership: Freehold NonStrata
- Road surface type: Paved
Price history
Price history is unavailable.
Public tax history
Tax history is unavailable.
Climate risks
Neighborhood: Broadmoor


Similar homes
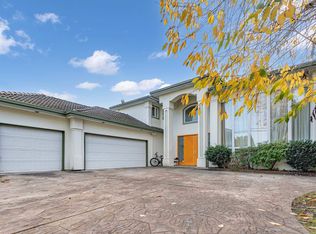
- C$2,848,0006 bd6 ba3.8k sqft10051 Leonard Rd, Richmond, BC V7A 2N4For Sale
 MLS ID #R3126779, Franco Chan PREC*, RE/MAX Westcoast Brokerage. Greater Vancouver REALTORS®
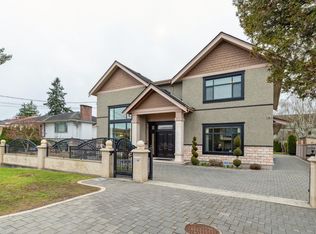
 - C$3,280,0006 bd6 ba4.4k sqft8651 Williams Rd, Richmond, BC V7A 1G7For Sale
 MLS ID #R3142406, Carina Ning PREC*, Dracco Pacific Realty Brokerage. Greater Vancouver REALTORS®
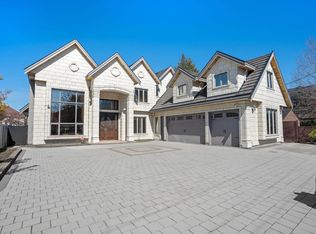
 - C$2,798,0005 bd6 ba3.7k sqft9631 Saunders Rd, Richmond, BC V7A 2B5For Sale
 MLS ID #R3154323, Coco Zhang, RE/MAX Crest Realty Brokerage. Greater Vancouver REALTORS®
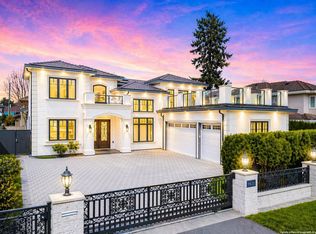
 - C$2,860,0005 bd5 ba3.8k sqft8328 Bowcock Rd, Richmond, BC V6Y 1C2For Sale
 MLS ID #R3158395, Ivy Shih PREC*, Macdonald Realty Westmar Brokerage. Greater Vancouver REALTORS®
