This House gives you room to live boldly, entertain freely, and create the life you’ve been imagining.
With 3 inviting bedrooms, a full bath, and a half bath already primed for a future shower, this home is built for comfort today and potential tomorrow. The open floor plan pulls you in with its bright, seamless flow, making every moment — from quiet mornings to lively gatherings — feel effortless.
And then there’s the attached 3-car garage. Not just a garage — a statement. A rare, oversized space ready for your vehicles, your projects, your ambitions.
For sale
$215,000
224 Isabelle Ave, New Castle, PA 16101
3beds
1,092sqft
Single Family Residence
Built in 1977
0.51 Acres Lot
$219,800 Zestimate®
$197/sqft
$-- HOA
What's special
Open floor planInviting bedroomsBright seamless flow
- 3 days |
- 1,448 |
- 104 |
Likely to sell faster than
Zillow last checked:
Listing updated:
Listed by:
Lisa Herbert 412-366-2900,
RE/MAX REAL ESTATE SOLUTIONS 412-366-2900
Source: WPMLS,MLS#: 1769069 Originating MLS: West Penn Multi-List
Originating MLS: West Penn Multi-ListFacts & features
Interior
Bedrooms & bathrooms
- Bedrooms: 3
- Bathrooms: 2
- Full bathrooms: 1
- 1/2 bathrooms: 1
Primary bedroom
- Level: Upper
- Dimensions: 16x10
Bedroom 2
- Level: Upper
- Dimensions: 10x13
Bedroom 3
- Level: Upper
- Dimensions: 11x9
Bonus room
- Level: Basement
- Dimensions: 25x19
Dining room
- Level: Main
- Dimensions: 9x11
Game room
- Level: Lower
- Dimensions: 27x23
Kitchen
- Level: Main
- Dimensions: 11x11
Living room
- Level: Main
- Dimensions: 20x14
Heating
- Forced Air, Oil
Cooling
- Central Air
Appliances
- Included: Some Electric Appliances, Refrigerator, Stove
Features
- Window Treatments
- Flooring: Ceramic Tile, Vinyl, Carpet
- Windows: Screens, Window Treatments
- Basement: Partially Finished,Walk-Up Access
- Number of fireplaces: 1
- Fireplace features: Decorative
Interior area
- Total structure area: 1,092
- Total interior livable area: 1,092 sqft
Video & virtual tour
Property
Parking
- Total spaces: 3
- Parking features: Attached, Garage
- Has attached garage: Yes
Features
- Levels: Multi/Split
- Stories: 2
- Pool features: None
Lot
- Size: 0.51 Acres
- Dimensions: 120 x 185
Details
- Parcel number: 34240700
Construction
Type & style
- Home type: SingleFamily
- Architectural style: Multi-Level
- Property subtype: Single Family Residence
Materials
- Other
- Roof: Asphalt
Condition
- Resale
- Year built: 1977
Utilities & green energy
- Sewer: Public Sewer
- Water: Public
Community & HOA
Community
- Subdivision: Highland Meadows
Location
- Region: New Castle
Financial & listing details
- Price per square foot: $197/sqft
- Tax assessed value: $117,700
- Annual tax amount: $3,667
- Date on market: 8/12/2026
Estimated market value
$219,800
$196,000 - $242,000
$1,128/mo
Price history
| Date | Event | Price |
|---|---|---|
| 8/12/2026 | Listed for sale | $215,000$197/sqft |
Source:  WPMLS #1769069 Report a problem WPMLS #1769069 Report a problem | ||
Public tax history
| Year | Property taxes | Tax assessment |
|---|---|---|
| 2024 | $3,667 +4% | $117,700 |
| 2023 | $3,525 +15% | $117,700 +5.8% |
| 2022 | $3,066 +231.8% | $111,200 |
| 2021 | $924 -68.4% | $111,200 |
| 2020 | $2,927 | $111,200 |
| 2019 | $2,927 | $111,200 |
| 2018 | $2,927 +177.7% | $111,200 |
| 2017 | $1,054 | $111,200 |
| 2016 | $1,054 | $111,200 |
| 2015 | $1,054 | $111,200 |
| 2014 | $1,054 | $111,200 |
| 2013 | $1,054 | $111,200 |
| 2012 | $1,054 | $111,200 |
| 2011 | -- | $111,200 |
| 2010 | -- | $111,200 |
| 2007 | -- | $111,200 |
Find assessor info on the county website
Monthly payment
Est. payment
Payment breakdown
Explore the cost of this home by adjusting the details. Changes won't be saved.Climate risks
Neighborhood: 16101
Nearby schools
GreatSchools rating
- 6/10Union Memorial El SchoolGrades: PK-5Distance: 1.4 mi
- 5/10Union Area Middle SchoolGrades: 6-8Distance: 1.1 mi
- 7/10Union Area High SchoolGrades: 9-12Distance: 1.1 mi
Schools provided by the listing agent
- District: Union
Source: WPMLS. This data may not be complete. We recommend contacting the local school district to confirm school assignments for this home.
- $269,7003 bd1 ba2.2k sqft208 Isabelle Ave, New Castle, PA 16101Off Market
- $221,5002 bd1 ba1.3k sqft240 Isabelle Ave, New Castle, PA 16101Off Market
- $256,2003 bd1 ba1.8k sqft188 Isabelle Ave, New Castle, PA 16101Off Market
- $305,8004 bd2 ba1.5k sqft193 Isabelle Ave, New Castle, PA 16101Off Market
- $286,9004 bd2 ba1.2k sqft304 McCombs Cir, New Castle, PA 16101Off Market
- $252,3004 bd2 ba963 sqft262 Isabelle Ave, New Castle, PA 16101Off Market
- $300,1004 bd4 ba1.9k sqft286 McCombs Cir, New Castle, PA 16101Off Market
- $361,6003 bd2 ba2.1k sqft158 Isabelle Ave, New Castle, PA 16101Off Market
A local agent can set up tours, give advice and negotiate with sellers.
A local lender can help you make sure your offer is ready when you are.
Similar homes
- $209,9003 bd1 ba1.4k sqft26 Overlook Ln, Bessemer, PA 16112For Sale
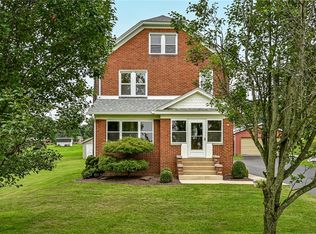 MLS ID #1769458, Mike Maltarski. WPMLS
 - $199,0003 bd1 ba1.2k sqft392 Paden Rd, New Castle, PA 16102For Sale
 MLS ID #1759525, Rick Maiella. WPMLS
 - $250,0003 bd1 ba1.2k sqft6707 James St, Poland, OH 44514For Sale
 MLS ID #5235511, Jessica L Hinerman, Century 21 Lakeside Realty. MLS Now
 - $219,9004 bd2 ba1.1k sqft945 Larkridge Ave, Youngstown, OH 44512For Sale
 MLS ID #5233966, Patty Bates, Agency Real Estate. MLS Now
 - $239,9004 bd3 ba1k sqft17 W Oakwood Way, New Castle, PA 16105For SaleMLS ID #1746290, Michelle Swogger. WPMLS
- $275,0003 bd2 ba1.2k sqft1112 Motor St, New Castle, PA 16101For SaleMLS ID #1759875, Cynthia Adamo. WPMLS
- $180,0004 bd4 ba1.5k sqft307 E Garfield Ave, New Castle, PA 16105For SaleMLS ID #1765176, Rick Sikora. WPMLS
- $222,8003 bd2 ba1.2k sqft6453 Old Pulaski Rd, Pulaski, PA 16142For SaleMLS ID #1749149, Chassity Tomon. WPMLS
- $225,0003 bd2 ba1.3k sqft6788 Poland Center Dr, Youngstown, OH 44514For SaleMLS ID #5224492, Robert D Dull, NextHome GO30 Realty. MLS Now
- $307,0002 bd2 ba1.5k sqft3132 Lake Rd, New Castle, PA 16102For SaleMLS ID #1767568, Emily Askin. WPMLS
- $300,0003 bd2 ba1.5k sqft123 Wampum Rd, Wampum, PA 16157For SaleMLS ID #1769654, Angela Leslie. WPMLS
- $250,0003 bd3 ba1.2k sqft161 Margaret Dr, Beaver Falls, PA 15010For SaleMLS ID #1768621, Katina Boetger-Hunter. WPMLS
- $239,0002 bd2 ba1k sqft33 Sycamore Dr, New Middletown, OH 44442For SaleMLS ID #5233846, Joseph A Sabatine, Berkshire Hathaway HomeServices Stouffer Realty. MLS Now
- $175,0002 bd1 ba1.1k sqft1675 Brighton Rd, Ellwood City, PA 16117For SaleMLS ID #1768833, Katelyn Dominelli. WPMLS
- $189,9003 bd1 ba1.2k sqft208 S Roanoke Ave, Youngstown, OH 44515For SaleMLS ID #5236354, Gregory Erlanger, Keller Williams Citywide. MLS Now
- $234,9003 bd2 ba1.2k sqft6665 Clingan Rd, Youngstown, OH 44514For SaleMLS ID #5213145, Jessica L Hinerman, Century 21 Lakeside Realty. MLS Now
- $210,0002 bd2 ba1.3k sqft6940 Paxton Rd, Youngstown, OH 44512For SaleMLS ID #5232107, Theresa Robin, Kelly Warren and Associates RE Solutions. MLS Now
- $239,9003 bd2 ba1.2k sqft5 Lee Dr, Poland, OH 44514For SaleMLS ID #5230523, Isaac Schuster, EXP Realty, LLC.. MLS Now
- $210,0003 bd2 ba1.3k sqft144 N Main St, Poland, OH 44514For SaleMLS ID #5223230, James Lynn, Kelly Warren and Associates RE Solutions. MLS Now
- $298,0004 bd2 ba1.4k sqft295 Cherriwood Rd, Pulaski, PA 16143For SaleMLS ID #1768210, Vickie Beckman. WPMLS
