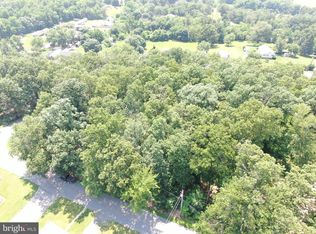
This beautiful home was built in 2025 and offers modern flair and function! Extra long lot with nice wooded area in the back. Inside, the open layout offers bright, comfortable living spaces ideal for modern lifestyles. The main level includes a spacious living room that seamlessly connects to the stylish kitchen with ample soft closing cabinetry, granite countertops, an island with breakfast bar, walks out to the back deck. The first floor is completed with a convenient half bath. Upstairs, the private primary suite features a modern ensuite bath with walk in shower, double vanity and walk-in closet space. Two additional bedrooms share a full hallway bathroom. Additional highlights include a one-car garage with a modern paneled door and epoxy flooring, a covered entryway, and low-maintenance landscaping. Energy-efficient windows and high-quality finishes ensure comfort, durability, and long-term value. Combining sophistication and practicality, this 3-bedroom, 2.5-bath home offers the perfect balance of style, comfort, and efficiency. This home also comes with the remainder of the 1 year builders warranty. **sits in a prime spot near the South Mountain ridge, offering easy access to state parks, historic landmarks, and outdoor recreation across both Pennsylvania and Maryland.**
For sale
Price cut: $10K (9/21)
$337,900
8652 Mormon Church Rd, Waynesboro, PA 17268
3beds
1,288sqft
Single Family Residence
Built in 2025
0.38 Acres Lot
$337,600 Zestimate®
$262/sqft
$-- HOA
What's special
High-quality finishesBright comfortable living spacesConvenient half bathCovered entrywayLow-maintenance landscapingEnergy-efficient windowsOpen layout
- 62 days
- 1,126
- 42
Zillow last checked:
Listing updated:
Listed by:
Toby Wantz 301-791-9046,
Real Estate Today 301-791-9046
Source: Bright MLS,MLS#: PAFL2036922
Facts & features
Interior
Bedrooms & bathrooms
- Bedrooms: 3
- Bathrooms: 3
- Full bathrooms: 2
- 1/2 bathrooms: 1
- Main level bathrooms: 1
Rooms
- Room types: Living Room, Primary Bedroom, Bedroom 2, Bedroom 3, Kitchen, Primary Bathroom, Full Bath, Half Bath
Primary bedroom
- Features: Flooring - Carpet, Ceiling Fan(s), Walk-In Closet(s)
- Level: Upper
- Area: 198 Square Feet
- Dimensions: 11 X 18
Bedroom 2
- Features: Flooring - Carpet, Ceiling Fan(s), Walk-In Closet(s)
- Level: Upper
- Area: 143 Square Feet
- Dimensions: 11 X 13
Bedroom 3
- Features: Flooring - Carpet, Ceiling Fan(s), Walk-In Closet(s)
- Level: Upper
Primary bathroom
- Features: Flooring - Luxury Vinyl Plank
- Level: Upper
- Area: 55 Square Feet
- Dimensions: 11 X 5
Other
- Features: Flooring - Luxury Vinyl Plank
- Level: Upper
- Area: 40 Square Feet
- Dimensions: 5 X 8
Half bath
- Features: Flooring - Luxury Vinyl Plank
- Level: Main
- Area: 18 Square Feet
- Dimensions: 3 X 6
Kitchen
- Features: Flooring - Luxury Vinyl Plank, Granite Counters, Kitchen Island
- Level: Main
- Area: 210 Square Feet
- Dimensions: 15 X 14
Living room
- Features: Flooring - Luxury Vinyl Plank
- Level: Main
- Area: 187 Square Feet
- Dimensions: 11 X 17
Heating
- Heat Pump, Electric
Cooling
- Central Air, Electric
Appliances
- Included: Dishwasher, Microwave, Oven/Range - Electric, Refrigerator, Washer, Dryer, Electric Water Heater
- Laundry: Upper Level
Features
- Breakfast Area, Ceiling Fan(s), Combination Kitchen/Living, Family Room Off Kitchen, Open Floorplan, Kitchen - Gourmet, Walk-In Closet(s), Other
- Flooring: Carpet
- Windows: Double Pane Windows
- Has basement: No
- Has fireplace: No
Interior area
- Total structure area: 1,288
- Total interior livable area: 1,288 sqft
- Finished area above ground: 1,288
Property
Parking
- Total spaces: 1
- Parking features: Garage Door Opener, Garage Faces Front, Asphalt, Attached, Driveway
- Attached garage spaces: 1
- Has uncovered spaces: Yes
Accessibility
- Accessibility features: None
Features
- Levels: Two
- Stories: 2
- Exterior features: Lighting
- Pool features: None
Lot
- Size: 0.38 Acres
- Features: Rural
Details
- Additional structures: Above Grade
- Parcel number: 190L13Q004A000000
- Zoning: R
- Special conditions: Standard
Construction
Type & style
- Home type: SingleFamily
- Architectural style: Contemporary
- Property subtype: Single Family Residence
Materials
- Asphalt, Batts Insulation, Block, Blown-In Insulation, Concrete, CPVC/PVC, Glass, Masonry, Stick Built, Stone, Vinyl Siding
- Foundation: Block, Slab
- Roof: Architectural Shingle
Condition
- Excellent
- New construction: No
- Year built: 2025
Utilities & green energy
- Sewer: Public Sewer
- Water: Public
Community & HOA
Community
- Subdivision: None Available
HOA
- Has HOA: No
Location
- Region: Waynesboro
- Municipality: WAYNESBORO BORO
Financial & listing details
- Price per square foot: $262/sqft
- Date on market: 8/15/2026
- Listing agreement: Exclusive Right To Sell
- Inclusions: All Appliances And Fixtures.
- Ownership: Fee Simple
Estimated market value
$337,600
$321,000 - $354,000
$1,992/mo
Price history
| Date | Event | Price |
|---|---|---|
| 9/21/2026 | Price change | $337,900-2.9%$262/sqft |
Source:  Bright MLS #PAFL2036922 Report a problem Bright MLS #PAFL2036922 Report a problem | ||
| 8/15/2026 | Listed for sale | $347,900+10.5%$270/sqft |
Source: Bright MLS #PAFL2036922 Report a problem | ||
| 12/30/2025 | Sold | $314,900$244/sqft |
Source: Bright MLS #PAFL2030494 Report a problem | ||
| 10/23/2025 | Pending sale | $314,900$244/sqft |
Source: Bright MLS #PAFL2030494 Report a problem | ||
| 10/8/2025 | Listed for sale | $314,900$244/sqft |
Source: Bright MLS #PAFL2030494 Report a problem | ||
Public tax history
| Year | Property taxes | Tax assessment |
|---|---|---|
| 2026 | -- | -- |
| 2025 | -- | -- |
Find assessor info on the county website
Monthly payment
Est. payment
Payment breakdown
Explore the cost of this home by adjusting the details. Changes won't be saved.Climate risks
Neighborhood: 17268
Nearby schools
Schools provided by the listing agent
- Elementary: Mowrey
- Middle: Waynesboro Area
- High: Waynesboro Area Senior
- District: Waynesboro Area
Source: Bright MLS. This data may not be complete. We recommend contacting the local school district to confirm school assignments for this home.
Similar homes
- $339,9003 bd3 ba1.5k sqft8895 Mentzer Gap Rd, Waynesboro, PA 17268For Sale
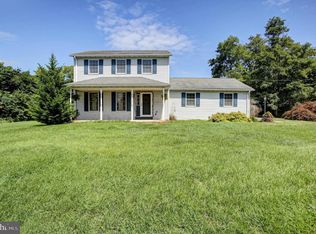
 MLS ID #PAFL2037060, Sharon Gunder, Coldwell Banker Realty. Bright MLS
 - $364,9003 bd3 ba1.8k sqft11797 Mystic Rock Ln S, Waynesboro, PA 17268New Construction
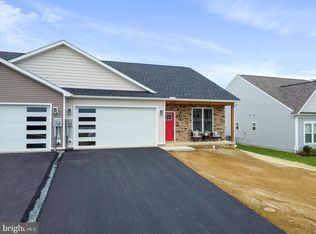 MLS ID #PAFL2037890, Alice Guy, Real Estate Innovations. Bright MLS
 - $314,9003 bd2 ba1.7k sqft12165 Polktown Rd, Waynesboro, PA 17268For Sale
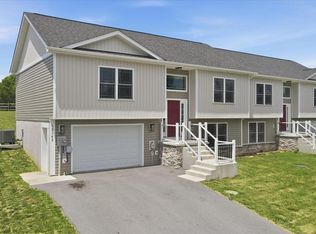 MLS ID #PAFL2037184, Alice Guy, Real Estate Innovations. Bright MLS
 - $324,9004 bd3 ba1.7k sqft12267 Polktown Rd, Waynesboro, PA 17268New Construction
 MLS ID #PAFL2036048, Alice Guy, Real Estate Innovations. Bright MLS
 - $324,9004 bd3 ba1.7k sqft12275 Polktown Rd, Waynesboro, PA 17268New ConstructionMLS ID #PAFL2036050, Alice Guy, Real Estate Innovations. Bright MLS
- $349,9003 bd2 ba1.6k sqft6342 Penn National Dr, Fayetteville, PA 17222New ConstructionMLS ID #PAFL2033152, Doyle C Bryant, Coldwell Banker Realty. Bright MLS
- $384,8884 bd3 ba1.6k sqft5404 Harrier Way, Waynesboro, PA 17268New ConstructionMLS ID #PAFL2034052, Mary Ann Hammel, Mary Ann Hammel. Bright MLS
- $394,8883 bd2 ba1.9k sqft519 Evangeline Dr, Waynesboro, PA 17268New ConstructionMLS ID #PAFL2034066, Mary Ann Hammel, Mary Ann Hammel. Bright MLS
- $331,9003 bd3 ba1.7k sqft539 Bartholomew Dr, Waynesboro, PA 17268New ConstructionBright MLS
- $339,9003 bd2 ba1.4k sqft565 Stouffer Ave, Chambersburg, PA 17201For SaleMLS ID #PAFL2037574, Heidi Shadle, Iron Valley Real Estate of Chambersburg. Bright MLS
- $339,0004 bd2 ba1.7k sqft552 N Allison St, Greencastle, PA 17225For SaleMLS ID #PAFL2035756, Kristyn Martin, Kandor Real Estate. Bright MLS
- $301,9003 bd3 ba1.7k sqft507 Bartholomew Dr, Waynesboro, PA 17268New ConstructionBright MLS
- $279,0002 bd3 ba1.9k sqft520 Abigail Ave, Waynesboro, PA 17268For SaleMLS ID #PAFL2036558, David D Pool, Long & Foster Real Estate, Inc.. Bright MLS
- $320,0003 bd2 ba1.3k sqft83 Grandview Ave, Chambersburg, PA 17201For SaleMLS ID #PAFL2036650, Bobbi Washabaugh, Berkshire Hathaway HomeServices Homesale Realty. Bright MLS
- $295,0003 bd1 ba1.5k sqft7009 Chambersburg Rd, Fayetteville, PA 17222For SaleMLS ID #PAAD2025126, Denise Newnam, Berkshire Hathaway HomeServices Homesale Realty. Bright MLS
- $262,5003 bd3 ba1.5k sqft8820 Hillside Way, Waynesboro, PA 17268New ConstructionMLS ID #PAFL2034960, Faith Rosenberger, Iron Valley Real Estate Hanover. Bright MLS
- $335,0003 bd1 ba1.6k sqft1751 Baltimore Pike, Gettysburg, PA 17325For SaleMLS ID #PAAD2022588, JUAN AGUILAR-URBINA, Keller Williams Keystone Realty. Bright MLS
- $269,9003 bd1 ba1.2k sqft813 Anthony Hwy, Chambersburg, PA 17202For SaleMLS ID #PAFL2038092, Troy A Garman, The Zoeller Company. Bright MLS
- $348,0003 bd3 ba1.4k sqft10921 Allen Ave, Hagerstown, MD 21740For SaleMLS ID #MDWA2039650, Sam Heltzel, The KW Collective. Bright MLS
