Welcome to easy, peaceful living in the desirable 55+ community of Shadowstone Village! This well-maintained 2-bedroom, 2-bath home offers the perfect combination of comfort, convenience, and low-maintenance living. One of the best features of this home is the oversized deck overlooking beautiful open fields with no neighbors directly behind—the perfect spot to enjoy your morning coffee, unwind in the evening, or entertain friends while taking in the peaceful views. Additional highlights include a brand-new storage shed, and convenient overflow parking located directly out front. Minutes away from shopping, dining and local attractions make this home perfectly located. Shadowstone Village offers a welcoming community atmosphere with a community center and activities including bingo, potlucks, social gatherings, and more. If you’re looking to simplify without giving up comfort, outdoor space, or a sense of community, this home is ready to welcome you. Peaceful views, low-maintenance living, and a great community—come see what makes Shadowstone Village such a special place to call home!
For sale
$130,000
384 W Spruce St, Palmyra, PA 17078
2beds
984sqft
Manufactured Home
Built in 1999
-- sqft lot
$112,300 Zestimate®
$132/sqft
$-- HOA
What's special
Peaceful viewsBrand-new storage shed
- 1 day |
- 84 |
- 2 |
Zillow last checked:
Listing updated:
Listed by:
Megan Caldwell 717-343-5469,
Coldwell Banker Realty 7177614800
Source: Bright MLS,MLS#: PALN2028032
Facts & features
Interior
Bedrooms & bathrooms
- Bedrooms: 2
- Bathrooms: 2
- Full bathrooms: 2
- Main level bathrooms: 2
- Main level bedrooms: 2
Rooms
- Room types: Living Room, Primary Bedroom, Bedroom 2, Kitchen, Laundry, Bathroom 2, Primary Bathroom
Primary bedroom
- Features: Ceiling Fan(s)
- Level: Main
- Area: 154 Square Feet
- Dimensions: 11 X 14
Bedroom 2
- Features: Flooring - Carpet
- Level: Main
- Area: 108 Square Feet
- Dimensions: 9 X 12
Primary bathroom
- Features: Flooring - Vinyl, Bathroom - Tub Shower
- Level: Main
- Area: 35 Square Feet
- Dimensions: 5 X 7
Bathroom 2
- Features: Flooring - Vinyl, Bathroom - Tub Shower
- Level: Main
- Area: 40 Square Feet
- Dimensions: 5 X 8
Kitchen
- Features: Dining Area, Flooring - Vinyl, Pantry, Ceiling Fan(s), Balcony Access
- Level: Main
- Area: 228 Square Feet
- Dimensions: 12 X 19
Laundry
- Features: Flooring - Vinyl
- Level: Main
- Area: 48 Square Feet
- Dimensions: 6 X 8
Living room
- Features: Flooring - Carpet, Ceiling Fan(s), Cathedral/Vaulted Ceiling
- Level: Main
- Area: 154 Square Feet
- Dimensions: 11 X 14
Heating
- Forced Air, Natural Gas
Cooling
- Central Air, Electric
Appliances
- Included: Dryer, Dishwasher, Water Heater, Cooktop, Refrigerator, Oven/Range - Electric, Microwave, Gas Water Heater
- Laundry: Has Laundry, Main Level, Washer In Unit, Dryer In Unit, Laundry Room
Features
- Has basement: No
- Has fireplace: No
Interior area
- Total structure area: 984
- Total interior livable area: 984 sqft
- Finished area above ground: 984
- Finished area below ground: 0
Property
Parking
- Parking features: Driveway, Off Street, On Street
- Has uncovered spaces: Yes
Accessibility
- Accessibility features: 2+ Access Exits
Features
- Levels: One
- Stories: 1
- Patio & porch: Deck
- Pool features: None
- Has view: Yes
- View description: Pasture
Lot
- Features: Suburban
Details
- Additional structures: Above Grade, Below Grade
- Parcel number: 1622878813599724878
- Lease amount: $630
- Zoning: RES
- Special conditions: Standard
Construction
Type & style
- Home type: MobileManufactured
- Property subtype: Manufactured Home
Materials
- Vinyl Siding
Condition
- New construction: No
- Year built: 1999
Utilities & green energy
- Sewer: Public Sewer
- Water: Public
Community & HOA
Community
- Senior community: Yes
- Subdivision: Shadowstone
HOA
- Has HOA: No
- HOA name: SHADOWSTONE VILLAGE
Location
- Region: Palmyra
- Municipality: PALMYRA BORO
Financial & listing details
- Price per square foot: $132/sqft
- Tax assessed value: $49,600
- Annual tax amount: $1,100
- Date on market: 8/14/2026
- Listing agreement: Exclusive Right To Sell
- Listing terms: Cash,Conventional
- Inclusions: Washer, Dryer, Fridge
- Ownership: Land Lease
- Body type: Double Wide
Estimated market value
$112,300
$101,000 - $124,000
$1,391/mo
Price history
| Date | Event | Price |
|---|---|---|
| 8/14/2026 | Listed for sale | $130,000+30%$132/sqft |
Source:  Bright MLS #PALN2028032 Report a problem Bright MLS #PALN2028032 Report a problem | ||
| 8/19/2021 | Sold | $100,000$102/sqft |
Source: Bright MLS #PALN2000538 Report a problem | ||
| 7/28/2021 | Pending sale | $100,000$102/sqft |
Source: Bright MLS #PALN2000538 Report a problem | ||
| 7/23/2021 | Listed for sale | $100,000$102/sqft |
Source: Bright MLS #PALN2000538 Report a problem | ||
| 7/23/2021 | Pending sale | $100,000$102/sqft |
Source: Bright MLS #PALN2000538 Report a problem | ||
| 7/20/2021 | Price change | $100,000-23.1%$102/sqft |
Source: Bright MLS #PALN2000538 Report a problem | ||
| 7/16/2021 | Listed for sale | $130,000+148.5%$132/sqft |
Source: Bright MLS #PALN2000538 Report a problem | ||
| 7/1/1998 | Sold | $52,304$53/sqft |
Source: Agent Provided Report a problem | ||
Public tax history
| Year | Property taxes | Tax assessment |
|---|---|---|
| 2025 | $1,417 +5.9% | $49,600 |
| 2024 | $1,338 +3.2% | $49,600 |
| 2023 | $1,296 +6% | $49,600 |
| 2022 | $1,223 +10.2% | $49,600 |
| 2021 | $1,110 +1.3% | $49,600 |
| 2020 | $1,096 +229.8% | $49,600 |
| 2019 | $332 -51.9% | $49,600 |
| 2018 | $691 | $49,600 |
| 2017 | -- | $49,600 |
| 2016 | -- | $49,600 |
| 2015 | -- | $49,600 |
| 2014 | -- | $49,600 +700% |
| 2012 | -- | $6,200 |
| 2011 | -- | $6,200 |
| 2010 | -- | $6,200 -11.4% |
| 2009 | -- | $7,000 |
| 2007 | -- | $7,000 |
| 2006 | -- | $7,000 |
Find assessor info on the county website
Monthly payment
Climate risks
Neighborhood: 17078
Nearby schools
GreatSchools rating
- 8/10Northside El SchoolGrades: 1-5Distance: 0.4 mi
- 9/10Palmyra Area Middle SchoolGrades: 6-8Distance: 0.9 mi
- 10/10Palmyra Area Senior High SchoolGrades: 9-12Distance: 1.5 mi
Schools provided by the listing agent
- District: Palmyra Area
Source: Bright MLS. This data may not be complete. We recommend contacting the local school district to confirm school assignments for this home.
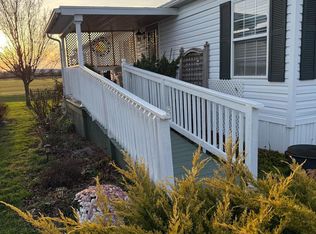
- $134,0003 bd2 ba1.7k sqft360 W Spruce St, Palmyra, PA 17078Sold
- $137,0003 bd1 ba1.7k sqft396 W Spruce St, Palmyra, PA 17078Off Market
- $117,5003 bd2 ba1.8k sqft343 W Spruce St, Palmyra, PA 17078Sold

- $96,5002 bd2 ba984 sqft397 W Spruce St, Palmyra, PA 17078Off Market
- $129,9003 bd2 ba1.8k sqft348 W Spruce St, Palmyra, PA 17078Sold
- $144,5003 bd2 ba1.4k sqft391 W Spruce St, Palmyra, PA 17078Off Market
- $150,5003 bd2 ba1.7k sqft424 W Spruce St, Palmyra, PA 17078Off Market
- $103,7002 bd2 ba1k sqft385 W Spruce St, Palmyra, PA 17078Off Market
Similar homes
- $150,0002 bd1 ba1k sqft260 Midway Rd, York Haven, PA 17370For Sale
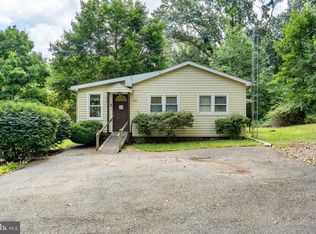
 MLS ID #PAYK2109624, Christopher Radkiewicz, Keller Williams Realty. Bright MLS
 - $145,0002 bd1 ba920 sqft216 Wood St, Harrisburg, PA 17109For Sale
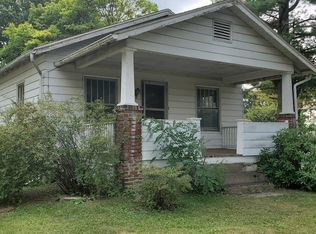 MLS ID #PADA2063126, LORRAINE BENEDETTO, Berkshire Hathaway HomeServices Homesale Realty. Bright MLS
 - $132,5002 bd2 ba1k sqft38 Lakeview Dr, Elizabethtown, PA 17022New Construction
 MLS ID #PALA2093390, Renee Mitchell-Treier, Realty ONE Group Unlimited. Bright MLS
 - $109,0002 bd2 ba1.4k sqft24 Reo Dr #24A, Palmyra, PA 17078For Sale
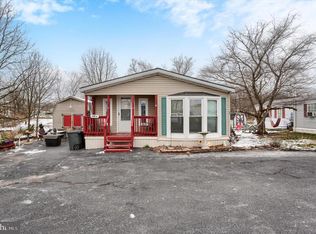 MLS ID #PALN2023670, WENDY FEASER-RYAN, Iron Valley Real Estate of Central PA. Bright MLS
 - $150,0002 bd1 ba1.1k sqft327 Highlawn Ave, Elizabethtown, PA 17022AuctionMLS ID #PALA2093708, Thomas Stewart, Cavalry Realty LLC. Bright MLS
- $125,0003 bd2 ba1k sqft1623 N 15th St, Harrisburg, PA 17103For SaleMLS ID #PADA2063060, John Lukas, Keller Williams Keystone Realty. Bright MLS
- $100,0003 bd2 ba1.2k sqft1300 E Kercher Ave Lot 77, Myerstown, PA 17067For SaleMLS ID #PALN2027318, Teresa Weaver, RE/MAX Of Reading. Bright MLS
- $139,9002 bd2 ba1k sqft859 Lois, Lebanon, PA 17046New ConstructionMLS ID #PALN2027580, michaela adcock, Bering Real Estate Co.. Bright MLS
- $105,0003 bd2 ba1.2k sqft153 Northcrest Acres #Tp-0153, Lebanon, PA 17046For SaleMLS ID #PALN2027978, MARIE FRANCOIS, Iron Valley Real Estate. Bright MLS
- $130,0003 bd2 ba1.1k sqft335 N 5th St, Lebanon, PA 17046For SaleMLS ID #PALN2027952, Rynell Root, RE/MAX Cornerstone. Bright MLS
- $135,0003 bd1 ba1.3k sqft1808 Chestnut St, Harrisburg, PA 17104For SaleMLS ID #PADA2062966, Tara Davis, Coldwell Banker Realty. Bright MLS
- $130,0003 bd2 ba1.4k sqft28 Oak Knoll Est #A, Elizabethtown, PA 17022For SaleMLS ID #PADA2061196, Kate Storm, Realty ONE Group Unlimited. Bright MLS
- $110,0003 bd2 ba1.1k sqft410 N 2nd St, Lebanon, PA 17046SoldMLS ID #PALN2027206, Lizbeth Suarez, Iron Valley Real Estate. Bright MLS
- $149,9002 bd1 ba1k sqft130 E Maple St, Lebanon, PA 17046For SaleMLS ID #PALN2027958, Matt Helsel, Iron Valley Real Estate of Lancaster. Bright MLS
- $101,0003 bd2 ba1.2k sqft717 Palm City Park #Tp-0232, Annville, PA 17003For SaleMLS ID #PALN2027288, Theresa Reidmiller, Berkshire Hathaway HomeServices Homesale Realty. Bright MLS
- $94,9003 bd2 ba910 sqft120 Palm City Park, Annville, PA 17003For SaleMLS ID #PALN2027498, Scott Graby, Gacono Real Estate LLC. Bright MLS
- $99,7572 bd1 ba930 sqft308 Palm City Park, Annville, PA 17003For SaleMLS ID #PALN2027230, Scott Graby, Gacono Real Estate LLC. Bright MLS
- $150,0004 bd2 ba1.4k sqft16 S 11th St, Lebanon, PA 17042For SaleMLS ID #PALN2027722, Michael Orta, Real of Pennsylvania. Bright MLS
- $124,9003 bd2 ba1.1k sqft56 Charles St, Elizabethtown, PA 17022For SaleMLS ID #PADA2061916, Tammy Sites, Berkshire Hathaway HomeServices Homesale Realty. Bright MLS
- $175,0002 bd2 ba1.2k sqft1232 Willow St, Lebanon, PA 17046For SaleMLS ID #PALN2027994, Sheldon Zimmerman, Peak Asset Realty. Bright MLS
