Charming and cozy ranch home conveniently located in downtown Annville! This well-maintained 3-bedroom, 1-bath home has been updated throughout and is move-in ready. The functional layout offers comfortable one-level living, while the full unfinished basement provides plenty of potential for additional living space, a home gym, office, workshop, or storage to fit your needs. Enjoy the convenience of a low-maintenance yard and a location close to downtown Annville’s shops, restaurants, and amenities. A great opportunity for a first-time buyer, downsizer, or anyone looking for easy living in a convenient location!
For sale
$295,000
66 Saylor St, Annville, PA 17003
3beds
1,140sqft
Single Family Residence
Built in 1950
3,485 Square Feet Lot
$288,700 Zestimate®
$259/sqft
$-- HOA
What's special
Move-in readyLow-maintenance yardUpdated throughout
- 2 days |
- 305 |
- 24 |
Zillow last checked:
Listing updated:
Listed by:
Carrie Gingrich 717-439-5679,
Kingsway Realty - Ephrata (717) 733-4777,
Listing Team: The Wendy Stauffer Team, Co-Listing Team: The Wendy Stauffer Team,Co-Listing Agent: Wendy L Stauffer 717-587-7006,
Kingsway Realty - Ephrata
Source: Bright MLS,MLS#: PALN2027224
Facts & features
Interior
Bedrooms & bathrooms
- Bedrooms: 3
- Bathrooms: 1
- Full bathrooms: 1
- Main level bathrooms: 1
- Main level bedrooms: 3
Rooms
- Room types: Living Room, Bedroom 2, Bedroom 3, Kitchen, Bedroom 1, Full Bath
Bedroom 1
- Features: Flooring - Carpet
- Level: Main
- Area: 140 Square Feet
- Dimensions: 14 X 10
Bedroom 2
- Features: Flooring - Carpet
- Level: Main
- Area: 150 Square Feet
- Dimensions: 10 X 15
Bedroom 3
- Features: Flooring - Carpet
- Level: Main
- Area: 196 Square Feet
- Dimensions: 14 X 14
Other
- Features: Flooring - Vinyl
- Level: Main
- Area: 80 Square Feet
- Dimensions: 10 X 8
Kitchen
- Features: Flooring - Vinyl
- Level: Main
- Area: 180 Square Feet
- Dimensions: 12 X 15
Living room
- Features: Flooring - Vinyl
- Level: Main
- Area: 390 Square Feet
- Dimensions: 13 X 30
Heating
- Forced Air, Oil
Cooling
- Central Air, Electric
Appliances
- Included: Oven/Range - Electric, Dryer, Refrigerator, Washer, Electric Water Heater
- Laundry: In Basement
Features
- Dining Area, Eat-in Kitchen, Bathroom - Tub Shower, Ceiling Fan(s), Entry Level Bedroom
- Flooring: Vinyl, Carpet
- Basement: Full
- Has fireplace: No
Interior area
- Total structure area: 1,140
- Total interior livable area: 1,140 sqft
- Finished area above ground: 1,140
- Finished area below ground: 0
Video & virtual tour
Property
Parking
- Parking features: On Street
- Has uncovered spaces: Yes
Accessibility
- Accessibility features: None
Features
- Levels: One
- Stories: 1
- Patio & porch: Porch
- Pool features: None
Lot
- Size: 3,485 Square Feet
- Features: Cleared
Details
- Additional structures: Above Grade, Below Grade
- Parcel number: 1823155613662490000
- Zoning: RESIDENTIAL
- Special conditions: Standard
Construction
Type & style
- Home type: SingleFamily
- Architectural style: Ranch/Rambler
- Property subtype: Single Family Residence
Materials
- Brick
- Foundation: Other
Condition
- New construction: No
- Year built: 1950
Utilities & green energy
- Electric: 100 Amp Service
- Sewer: Public Sewer
- Water: Public
Community & HOA
Community
- Subdivision: None Available
HOA
- Has HOA: No
Location
- Region: Annville
- Municipality: ANNVILLE TWP
Financial & listing details
- Price per square foot: $259/sqft
- Tax assessed value: $141,200
- Annual tax amount: $4,093
- Date on market: 8/13/2026
- Listing agreement: Exclusive Right To Sell
- Ownership: Fee Simple
Estimated market value
$288,700
$274,000 - $303,000
$1,987/mo
Price history
| Date | Event | Price |
|---|---|---|
| 8/13/2026 | Listed for sale | $295,000+5.4%$259/sqft |
Source:  Bright MLS #PALN2027224 Report a problem Bright MLS #PALN2027224 Report a problem | ||
| 7/1/2026 | Listing removed | $2,400$2/sqft |
Source: Zillow Rentals Report a problem | ||
| 6/15/2026 | Listed for rent | $2,400$2/sqft |
Source: Zillow Rentals Report a problem | ||
| 12/19/2024 | Sold | $280,000-6%$246/sqft |
Source: Bright MLS #PALN2017020 Report a problem | ||
| 10/30/2024 | Pending sale | $298,000$261/sqft |
Source: Bright MLS #PALN2017020 Report a problem | ||
| 10/23/2024 | Price change | $298,000-0.7%$261/sqft |
Source: Bright MLS #PALN2017020 Report a problem | ||
| 10/4/2024 | Listed for sale | $300,000+30.4%$263/sqft |
Source: Bright MLS #PALN2017020 Report a problem | ||
| 1/12/2023 | Sold | $230,000+2.3%$202/sqft |
Source: Bright MLS #PALN2007436 Report a problem | ||
| 12/12/2022 | Pending sale | $224,900$197/sqft |
Source: Bright MLS #PALN2007436 Report a problem | ||
| 11/7/2022 | Price change | $224,900-4.3%$197/sqft |
Source: Bright MLS #PALN2007436 Report a problem | ||
| 10/8/2022 | Listed for sale | $234,900+87.9%$206/sqft |
Source: Bright MLS #PALN2007436 Report a problem | ||
| 6/9/2016 | Sold | $125,000$110/sqft |
Source: Public Record Report a problem | ||
Public tax history
| Year | Property taxes | Tax assessment |
|---|---|---|
| 2025 | $3,878 +7.3% | $141,200 |
| 2024 | $3,614 +4.1% | $141,200 |
| 2023 | $3,473 +5.3% | $141,200 |
| 2022 | $3,299 +7.1% | $141,200 |
| 2021 | $3,080 +1.3% | $141,200 |
| 2020 | $3,041 +237.4% | $141,200 |
| 2019 | $901 -52.8% | $141,200 |
| 2018 | $1,911 | $141,200 |
| 2017 | -- | $141,200 |
| 2016 | $1,778 | $141,200 |
| 2015 | $1,778 | $141,200 |
| 2014 | $1,778 | $141,200 +867.1% |
| 2012 | -- | $14,600 |
| 2011 | -- | $14,600 |
| 2010 | -- | $14,600 |
| 2009 | -- | $14,600 |
| 2007 | -- | $14,600 |
| 2006 | -- | $14,600 |
Find assessor info on the county website
Monthly payment
Est. payment
Payment breakdown
Explore the cost of this home by adjusting the details. Changes won't be saved.Climate risks
Neighborhood: 17003
Nearby schools
GreatSchools rating
- 6/10Annville El SchoolGrades: 3-6Distance: 0.6 mi
- 7/10Annville-Cleona MsGrades: 7-8Distance: 0.6 mi
- 6/10Annville Cleona High SchoolGrades: 9-12Distance: 0.6 mi
Schools provided by the listing agent
- High: Annville Cleona
- District: Annville-cleona
Source: Bright MLS. This data may not be complete. We recommend contacting the local school district to confirm school assignments for this home.
- $351,0003 bd2 ba1.2k sqft602 Maple St, Annville, PA 17003Sold
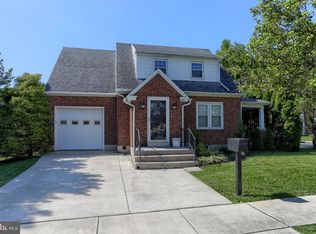
- $226,9003 bd1 ba1.2k sqft41 Saylor St, Annville, PA 17003Off Market
- $260,0003 bd1 ba1.1k sqft44 Saylor St, Annville, PA 17003Sold
- $272,4002 bd2 ba1.2k sqft564 Maple St, Annville, PA 17003Off Market

- $248,0002 bd2 ba1.5k sqft564 E Maple St, Annville, PA 17003Off Market
- $272,7003 bd1 ba1.3k sqft626 Maple St, Annville, PA 17003Off Market
- $360,5004 bd1 ba1.8k sqft552 Maple St, Annville, PA 17003Off Market
- $296,2003 bd1 ba1.9k sqft632 Maple St, Annville, PA 17003Off Market
A local agent can set up tours, give advice and negotiate with sellers.
A local lender can help you make sure your offer is ready when you are.
Similar homes
- $285,0003 bd2 ba1.1k sqft1 E Chestnut St, Cleona, PA 17042For Sale
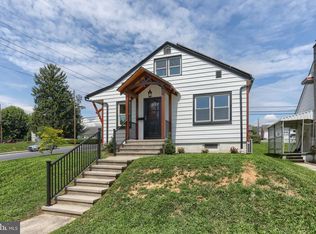
 MLS ID #PALN2027948, MARIE FRANCOIS, Iron Valley Real Estate. Bright MLS
 - $249,0003 bd2 ba1.5k sqft1553 Elm St, Lebanon, PA 17042For Sale
 MLS ID #PALN2027784, Paul Copenhaver, Howard Hanna Krall Real Estate. Bright MLS
 - $250,0003 bd2 ba1.5k sqft8 Shady Ln, Annville, PA 17003For Sale
 MLS ID #PALN2027780, Sue Kleinfelter, Iron Valley Real Estate. Bright MLS
 - $200,0003 bd1 ba1.1k sqft428 W Queen St, Annville, PA 17003For Sale
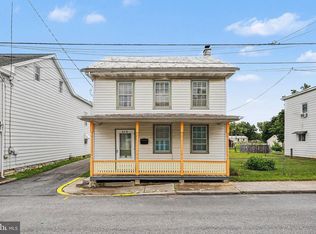 MLS ID #PALN2027730, John Smith, Keller Williams Elite. Bright MLS
 - $299,9993 bd1 ba1.3k sqft301 E Poplar St, Lebanon, PA 17042For SaleMLS ID #PALN2027004, Aaron Donnachie, Suburban Realty. Bright MLS
- $299,9003 bd1 ba1k sqft611 S 14th Ave, Lebanon, PA 17042For SaleMLS ID #PALN2027756, Ben Siegrist, Kingsway Realty - Lancaster. Bright MLS
- $310,0003 bd2 ba1.3k sqft324 S Lincoln St, Palmyra, PA 17078For SaleMLS ID #PALN2027560, Amanda Krall, Iron Valley Real Estate. Bright MLS
- $275,0003 bd3 ba1.5k sqft529 State Dr, Lebanon, PA 17042For SaleMLS ID #PALN2026860, Cory Showalter, Berkshire Hathaway HomeServices Homesale Realty. Bright MLS
- $265,0004 bd1 ba1.5k sqft911 W Cherry St, Palmyra, PA 17078For SaleMLS ID #PALN2027804, Nicholas Devitz, Coldwell Banker Realty. Bright MLS
- $324,9003 bd2 ba1.6k sqft116 W Main St, Mount Joy, PA 17552For SaleMLS ID #PALA2093548, Petros Theodore, Coldwell Banker Realty. Bright MLS
- $300,0004 bd2 ba1.4k sqft800 S Lincoln Ave, Lebanon, PA 17042For SaleMLS ID #PALN2026526, DAVID GIOVANNIELLO, BROKER, For Sale By Owner Plus, REALTORS. Bright MLS
- $294,9002 bd1 ba1.2k sqft1713 Laurel Rd, Harrisburg, PA 17112For SaleMLS ID #PADA2062810, BROOKE R. MILLER, Coldwell Banker Realty. Bright MLS
- $199,0002 bd1 ba1.1k sqft136 N Railroad St, Annville, PA 17003For SaleMLS ID #PALN2026306, Carrie Gingrich, Kingsway Realty - Ephrata. Bright MLS
- $240,0003 bd1 ba957 sqft521 N 9th Ave, Lebanon, PA 17046For SaleMLS ID #PALN2027652, Lizbeth Suarez, Iron Valley Real Estate. Bright MLS
- $305,0003 bd1 ba1.3k sqft8077 Fox Mill Rd, Harrisburg, PA 17112For SaleMLS ID #PADA2058584, Dan Zecher, Keller Williams Elite. Bright MLS
- $349,9003 bd2 ba1.5k sqft1729 N 7th St, Lebanon, PA 17046For SaleMLS ID #PALN2027614, Lauren Sweitzer, Real of Pennsylvania. Bright MLS
- $225,0003 bd1 ba1.3k sqft46 Martin Rd, Myerstown, PA 17067AuctionMLS ID #PALN2027970, Keith Snyder, Kingsway Realty - Ephrata. Bright MLS
- $200,0002 bd1 ba1.3k sqft2600 S Pine Grove St, Lebanon, PA 17046AuctionMLS ID #PALN2028000, Keith Snyder, Kingsway Realty - Ephrata. Bright MLS
- $289,9993 bd2 ba1.4k sqft35 W Main St, Landisville, PA 17538For SaleMLS ID #PALA2089548, Dominic Mallozzi, EXP Realty, LLC. Bright MLS
- $249,9002 bd1 ba918 sqft733 W Oak St, Palmyra, PA 17078For SaleMLS ID #PALN2027740, Carson Perlaki, Keller Williams Realty. Bright MLS
