Welcome to lakefront living in the private Lake Strause community! This 3-bedroom home is tucked among mature trees with the lake just steps from your door and your own dock along the shoreline. Spend your days fishing, kayaking or enjoying other non-motorized boating, settle in with your morning coffee on the deck or unwind there in the evening with your favorite beverage and peaceful lake views. Inside, the home offers plenty of character with a spacious knotty-pine living room with cathedral ceiling, inviting kitchen and dining area, 2 main-level bedrooms, laundry, and renovated bathroom with step-in shower stall. Upstairs, the large primary bedroom provides a private retreat with access to its own deck overlooking the property. Durable vinyl plank flooring and new carpeting throughout. Plenty of parking. With lakefront living, your own private dock and plenty of opportunity to make the property your own, this one brings together location, lifestyle and value. See for yourself what makes Lake Strause such a special place to own a home. Schedule your private showing today!
Pending
Price cut: $15K (10/11)
$215,000
146 Lakeside Dr, Fredericksburg, PA 17026
3beds
1,320sqft
Single Family Residence
Built in 1960
0.37 Acres Lot
$208,100 Zestimate®
$163/sqft
$42/mo HOA
What's special
Plenty of parkingTucked among mature trees
- 51 days
- 2,478
- 207
Likely to sell faster than
Zillow last checked:
Listing updated:
Listed by:
Shawn Koppenhaver 717-679-2482,
Howard Hanna Krall Real Estate 7172731631
Source: Bright MLS,MLS#: PALN2028966
Facts & features
Interior
Bedrooms & bathrooms
- Bedrooms: 3
- Bathrooms: 1
- Full bathrooms: 1
- Main level bathrooms: 1
- Main level bedrooms: 3
Heating
- Baseboard, Oil
Cooling
- Wall Unit(s), Window Unit(s), Electric
Appliances
- Included: Dishwasher, Oven/Range - Electric, Range Hood, Water Heater
- Laundry: Main Level
Features
- Bathroom - Stall Shower, Ceiling Fan(s), Dining Area, Entry Level Bedroom
- Flooring: Carpet, Laminate
- Has basement: No
- Has fireplace: No
Interior area
- Total structure area: 1,320
- Total interior livable area: 1,320 sqft
- Finished area above ground: 1,320
Video & virtual tour
Property
Parking
- Total spaces: 5
- Parking features: Crushed Stone, Private, Driveway
- Uncovered spaces: 5
Accessibility
- Accessibility features: Accessible Entrance
Features
- Levels: Two
- Stories: 2
- Patio & porch: Deck, Porch, Roof, Roof Deck
- Exterior features: Lighting, Balcony
- Pool features: None
- Has view: Yes
- View description: Lake, Mountain(s), Panoramic, Scenic Vista, Trees/Woods, Water
- Has water view: Yes
- Water view: Lake,Water
- Waterfront features: Private Dock Site, Lake
- Frontage length: Water Frontage Ft: 80
Lot
- Size: 0.37 Acres
- Features: Level, Rural
Details
- Additional structures: Above Grade
- Parcel number: 1923292984213600000
- Zoning: RR-RURAL RESIDENTIAL
- Special conditions: Standard
Construction
Type & style
- Home type: SingleFamily
- Architectural style: Cabin/Lodge
- Property subtype: Single Family Residence
Materials
- Stick Built, Vinyl Siding
- Foundation: Crawl Space
- Roof: Composition,Rubber
Condition
- New construction: No
- Year built: 1960
Utilities & green energy
- Sewer: Public Sewer
- Water: Well-Shared
Community & HOA
Community
- Subdivision: Camp Strauss
HOA
- Has HOA: Yes
- HOA fee: $500 annually
- HOA name: LAKE STRAUSS HOA
Location
- Region: Fredericksburg
- Municipality: BETHEL TWP
Financial & listing details
- Price per square foot: $163/sqft
- Tax assessed value: $119,800
- Annual tax amount: $2,847
- Date on market: 10/2/2026
- Listing agreement: Exclusive Right To Sell
- Listing terms: Cash,Conventional
- Inclusions: Oven / Range, Dishwasher
- Ownership: Fee Simple
Estimated market value
$208,100
$198,000 - $219,000
$1,572/mo
Price history
| Date | Event | Price |
|---|---|---|
| 11/13/2026 | Pending sale | $215,000$163/sqft |
Source:  Bright MLS #PALN2028966 Report a problem | ||
| 10/11/2026 | Price change | $215,000-6.5%$163/sqft |
Source: Bright MLS #PALN2028966 Report a problem | ||
| 10/2/2026 | Listed for sale | $230,000$174/sqft |
Source: Bright MLS #PALN2028966 Report a problem | ||
Public tax history
| Year | Property taxes | Tax assessment |
|---|---|---|
| 2026 | $2,768 +3% | $119,800 |
| 2025 | $2,687 +5% | $119,800 |
| 2024 | $2,560 +2.4% | $119,800 |
| 2023 | $2,500 +5% | $119,800 |
| 2022 | $2,381 +9.8% | $119,800 |
| 2021 | $2,169 +1.9% | $119,800 |
| 2020 | $2,128 +439.5% | $119,800 |
| 2019 | $394 -75.6% | $119,800 |
| 2018 | $1,619 | $119,800 |
| 2017 | -- | $119,800 |
| 2016 | -- | $119,800 |
| 2015 | -- | $119,800 |
| 2014 | -- | $119,800 +1231.1% |
| 2012 | -- | $9,000 |
| 2011 | -- | $9,000 |
| 2010 | -- | $9,000 |
| 2009 | -- | $9,000 |
| 2007 | -- | $9,000 |
| 2006 | -- | $9,000 |
Find assessor info on the county website
Monthly payment
Est. payment
Payment breakdown
Explore the cost of this home by adjusting the details. Changes won't be saved.Climate risks
Neighborhood: 17026
Nearby schools
Schools provided by the listing agent
- Middle: Northern Lebanon
- High: Northern Lebanon
- District: Northern Lebanon
Source: Bright MLS. This data may not be complete. We recommend contacting the local school district to confirm school assignments for this home.
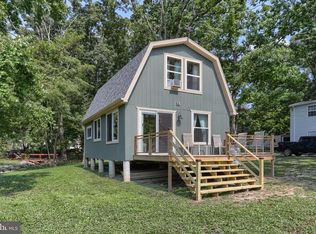
- $225,8002 bd1 ba934 sqft144 Lakeside Dr, Fredericksburg, PA 17026Off Market
- $185,0002 bd1 ba840 sqft148 Lakeside Dr, Fredericksburg, PA 17026Off Market
- $226,2001 bd1 ba1.3k sqft152 Lakeside Dr, Fredericksburg, PA 17026Off Market
- $202,6002 bd1 ba792 sqft138 Lakeside Dr, Fredericksburg, PA 17026Off Market
Similar homes
- $179,9002 bd1 ba1.1k sqft24 Aster Ln, Fredericksburg, PA 17026For Sale

 MLS ID #PALN2027546, Tiffany Bradley, Iron Valley Real Estate. Bright MLS
- $259,9003 bd1 ba1k sqft562 S Suedberg Rd, Pine Grove, PA 17963For Sale
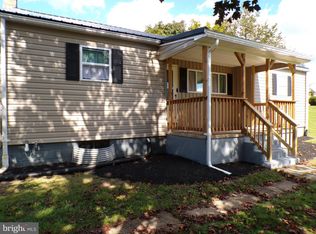 MLS ID #PASK2029778, Jackie Kupstas, Coldwell Banker Realty. Bright MLS
- $244,9003 bd1 ba1.5k sqft1899 Long Run Rd, Schuylkill Haven, PA 17972For Sale
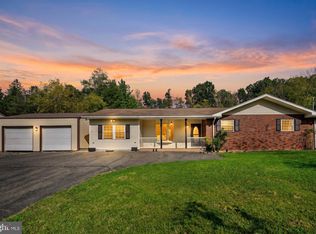 MLS ID #PASK2029834, Tracey Kreiser, Saunders Real Estate. Bright MLS
- $250,0003 bd1 ba1.7k sqft17 Birch St, Lebanon, PA 17046For Sale
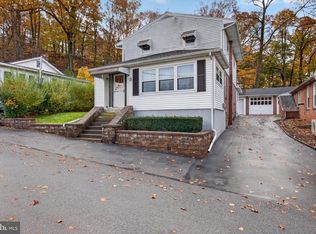 MLS ID #PALN2029622, KRYSTLE BOBB, Iron Valley Real Estate of Central PA. Bright MLS
- $245,0003 bd1 ba1.6k sqft512 E Market St, Williamstown, PA 17098For SaleMLS ID #PADA2063762, Mandy D Carl, United Country Magnolia Realty Services. Bright MLS
- $219,9983 bd2 ba1.7k sqft10 E Grand Ave, Tower City, PA 17980For SaleMLS ID #PASK2028952, Nestor Romero, Coldwell Banker Realty. Bright MLS
- $189,9003 bd2 ba1.3k sqft2124 Church St, Lebanon, PA 17046For SaleMLS ID #PALN2029494, Michael Fingerman, HomeSmart Realty Advisors. Bright MLS
- $220,0003 bd2 ba1.7k sqft206 S 9th St, Lebanon, PA 17042For SaleMLS ID #PALN2029322, Joshua Johnson, Iron Valley Real Estate. Bright MLS
- $174,9006 bd3 ba1.6k sqft225 Shultz Rd #227, Pine Grove, PA 17963For SaleMLS ID #PASK2028992, Will Primeau, Ramus Realty Group. Bright MLS
- $260,0002 bd2 ba1.2k sqft2597 Crow Foot Dr, Auburn, PA 17922For SaleMLS ID #PASK2030558, Lisa Cutler, Mullen Realty Associates. Bright MLS
- $220,0002 bd1 ba943 sqft2017 Leslie Ave, Lebanon, PA 17042For SaleMLS ID #PALN2029228, BETH YODER, Cavalry Realty LLC. Bright MLS
- $185,0002 bd1 ba864 sqft31 Jacob Dr, Bethel, PA 19507AuctionMLS ID #PABK2079902, Keith Snyder, Kingsway Realty - Ephrata. Bright MLS
- $229,9004 bd2 ba1.8k sqft217 Dietrich Ave, Tower City, PA 17980For SaleMLS ID #PASK2029914, Jenny Fessler, Mullen Realty Associates. Bright MLS
- $250,0003 bd2 ba1.8k sqft2097 Running Deer Dr, Auburn, PA 17922For SaleMLS ID #PASK2029436, Dave Hinkel, Coldwell Banker Realty. Bright MLS
- $199,9003 bd1 ba1.9k sqft107 N Keystone St, Muir, PA 17957For SaleMLS ID #PASK2029692, Kelly Unger, Keller Williams of Central PA. Bright MLS
- $249,0003 bd2 ba1.7k sqft313 Boyd St, Lebanon, PA 17042For SaleMLS ID #PALN2029714, Rynell Root, RE/MAX Cornerstone. Bright MLS
- $205,0003 bd1 ba1.2k sqft360 Granite St, Lebanon, PA 17042For SaleMLS ID #PALN2029244, Joe Hawkins, Hawkins Real Estate Services. Bright MLS
- $219,9004 bd3 ba1.8k sqft523 E Walnut St, Lebanon, PA 17042For SaleMLS ID #PALN2027748, Stephanie Vega, Coldwell Banker Realty. Bright MLS
- $199,9952 bd1 ba1.1k sqft22 S Chestnut St, Palmyra, PA 17078For SaleMLS ID #PALN2029602, Noah Starry, Real of Pennsylvania. Bright MLS
- $275,0002 bd1 ba840 sqft1804 Walnut St, Lebanon, PA 17042For SaleMLS ID #PALN2029756, Aaron Donnachie, Suburban Realty. Bright MLS
