"One Owner" CUSTOM BUILT home. Very secluded, quiet peaceful country setting on 7.1 ACRES of woodland. Spacious A-Frame w/2302 SF. 2 Bedrooms (Master on 1st Floor) w/large bonus 3rd Bedroom (currently used as large 2nd floor family room). Great/Family Room w/ shadow stone fireplace. 2 Full Baths. Attached 2 car garage 28x28 PLUS additional garage/shop lower level 24x30. Desirable setting in middle of 7.1 ACRES w/ macadam drive. Solid built and economical. "A MUST SEE" for ultimate in privacy. Minutes to Middle Creek Wildlife - Kleinfeltersville and Schaefferstown.
For sale
$724,800
117 Fawn Hollow Rd, Newmanstown, PA 17073
3beds
2,302sqft
Single Family Residence
Built in 1997
7.17 Acres Lot
$697,800 Zestimate®
$315/sqft
$-- HOA
What's special
Macadam drive
- 1 day
- 351
- 34
Zillow last checked:
Listing updated:
Listed by:
Randal Kline 717-733-1006,
Kingsway Realty - Ephrata (717) 733-4777
Source: Bright MLS,MLS#: PALN2028864
Facts & features
Interior
Bedrooms & bathrooms
- Bedrooms: 3
- Bathrooms: 2
- Full bathrooms: 2
- Main level bathrooms: 1
- Main level bedrooms: 1
Rooms
- Room types: Living Room, Dining Room, Bedroom 2, Bedroom 3, Kitchen, Family Room, Bedroom 1, Laundry
Bedroom 1
- Level: Main
- Area: 182 Square Feet
- Dimensions: 13 X 14
Bedroom 2
- Level: Upper
- Area: 140 Square Feet
- Dimensions: 10 X 14
Bedroom 3
- Level: Upper
- Area: 294 Square Feet
- Dimensions: 14 X 21
Dining room
- Level: Main
- Area: 156 Square Feet
- Dimensions: 12 X 13
Family room
- Level: Main
- Area: 336 Square Feet
- Dimensions: 14 X 24
Kitchen
- Level: Main
- Area: 120 Square Feet
- Dimensions: 10 X 12
Laundry
- Level: Main
- Area: 48 Square Feet
- Dimensions: 6 X 8
Living room
- Level: Main
- Area: 221 Square Feet
- Dimensions: 13 X 17
Heating
- Forced Air, Oil
Cooling
- Central Air, Electric
Appliances
- Included: Electric Water Heater
- Laundry: Main Level, Laundry Room
Features
- Flooring: Hardwood, Vinyl, Carpet
- Basement: Full,Exterior Entry,Walk-Out Access,Unfinished,Garage Access
- Number of fireplaces: 1
- Fireplace features: Stone
Interior area
- Total structure area: 2,302
- Total interior livable area: 2,302 sqft
- Finished area above ground: 2,302
- Finished area below ground: 0
Property
Parking
- Total spaces: 15
- Parking features: Basement, Garage Faces Front, Attached, Detached, Driveway
- Attached garage spaces: 5
- Uncovered spaces: 10
Accessibility
- Accessibility features: None
Features
- Levels: Two
- Stories: 2
- Pool features: None
Lot
- Size: 7.17 Acres
Details
- Additional structures: Above Grade, Below Grade
- Parcel number: 2223812393451010000
- Zoning: AT AGRICULTURAL TRANSITIO
- Zoning description: AT Agricultural Transitional
- Special conditions: Standard
Construction
Type & style
- Home type: SingleFamily
- Architectural style: A-Frame
- Property subtype: Single Family Residence
Materials
- Stone, Vinyl Siding
- Foundation: Block
- Roof: Shingle
Condition
- New construction: No
- Year built: 1997
Utilities & green energy
- Sewer: On Site Septic
- Water: Well
Community & HOA
Community
- Subdivision: None Available
HOA
- Has HOA: No
Location
- Region: Newmanstown
- Municipality: HEIDELBERG TWP
Financial & listing details
- Price per square foot: $315/sqft
- Tax assessed value: $387,700
- Annual tax amount: $9,684
- Date on market: 9/28/2026
- Listing agreement: Exclusive Right To Sell
- Listing terms: Cash,Conventional
- Ownership: Fee Simple
Estimated market value
$697,800
$663,000 - $733,000
$2,127/mo
Price history
| Date | Event | Price |
|---|---|---|
| 9/28/2026 | Listed for sale | $724,800+1349.6%$315/sqft |
Source:  Bright MLS #PALN2028864 Report a problem Bright MLS #PALN2028864 Report a problem | ||
| 3/3/1997 | Sold | $50,000$22/sqft |
Source: Agent Provided Report a problem | ||
Public tax history
| Year | Property taxes | Tax assessment |
|---|---|---|
| 2026 | $9,378 +4.4% | $387,700 |
| 2025 | $8,986 +3.8% | $387,700 |
| 2024 | $8,653 +2.3% | $387,700 |
| 2023 | $8,459 +2% | $387,700 |
| 2022 | $8,296 +7.2% | $387,700 |
| 2021 | $7,736 +1.4% | $387,700 |
| 2020 | $7,630 +387.5% | $387,700 |
| 2019 | $1,565 -73.2% | $387,700 |
| 2018 | $5,835 | $387,700 |
| 2017 | -- | $387,700 |
| 2016 | -- | $387,700 |
| 2015 | -- | $387,700 |
| 2014 | -- | $387,700 +1060.8% |
| 2012 | -- | $33,400 |
| 2011 | -- | $33,400 |
| 2010 | -- | $33,400 |
| 2009 | -- | $33,400 |
| 2007 | -- | $33,400 |
| 2006 | -- | $33,400 |
Find assessor info on the county website
Monthly payment
Est. payment
Payment breakdown
Explore the cost of this home by adjusting the details. Changes won't be saved.Climate risks
Neighborhood: 17073
Nearby schools
Schools provided by the listing agent
- District: Eastern Lebanon County
Source: Bright MLS. This data may not be complete. We recommend contacting the local school district to confirm school assignments for this home.
Similar homes
- $650,0003 bd3 ba2.7k sqft729 Schaeffer Rd, Lebanon, PA 17042For Sale
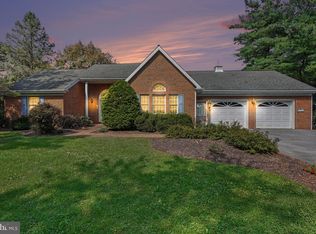
 MLS ID #PALN2028702, Ryan Zimmerman, RE/MAX Pinnacle. Bright MLS
 - $--3 bd2 ba1.2k sqft102 E Manor Dr, Lititz, PA 17543Auction
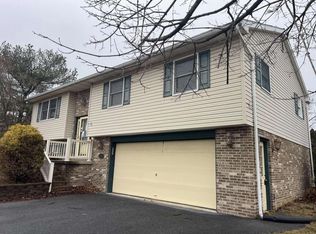 Auction.com 1
 - $829,0004 bd4 ba2.9k sqft409 Cannon Way, Lebanon, PA 17042New Construction
 MLS ID #PALN2027280, Denise Bollard, RE/MAX Cornerstone. Bright MLS
 - $649,9004 bd3 ba2.2k sqft39 Brookwood Dr, Lititz, PA 17543For Sale
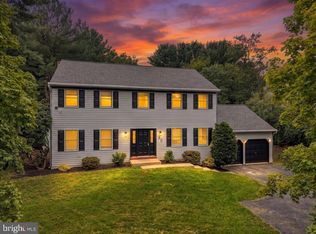 MLS ID #PALA2095950, Basel Ido, I-DO Real Estate. Bright MLS
 - $849,9003 bd2 ba2.1k sqft1095 Texter Mountain Rd, Robesonia, PA 19551For SaleMLS ID #PALA2089118, Megan Hansen, Keller Williams Platinum Realty - Wyomissing. Bright MLS
- $799,9003 bd3 ba2.3k sqft1700 Texter Mountain Rd, Reinholds, PA 17569For SaleMLS ID #PALA2083984, Naomi Brown, Clear Multifamily LLC. Bright MLS
- $500,0003 bd3 ba2.2k sqft3 Brookfield Rd, Lititz, PA 17543For SaleMLS ID #PALA2095742, Craig Hartranft, Berkshire Hathaway HomeServices Homesale Realty. Bright MLS
- $485,0003 bd1 ba1.5k sqft240 Stricklerstown Rd, Newmanstown, PA 17073For SaleMLS ID #PALN2025542, John MacDonald, Core Partners Realty LLC. Bright MLS
- $664,9003 bd3 ba2.3k sqft408 Cannon Way, Lebanon, PA 17042New ConstructionMLS ID #PALN2022858, Denise Bollard, RE/MAX Cornerstone. Bright MLS
- $500,0004 bd2 ba2.3k sqft108 S 6th St, Denver, PA 17517AuctionMLS ID #PALA2094404, Randal Kline, Kingsway Realty - Ephrata. Bright MLS
- $811,8383 bd3 ba2k sqft404 Cannon Way, Lebanon, PA 17042New ConstructionMLS ID #PALN2024644, Denise Bollard, RE/MAX Cornerstone. Bright MLS
- $485,0004 bd4 ba2.4k sqft130 Martin Ave, Ephrata, PA 17522For SaleMLS ID #PALA2095528, Mike Gordon JR., Berkshire Hathaway HomeServices Homesale Realty. Bright MLS
- $997,0003 bd3 ba3.1k sqft83 S Mountain Rd, Robesonia, PA 19551For SaleMLS ID #PALN2028094, Amanda Krall, Iron Valley Real Estate. Bright MLS
- $599,9004 bd3 ba2.8k sqft110 Copper Ridge Dr, Newmanstown, PA 17073New ConstructionBright MLS
