Welcome to 1553 Elm Street. This 3-bedroom, bath and a half bath is move in ready and ready for you. When you walk in the from door you will notice the natural hard wood and tile floors throughout this entire home. It is an open layout from the living room and dining rooms. The Kitchen offers ample countertop and cabinet space and an eat at bar. There is also a half bath on the first floor. Once upstairs you will see that there are 3 ample sized bedrooms and full bath with a tub/shower combo. When you go out back you will see there is a nice sized deck and a one car garage at the end of the 3-vehicle driveway. This home is convenient to local elementary school, playground and close to all of your commute, shopping and dining/grocery needs. Schedule your showing today to make this house your home before its gone.
For sale
$249,000
1553 Elm St, Lebanon, PA 17042
3beds
1,500sqft
Single Family Residence
Built in 1922
3,485 Square Feet Lot
$242,100 Zestimate®
$166/sqft
$-- HOA
What's special
Nice sized deckOne car garageEat at bar
- 2 days |
- 475 |
- 20 |
Zillow last checked:
Listing updated:
Listed by:
Paul Copenhaver 717-507-8247,
Howard Hanna Krall Real Estate 7172731631
Source: Bright MLS,MLS#: PALN2027784
Facts & features
Interior
Bedrooms & bathrooms
- Bedrooms: 3
- Bathrooms: 2
- Full bathrooms: 1
- 1/2 bathrooms: 1
- Main level bathrooms: 1
Rooms
- Room types: Living Room, Dining Room, Bedroom 2, Bedroom 3, Kitchen, Bedroom 1
Bedroom 1
- Level: Upper
- Area: 143 Square Feet
- Dimensions: 11 X 13
Bedroom 2
- Level: Upper
- Area: 132 Square Feet
- Dimensions: 11 X 12
Bedroom 3
- Level: Upper
- Area: 110 Square Feet
- Dimensions: 11 X 10
Dining room
- Level: Main
- Area: 210 Square Feet
- Dimensions: 14 X 15
Kitchen
- Level: Main
- Area: 187 Square Feet
- Dimensions: 11 X 17
Living room
- Level: Main
- Area: 182 Square Feet
- Dimensions: 13 X 14
Heating
- Baseboard, Natural Gas
Cooling
- None
Appliances
- Included: Gas Water Heater
- Laundry: In Basement
Features
- Basement: Full
- Has fireplace: No
Interior area
- Total structure area: 1,500
- Total interior livable area: 1,500 sqft
- Finished area above ground: 1,500
- Finished area below ground: 0
Video & virtual tour
Property
Parking
- Total spaces: 4
- Parking features: Garage Faces Front, Detached, Driveway
- Garage spaces: 1
- Uncovered spaces: 3
Accessibility
- Accessibility features: None
Features
- Levels: Two
- Stories: 2
- Patio & porch: Deck
- Pool features: None
Lot
- Size: 3,485 Square Feet
Details
- Additional structures: Above Grade, Below Grade
- Parcel number: 0223347563655450000
- Zoning: RESIDENTIAL
- Special conditions: Standard
Construction
Type & style
- Home type: SingleFamily
- Architectural style: Traditional
- Property subtype: Single Family Residence
- Attached to another structure: Yes
Materials
- Vinyl Siding
- Foundation: Block
Condition
- Good
- New construction: No
- Year built: 1922
Utilities & green energy
- Electric: 200+ Amp Service
- Sewer: Public Sewer
- Water: Public
Community & HOA
Community
- Subdivision: City Of Lebanon
HOA
- Has HOA: No
Location
- Region: Lebanon
- Municipality: LEBANON CITY
Financial & listing details
- Price per square foot: $166/sqft
- Tax assessed value: $107,300
- Annual tax amount: $3,637
- Date on market: 8/14/2026
- Listing agreement: Exclusive Right To Sell
- Listing terms: Cash,Conventional,FHA,VA Loan
- Inclusions: Stove, Refrigerator, Dishwasher, Waser, Dryer, 1 Window Ac Unit And All Window Coverings Remain.
- Ownership: Fee Simple
Estimated market value
$242,100
$223,000 - $261,000
$1,690/mo
Price history
| Date | Event | Price |
|---|---|---|
| 8/14/2026 | Listed for sale | $249,000+126.4%$166/sqft |
Source:  Bright MLS #PALN2027784 Report a problem Bright MLS #PALN2027784 Report a problem | ||
| 2/17/2021 | Sold | $110,000+0.9%$73/sqft |
Source: Public Record Report a problem | ||
| 7/13/2017 | Sold | $109,000-5.2%$73/sqft |
Source: Public Record Report a problem | ||
| 4/25/2017 | Listed for sale | $115,000+2.7%$77/sqft |
Source: RE/MAX CORNERSTONE #263949 Report a problem | ||
| 8/3/2009 | Sold | $112,000$75/sqft |
Source: Public Record Report a problem | ||
| 6/1/2009 | Listed for sale | $112,000+24.4%$75/sqft |
Source: Holly Krall #149540 Report a problem | ||
| 1/26/2004 | Sold | $90,000$60/sqft |
Source: Agent Provided Report a problem | ||
Public tax history
| Year | Property taxes | Tax assessment |
|---|---|---|
| 2025 | $3,457 +1.4% | $107,300 |
| 2024 | $3,407 +1.6% | $107,300 |
| 2023 | $3,354 +1.8% | $107,300 |
| 2022 | $3,293 +5.2% | $107,300 |
| 2021 | $3,129 | $107,300 |
| 2020 | $3,129 +270.4% | $107,300 |
| 2019 | $845 -62.3% | $107,300 |
| 2018 | $2,239 +30.7% | $107,300 |
| 2017 | $1,713 +7.7% | $107,300 |
| 2016 | $1,591 | $107,300 |
| 2015 | $1,591 | $107,300 |
| 2014 | $1,591 | $107,300 +866.7% |
| 2012 | -- | $11,100 |
| 2011 | -- | $11,100 |
| 2010 | -- | $11,100 |
| 2009 | -- | $11,100 |
| 2007 | -- | $11,100 |
| 2006 | -- | $11,100 |
Find assessor info on the county website
Monthly payment
Est. payment
Payment breakdown
Explore the cost of this home by adjusting the details. Changes won't be saved.Climate risks
Neighborhood: 17042
Nearby schools
GreatSchools rating
- 2/10Southwest El SchoolGrades: PK-5Distance: 0.3 mi
- 4/10Lebanon Intermediate SchoolGrades: 6Distance: 1.2 mi
- 1/10Lebanon Senior High SchoolGrades: 9-12Distance: 0.8 mi
Schools provided by the listing agent
- District: Lebanon
Source: Bright MLS. This data may not be complete. We recommend contacting the local school district to confirm school assignments for this home.
- $226,3003 bd1 ba1.2k sqft1551 Elm St, Lebanon, PA 17042Off Market
- $232,4003 bd1 ba1.2k sqft1555 Elm St, Lebanon, PA 17042Off Market
- $259,9003 bd1 ba1.3k sqft1557 Elm St, Lebanon, PA 17042Off Market
- $222,9003 bd1 ba1.1k sqft423 Steitz St, Lebanon, PA 17042Off Market
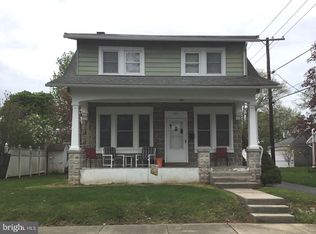
- $183,3003 bd1 ba1k sqft1559 Elm St, Lebanon, PA 17042Off Market
- $225,0003 bd1 ba1k sqft1561 Elm St, Lebanon, PA 17042Off Market
- $240,3002 bd1 ba1.8k sqft1547 Elm St, Lebanon, PA 17042Off Market
- $207,5003 bd1 ba1k sqft1563 Elm St, Lebanon, PA 17042Off Market
A local agent can set up tours, give advice and negotiate with sellers.
A local lender can help you make sure your offer is ready when you are.
Similar homes
- $267,9004 bd2 ba1.4k sqft619 Noble St, Lebanon, PA 17042For Sale
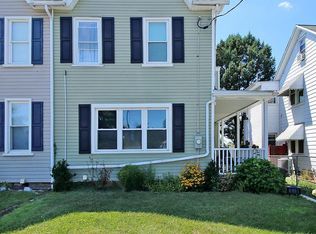
 MLS ID #PALN2027684, Thomas Bechtold, NextHome Capital Realty. Bright MLS
 - $222,5003 bd2 ba1.1k sqft1605 Center St, Lebanon, PA 17042For Sale
 MLS ID #PALN2027234, Sue Kleinfelter, Iron Valley Real Estate. Bright MLS
 - $225,0004 bd3 ba1.8k sqft523 E Walnut St, Lebanon, PA 17042For Sale
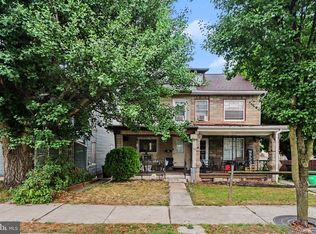 MLS ID #PALN2027748, Stephanie Vega, Coldwell Banker Realty. Bright MLS
 - $334,9003 bd2 ba1.3k sqft11 E Herman Ave, Lebanon, PA 17042For Sale
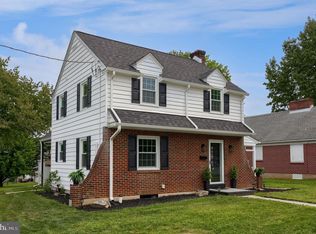 MLS ID #PALN2027866, Ben Pennycoff, Howard Hanna Krall Real Estate. Bright MLS
 - $275,0003 bd3 ba1.5k sqft529 State Dr, Lebanon, PA 17042For SaleMLS ID #PALN2026860, Cory Showalter, Berkshire Hathaway HomeServices Homesale Realty. Bright MLS
- $285,0003 bd2 ba1.1k sqft1 E Chestnut St, Cleona, PA 17042For SaleMLS ID #PALN2027948, MARIE FRANCOIS, Iron Valley Real Estate. Bright MLS
- $268,0003 bd3 ba1.5k sqft55 Parkside Dr, Lebanon, PA 17042For SaleMLS ID #PALN2027878, Yvonne Kuhn, Coldwell Banker Realty. Bright MLS
- $300,0004 bd2 ba1.4k sqft800 S Lincoln Ave, Lebanon, PA 17042For SaleMLS ID #PALN2026526, DAVID GIOVANNIELLO, BROKER, For Sale By Owner Plus, REALTORS. Bright MLS
- $299,9993 bd1 ba1.3k sqft301 E Poplar St, Lebanon, PA 17042For SaleMLS ID #PALN2027004, Aaron Donnachie, Suburban Realty. Bright MLS
- $295,0003 bd1 ba1.1k sqft66 Saylor St, Annville, PA 17003For SaleMLS ID #PALN2027224, Carrie Gingrich, Kingsway Realty - Ephrata. Bright MLS
- $169,9002 bd1 ba1.2k sqft115 S 3rd St, Lebanon, PA 17042For SaleMLS ID #PALN2027848, Ginger Parker, Howard Hanna Krall Real Estate. Bright MLS
- $240,0003 bd1 ba957 sqft521 N 9th Ave, Lebanon, PA 17046For SaleMLS ID #PALN2027652, Lizbeth Suarez, Iron Valley Real Estate. Bright MLS
- $235,0003 bd1 ba1.2k sqft725 N 7th St, Lebanon, PA 17046For SaleNextHome
- $200,0002 bd1 ba1.3k sqft2600 S Pine Grove St, Lebanon, PA 17046AuctionMLS ID #PALN2028000, Keith Snyder, Kingsway Realty - Ephrata. Bright MLS
- $224,0003 bd-- ba1.2k sqft135 S 11th St, Lebanon, PA 17042For SaleMLS ID #PALN2025376, Christine Nolt, Kingsway Realty - Lancaster. Bright MLS
- $299,9003 bd1 ba1k sqft611 S 14th Ave, Lebanon, PA 17042For SaleMLS ID #PALN2027756, Ben Siegrist, Kingsway Realty - Lancaster. Bright MLS
- $350,0004 bd2 ba2k sqft101 S Wilson St, Cleona, PA 17042For SaleMLS ID #PALN2027774, Tiffany Armstrong, Charthouse LLC. Bright MLS
- $290,0003 bd3 ba1.4k sqft313 Acorn Cir, Lebanon, PA 17042For SaleMLS ID #PALN2027516, Jeffrey Selby, Iron Valley Real Estate of York County. Bright MLS
- $239,9003 bd2 ba1.2k sqft69 Laurel Dr, Myerstown, PA 17067For SaleMLS ID #PALN2028028, Brandon Leaman, RE/MAX SmartHub Realty. Bright MLS
- $324,9003 bd2 ba1.8k sqft103 W Walnut St, Cleona, PA 17042For SaleMLS ID #PALN2027008, Chuck Honabach, Realty ONE Group Unlimited. Bright MLS
