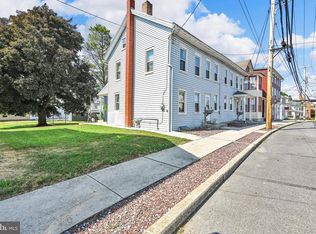
This 3-bedroom, 1.5-bath home offers a practical floor plan, a nice backyard, and convenient off-street parking with alley access. The updated eat-in kitchen features a beautiful butcher-block island that provides additional workspace and a natural gathering spot. Numerous recent improvements include updated kitchen and bathrooms, along with a recently replaced main roof and furnace. The efficient layout includes a convenient side entrance leading directly to the side porch and backyard. Original woodwork and natural wood staircase add warmth and character.
For sale
$172,500
117 W Main St, Newmanstown, PA 17073
3beds
972sqft
Single Family Residence
Built in 1925
4,356 Square Feet Lot
$171,000 Zestimate®
$177/sqft
$-- HOA
What's special
Original woodworkNice backyardPractical floor planAdditional workspaceBeautiful butcher-block islandSide porchNatural wood staircase
- 2 days |
- 209 |
- 16 |
Zillow last checked:
Listing updated:
Listed by:
Thom Smucker 717-314-5963,
Berlanco Realty 7177330048
Source: Bright MLS,MLS#: PALN2028086
Facts & features
Interior
Bedrooms & bathrooms
- Bedrooms: 3
- Bathrooms: 2
- Full bathrooms: 1
- 1/2 bathrooms: 1
- Main level bathrooms: 1
Rooms
- Room types: Living Room, Dining Room, Bedroom 2, Bedroom 3, Kitchen, Bedroom 1, Laundry, Bathroom 2, Attic
Bedroom 1
- Description: Closet
- Level: Upper
- Area: 156 Square Feet
- Dimensions: 12 X 13
Bedroom 2
- Description: Privacy Violation Closet
- Features: Flooring - Carpet
- Level: Upper
- Area: 117 Square Feet
- Dimensions: 9 X 13
Bedroom 3
- Description: Closet
- Level: Upper
- Area: 88 Square Feet
- Dimensions: 8 X 11
Bathroom 2
- Level: Upper
- Area: 42 Square Feet
- Dimensions: 6 X 7
Other
- Level: Unspecified
Dining room
- Features: Flooring - Carpet
- Level: Main
- Area: 90 Square Feet
- Dimensions: 9 X 10
Kitchen
- Level: Main
- Area: 176 Square Feet
- Dimensions: 11 X 16
Laundry
- Description: Powder Room/Laundry
- Level: Main
- Area: 45 Square Feet
- Dimensions: 5 X 9
Living room
- Features: Flooring - Carpet
- Level: Main
- Area: 144 Square Feet
- Dimensions: 12 X 12
Heating
- Forced Air, Oil
Cooling
- Window Unit(s), Electric
Appliances
- Included: Electric Water Heater
- Laundry: Laundry Room
Features
- Eat-in Kitchen, Combination Dining/Living
- Basement: Concrete,Sump Pump,Unfinished
- Has fireplace: No
Interior area
- Total structure area: 972
- Total interior livable area: 972 sqft
- Finished area above ground: 972
- Finished area below ground: 0
Property
Parking
- Total spaces: 2
- Parking features: Off Street, On Street
- Has uncovered spaces: Yes
Accessibility
- Accessibility features: None
Features
- Levels: Two
- Stories: 2
- Patio & porch: Porch
- Pool features: None
- Frontage length: Road Frontage: 30
Lot
- Size: 4,356 Square Feet
Details
- Additional structures: Above Grade, Below Grade
- Parcel number: 2423957823740390000
- Zoning: RESIDENTIAL
- Special conditions: Standard
Construction
Type & style
- Home type: SingleFamily
- Architectural style: Traditional
- Property subtype: Single Family Residence
- Attached to another structure: Yes
Materials
- Aluminum Siding, Frame, Stick Built
- Foundation: Block, Stone
- Roof: Shingle,Composition
Condition
- New construction: No
- Year built: 1925
Utilities & green energy
- Electric: 100 Amp Service
- Sewer: Public Sewer
- Water: Public
Community & HOA
Community
- Subdivision: None Available
HOA
- Has HOA: No
Location
- Region: Newmanstown
- Municipality: MILLCREEK TWP
Financial & listing details
- Price per square foot: $177/sqft
- Tax assessed value: $78,000
- Annual tax amount: $1,994
- Date on market: 8/13/2026
- Listing agreement: Exclusive Right To Sell
- Inclusions: Fridge, Washer, Dryer, Window Ac Units
- Ownership: Fee Simple
Estimated market value
$171,000
$162,000 - $180,000
$1,549/mo
Price history
| Date | Event | Price |
|---|---|---|
| 8/13/2026 | Listed for sale | $172,500+475%$177/sqft |
Source:  Bright MLS #PALN2028086 Report a problem Bright MLS #PALN2028086 Report a problem | ||
| 5/11/2025 | Listing removed | $1,250$1/sqft |
Source: Zillow Rentals Report a problem | ||
| 4/24/2025 | Listed for rent | $1,250$1/sqft |
Source: Zillow Rentals Report a problem | ||
| 6/25/2020 | Sold | $30,000-62.4%$31/sqft |
Source: Agent Provided Report a problem | ||
| 3/14/2016 | Listed for sale | $79,800$82/sqft |
Source: Equity Pennsylvania Real Estate Report a problem | ||
| 2/3/2016 | Listing removed | $79,800$82/sqft |
Source: Equity Pennsylvania Real Estate Report a problem | ||
| 12/5/2015 | Listed for sale | $79,800$82/sqft |
Source: Equity Pennsylvania Real Estate Report a problem | ||
Public tax history
| Year | Property taxes | Tax assessment |
|---|---|---|
| 2025 | $1,857 +3.7% | $78,000 |
| 2024 | $1,790 +2.2% | $78,000 |
| 2023 | $1,751 +1.9% | $78,000 |
| 2022 | $1,719 +7% | $78,000 |
| 2021 | $1,606 +1.3% | $78,000 |
| 2020 | $1,585 +311.7% | $78,000 |
| 2019 | $385 -65.3% | $78,000 |
| 2018 | $1,109 | $78,000 |
| 2017 | -- | $78,000 |
| 2016 | -- | $78,000 |
| 2015 | -- | $78,000 |
| 2014 | -- | $78,000 +1118.8% |
| 2012 | -- | $6,400 |
| 2011 | -- | $6,400 |
| 2010 | -- | $6,400 |
| 2009 | -- | $6,400 |
| 2007 | -- | $6,400 |
| 2006 | -- | $6,400 |
Find assessor info on the county website
Monthly payment
Est. payment
Payment breakdown
Explore the cost of this home by adjusting the details. Changes won't be saved.Climate risks
Neighborhood: 17073
Nearby schools
GreatSchools rating
- NAFort Zeller El SchoolGrades: K-2Distance: 1 mi
- 5/10Eastern Lebanon Co Middle SchoolGrades: 6-8Distance: 3.9 mi
- 6/10Eastern Lebanon Co Senior High SchoolGrades: 9-12Distance: 3.8 mi
Schools provided by the listing agent
- District: Eastern Lebanon County
Source: Bright MLS. This data may not be complete. We recommend contacting the local school district to confirm school assignments for this home.
- $170,9003 bd1 ba972 sqft119 W Main St, Newmanstown, PA 17073Off Market
- $238,7003 bd1 ba1.3k sqft121 W Main St, Newmanstown, PA 17073Off Market

- $248,9003 bd1 ba1.7k sqft115 W Main St, Newmanstown, PA 17073Off Market
- $196,3003 bd1 ba1.1k sqft123 W Main St, Newmanstown, PA 17073Off Market
- $243,3005 bd3 ba2.4k sqft109 W Main St, Newmanstown, PA 17073Off Market
- $241,0005 bd3 ba1.9k sqft125 W Main St, Newmanstown, PA 17073Off Market
- $196,3001 bd2 ba1.8k sqft114 W Main St, Newmanstown, PA 17073Off Market
- $231,8004 bd2 ba1.5k sqft116 W Main St, Newmanstown, PA 17073Off Market
A local agent can set up tours, give advice and negotiate with sellers.
A local lender can help you make sure your offer is ready when you are.
Similar homes
- $--3 bd1 ba1.2k sqft18 N Church St, Robesonia, PA 19551AuctionAuction.com 2
- $201,0003 bd1 ba1.3k sqft79 E Main St, Newmanstown, PA 17073For Sale

 MLS ID #PALN2025516, John MacDonald, Core Partners Realty LLC. Bright MLS
 - $--3 bd2 ba1.1k sqft42 S 2nd St, Womelsdorf, PA 19567Auction
 Xome
Xome - $175,0003 bd2 ba1.4k sqft108 E Main Ave, Myerstown, PA 17067Auction
 MLS ID #PALN2027976, Keith Snyder, Kingsway Realty - Ephrata. Bright MLS
 - $175,0003 bd1 ba1.1k sqft106 E Main Ave, Myerstown, PA 17067AuctionMLS ID #PALN2027974, Keith Snyder, Kingsway Realty - Ephrata. Bright MLS
- $--3 bd1 ba1.3k sqft268 E Penn Ave, Wernersville, PA 19565AuctionXome
- $--3 bd1 ba1k sqft21 E Market St, Myerstown, PA 17067AuctionXome
- $209,9992 bd2 ba1.1k sqft24 E Carpenter Ave, Myerstown, PA 17067For SaleMLS ID #PALN2027818, Chris Fulvio, Keller Williams Elite. Bright MLS
- $150,0004 bd2 ba1.4k sqft16 S 11th St, Lebanon, PA 17042For SaleMLS ID #PALN2027722, Michael Orta, Real of Pennsylvania. Bright MLS
- $200,0003 bd2 ba1.2k sqft470 N Heidelberg Rd, Robesonia, PA 19551AuctionMLS ID #PABK2076414, Kevin Snyder, RE/MAX Of Reading. Bright MLS
- $169,9002 bd1 ba1.2k sqft115 S 3rd St, Lebanon, PA 17042For SaleMLS ID #PALN2027848, Ginger Parker, Howard Hanna Krall Real Estate. Bright MLS
- $--5 bd1 ba1.4k sqft623 Tulpehocken St, Reading, PA 19601AuctionAuction.com 2
- $149,9002 bd1 ba1k sqft130 E Maple St, Lebanon, PA 17046For SaleMLS ID #PALN2027958, Matt Helsel, Iron Valley Real Estate of Lancaster. Bright MLS
- $225,0003 bd1 ba1.3k sqft46 Martin Rd, Myerstown, PA 17067AuctionMLS ID #PALN2027970, Keith Snyder, Kingsway Realty - Ephrata. Bright MLS
- $160,0003 bd1 ba1.1k sqft126 Canal St, Lebanon, PA 17046For SaleMLS ID #PALN2027850, Michael Orta, Real of Pennsylvania. Bright MLS
- $169,9995 bd1 ba1.3k sqft698 N 2nd Ave, Lebanon, PA 17046AuctionMLS ID #PALN2027732, Kevin Snyder, RE/MAX Of Reading. Bright MLS
- $200,0002 bd1 ba1.3k sqft2600 S Pine Grove St, Lebanon, PA 17046AuctionMLS ID #PALN2028000, Keith Snyder, Kingsway Realty - Ephrata. Bright MLS
- $175,0002 bd2 ba1.2k sqft1232 Willow St, Lebanon, PA 17046For SaleMLS ID #PALN2027994, Sheldon Zimmerman, Peak Asset Realty. Bright MLS
- $110,0003 bd2 ba1.1k sqft410 N 2nd St, Lebanon, PA 17046SoldMLS ID #PALN2027206, Lizbeth Suarez, Iron Valley Real Estate. Bright MLS
- $182,5003 bd1 ba1k sqft431 N 11th St, Lebanon, PA 17046For SaleMLS ID #PALN2027754, Jerry Gostomski, RE/MAX Pinnacle. Bright MLS
