This beautiful home is coming soon- 10/4/26!
Coming soon 10/04
$495,000
68 Walden Rd, Lebanon, PA 17042
5beds
4,280sqft
Single Family Residence
Built in 1979
0.72 Acres Lot
$575,800 Zestimate®
$116/sqft
$-- HOA
What's special
- 5 days
- 1,020
- 148
Zillow last checked:
Listing updated:
Listed by:
Kiara Armel 717-202-9952,
Iron Valley Real Estate of Central PA 7175630008
Source: Bright MLS,MLS#: PALN2028808
Facts & features
Interior
Bedrooms & bathrooms
- Bedrooms: 5
- Bathrooms: 6
- Full bathrooms: 3
- 1/2 bathrooms: 3
- Main level bathrooms: 3
- Main level bedrooms: 1
Rooms
- Room types: Living Room, Dining Room, Primary Bedroom, Bedroom 2, Bedroom 3, Bedroom 4, Kitchen, Family Room, Basement, Foyer, Laundry, Bathroom 2, Bathroom 3, Primary Bathroom, Half Bath
Primary bedroom
- Features: Flooring - Carpet, Walk-In Closet(s)
- Level: Main
Bedroom 2
- Features: Flooring - Carpet
- Level: Upper
Bedroom 3
- Features: Flooring - Carpet
- Level: Upper
Bedroom 4
- Features: Flooring - Carpet
- Level: Upper
Primary bathroom
- Level: Main
Bathroom 2
- Level: Upper
Bathroom 3
- Level: Upper
Basement
- Level: Lower
Dining room
- Features: Flooring - Carpet
- Level: Main
Family room
- Features: Fireplace - Wood Burning, Flooring - Carpet
- Level: Main
Foyer
- Features: Flooring - Tile/Brick
- Level: Main
Half bath
- Level: Main
Half bath
- Level: Main
Half bath
- Level: Lower
Kitchen
- Features: Granite Counters, Double Sink, Dining Area, Flooring - Ceramic Tile, Eat-in Kitchen, Kitchen - Electric Cooking, Pantry
- Level: Main
Laundry
- Level: Main
Living room
- Features: Fireplace - Wood Burning, Flooring - HardWood
- Level: Main
Heating
- Forced Air, Heat Pump, Geothermal, Natural Gas
Cooling
- Central Air, Natural Gas
Appliances
- Included: Dishwasher, Disposal, Dryer, Refrigerator, Cooktop, Washer, Water Heater, Gas Water Heater
- Laundry: Main Level, Laundry Room
Features
- Attic, Bathroom - Stall Shower, Bathroom - Tub Shower, Bathroom - Walk-In Shower, Breakfast Area, Combination Kitchen/Dining, Curved Staircase, Dining Area, Entry Level Bedroom, Family Room Off Kitchen, Formal/Separate Dining Room, Eat-in Kitchen, Kitchen Island, Kitchen - Table Space, Pantry, Primary Bath(s), Recessed Lighting, Walk-In Closet(s)
- Flooring: Carpet, Wood
- Basement: Interior Entry
- Number of fireplaces: 2
- Fireplace features: Brick, Mantel(s), Wood Burning
Interior area
- Total structure area: 4,280
- Total interior livable area: 4,280 sqft
- Finished area above ground: 3,280
- Finished area below ground: 1,000
Property
Parking
- Total spaces: 2
- Parking features: Garage Door Opener, Built In, Inside Entrance, Asphalt, Electric Vehicle Charging Station(s), Attached, Driveway
- Attached garage spaces: 2
- Has uncovered spaces: Yes
Accessibility
- Accessibility features: 2+ Access Exits
Features
- Levels: Two
- Stories: 2
- Patio & porch: Patio
- Exterior features: Barbecue, Chimney Cap(s), Extensive Hardscape, Rain Gutters, Storage, Sidewalks
- Pool features: None
- Fencing: Privacy,Vinyl
- Frontage type: Road Frontage
Lot
- Size: 0.72 Acres
- Features: Corner Lot, Front Yard, Landscaped, Rear Yard, SideYard(s), Sloped
Details
- Additional structures: Above Grade, Below Grade
- Parcel number: 2623274023632640000
- Zoning: RESIDENTIAL
- Special conditions: Standard
Construction
Type & style
- Home type: SingleFamily
- Architectural style: Colonial,Traditional,Georgian
- Property subtype: Single Family Residence
Materials
- Brick
- Foundation: Block
- Roof: Architectural Shingle,Flat
Condition
- New construction: No
- Year built: 1979
- Major remodel year: 2025
Utilities & green energy
- Electric: 200+ Amp Service
- Sewer: Public Sewer
- Water: Public
Community & HOA
Community
- Subdivision: Runnymede West
HOA
- Has HOA: No
Location
- Region: Lebanon
- Municipality: NORTH CORNWALL TWP
Financial & listing details
- Price per square foot: $116/sqft
- Tax assessed value: $320,700
- Annual tax amount: $8,108
- Date on market: 10/4/2026
- Listing agreement: Exclusive Right To Sell
- Listing terms: Cash,Conventional,FHA,VA Loan
- Inclusions: All Kitchen Appliances, Washer And Dryer.
- Exclusions: Lawn Mower.
- Ownership: Fee Simple
- Road surface type: Paved
Estimated market value
$575,800
$535,000 - $616,000
$2,793/mo
Price history
| Date | Event | Price |
|---|---|---|
| 9/27/2005 | Sold | $319,739+356.8%$75/sqft |
Source: Public Record Report a problem | ||
| 7/26/2005 | Sold | $70,000$16/sqft |
Source: Public Record Report a problem | ||
Public tax history
| Year | Property taxes | Tax assessment |
|---|---|---|
| 2026 | $8,243 +4.2% | $320,700 |
| 2025 | $7,914 +4.3% | $320,700 |
| 2024 | $7,586 +2.2% | $320,700 |
| 2023 | $7,425 +3.4% | $320,700 |
| 2022 | $7,184 +8.1% | $320,700 |
| 2021 | $6,648 +0.8% | $320,700 |
| 2020 | $6,598 +329.3% | $320,700 |
| 2019 | $1,537 -67.4% | $320,700 |
| 2018 | $4,709 | $320,700 |
| 2017 | -- | $320,700 |
| 2016 | -- | $320,700 |
| 2015 | -- | $320,700 |
| 2014 | -- | $320,700 +487.4% |
| 2012 | -- | $54,600 |
| 2011 | -- | $54,600 |
| 2010 | -- | $54,600 |
| 2009 | -- | $54,600 |
| 2007 | -- | $54,600 |
| 2006 | -- | $54,600 |
Find assessor info on the county website
Monthly payment
Est. payment
Payment breakdown
Explore the cost of this home by adjusting the details. Changes won't be saved.Climate risks
Neighborhood: 17042
Nearby schools
Schools provided by the listing agent
- Elementary: Cornwall
- Middle: Cedar Crest
- High: Cedar Crest
- District: Cornwall-lebanon
Source: Bright MLS. This data may not be complete. We recommend contacting the local school district to confirm school assignments for this home.
Similar homes
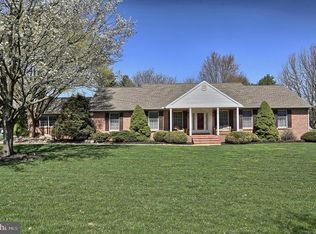
- $485,9004 bd4 ba2.2k sqft2 Gardenia Ln, Lebanon, PA 17042New Construction
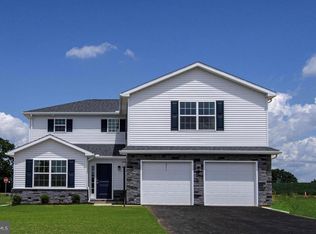
 MLS ID #PALN2012410, Debbie Glover, Keller Williams Realty. Bright MLS
 - $439,9006 bd3 ba3.6k sqft1006 Colebrook Rd, Lebanon, PA 17042For Sale
 MLS ID #PALN2028404, Carson Perlaki, Keller Williams Realty. Bright MLS
 - $450,0004 bd4 ba2.9k sqft109 Farmstead Cir, Lebanon, PA 17042For Sale
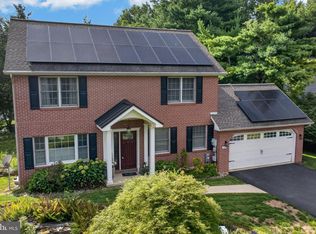 MLS ID #PALN2028060, Rhonnda Bentz, Coldwell Banker Realty. Bright MLS
 - $559,9004 bd4 ba3k sqft321 Catherine Ct, Lebanon, PA 17042For Sale
 MLS ID #PALN2028242, Ashley Uhler, Iron Valley Real Estate of Central PA. Bright MLS
 - $545,0006 bd4 ba2.7k sqft305 Catherine Ct, Lebanon, PA 17042For SaleMLS ID #PALN2027658, Tony Lowe, Berkshire Hathaway HomeServices Homesale Realty. Bright MLS
- $450,0007 bd6 ba3.6k sqft201 Hathaway Park, Lebanon, PA 17042For SaleMLS ID #PALN2028466, John Miller, Suburban Realty. Bright MLS
- $425,0005 bd6 ba4k sqft234 S 22nd St, Lebanon, PA 17042For SaleMLS ID #PALN2026308, Thomas Deck, Reich Realty. Bright MLS
- $548,7854 bd4 ba2.3k sqft201 Gardenia Ln Lot 36, Lebanon, PA 17042New ConstructionBright MLS
- $483,9004 bd4 ba2.3k sqft3 Gardenia Ln, Lebanon, PA 17042New ConstructionMLS ID #PALN2025586, Debbie Glover, Keller Williams Realty. Bright MLS
- $519,9003 bd3 ba3.5k sqft761 Fieldstone Dr, Annville, PA 17003For SaleMLS ID #PALN2028920, Kira Cramer, Iron Valley Real Estate of Central PA. Bright MLS
- $638,0005 bd3 ba4k sqft1026 Glenwood Ln #L-0254, Lebanon, PA 17042For SaleMLS ID #PALN2025204, Linda Breit, Coldwell Banker Realty. Bright MLS
- $400,0003 bd3 ba2.8k sqft717 Brookside Ln, Lebanon, PA 17042For SaleMLS ID #PALN2028226, Jessica Bell, Howard Hanna Krall Real Estate. Bright MLS
- $385,0005 bd3 ba3.4k sqft3 E High St, Lebanon, PA 17042For SaleMLS ID #PALN2028670, Amanda Krall, Iron Valley Real Estate. Bright MLS
- $499,9995 bd5 ba3.2k sqft523 Walnut St, Lebanon, PA 17042For SaleMLS ID #PALN2028244, Ashlee Stutzman, Bering Real Estate Co.. Bright MLS
- $569,9004 bd3 ba2.5k sqft13 Blue Jay Way, Lebanon, PA 17042For SaleMLS ID #PALN2027214, AUDREY Wentling, Coldwell Banker Realty. Bright MLS
- $568,1004 bd3 ba3k sqft0 Dahlia Cir, Lebanon, PA 17042New ConstructionMLS ID #PALN2013834, Paul Zimmerman, Today's Realty. Bright MLS
- $443,9004 bd4 ba2.3k sqft2 Lavender Ln, Lebanon, PA 17042New ConstructionMLS ID #PALN2018678, Debbie Glover, Keller Williams Realty. Bright MLS
