This freshly renovated 3-bedroom, 1.5-bath split-level ranch sits on a level 0.38-acre lot with no HOA and no city taxes, country feel you’re looking for, minutes from everything.
Inside you’ll find modern updates like recently installed flooring, granite counter tops, white cabinets, recent updates to fixtures. Step out onto the covered patio right off the family room for morning coffee or evening hangouts. Outside there’s an attached carport plus a big 25x25 wired detached garage—perfect for tools, hobbies, a workshop, or extra storage.
You’re in a friendly Stedman spot that borders Autryville, with solid schools nearby, and only about 15–18 minutes to Fayetteville for work, shopping, or a night out. Pets are welcome to negotiate.
Simple, spacious, and move-in ready—come see why this one feels like home.
For sale
Price increase: $199.9K (10/7)
$199,900
8654 Clinton Rd, Stedman, NC 28391
3beds
1,461sqft
Single Family Residence
Built in 1971
0.38 Acres Lot
$198,500 Zestimate®
$137/sqft
$-- HOA
What's special
Recent updates to fixturesGranite counter topsAttached carportWhite cabinets
- 20 days
- 539
- 39
Zillow last checked:
Listing updated:
Listed by:
CAROL BOSWELL,
DREAM MAKERS TEAM INC.
Source: LPRMLS,MLS#: 769772 Originating MLS: Longleaf Pine Realtors
Facts & features
Interior
Bedrooms & bathrooms
- Bedrooms: 3
- Bathrooms: 2
- Full bathrooms: 1
- 1/2 bathrooms: 1
Heating
- Electric, Forced Air
Cooling
- Central Air, Electric
Features
- Den, Eat-in Kitchen, Great Room, Kitchen/Dining Combo, Storage
- Flooring: Laminate
- Basement: Crawl Space
- Number of fireplaces: 1
- Fireplace features: Den
Interior area
- Total interior livable area: 1,461 sqft
Property
Parking
- Total spaces: 3
- Parking features: Detached, Garage
- Garage spaces: 2
- Carport spaces: 1
- Covered spaces: 3
Features
- Patio & porch: Covered, Front Porch, Patio, Porch
- Exterior features: Porch
Lot
- Size: 0.38 Acres
- Features: 1/4 to 1/2 Acre Lot
Details
- Parcel number: 1405164556
- Special conditions: Corporate Listing
Construction
Type & style
- Home type: SingleFamily
- Architectural style: Ranch
- Property subtype: Single Family Residence
Materials
- Brick Veneer
Condition
- Good Condition
- New construction: No
- Year built: 1971
Utilities & green energy
- Sewer: Septic Tank
- Water: Community/Coop
Community & HOA
Community
- Subdivision: Not In A Subdivision
HOA
- Has HOA: No
Location
- Region: Stedman
Financial & listing details
- Price per square foot: $137/sqft
- Tax assessed value: $217,800
- Annual tax amount: $1,338
- Date on market: 10/7/2026
- Cumulative days on market: 34 days
- Listing terms: New Loan
- Inclusions: None
- Exclusions: None
- Ownership: More than a year
Estimated market value
$198,500
$189,000 - $208,000
$1,463/mo
Price history
| Date | Event | Price |
|---|---|---|
| 10/7/2026 | Price change | $199,900+2.5%$137/sqft |
Source:  LPRMLS #769772 Report a problem | ||
| 8/1/2026 | Pending sale | -- |
Source:  Hubzu REO #92917679649 Report a problem | ||
| 7/29/2026 | Sold | $195,000-13.3%$133/sqft |
Source: Public Record Report a problem | ||
| 6/6/2025 | Listing removed | $1,800$1/sqft |
Source: Zillow Rentals Report a problem | ||
| 5/27/2025 | Listed for rent | $1,800$1/sqft |
Source: Zillow Rentals Report a problem | ||
| 5/24/2025 | Listing removed | $224,900$154/sqft |
Source:  Doorify MLS #10094579 Report a problem | ||
| 5/7/2025 | Listed for sale | $224,900-2.2%$154/sqft |
Source: Doorify MLS #10094579 Report a problem | ||
| 4/4/2025 | Listing removed | $229,900$157/sqft |
Source: Doorify MLS #10065076 Report a problem | ||
| 2/12/2025 | Price change | $229,900-4.2%$157/sqft |
Source: Doorify MLS #10065076 Report a problem | ||
| 11/26/2024 | Listed for sale | $239,900+91.9%$164/sqft |
Source: Doorify MLS #10065076 Report a problem | ||
| 8/29/2024 | Sold | $125,000$86/sqft |
Source: Public Record Report a problem | ||
Public tax history
| Year | Property taxes | Tax assessment |
|---|---|---|
| 2025 | $1,338 +65.9% | $217,800 +93.3% |
| 2024 | $806 +4.8% | $112,700 |
| 2023 | $769 +5.1% | $112,700 |
| 2022 | $732 | $112,700 |
| 2021 | $732 | $112,700 +23.4% |
| 2020 | -- | $91,350 -18.9% |
| 2019 | $732 +3.6% | $112,700 |
| 2018 | $707 | $112,700 |
| 2017 | $707 +9.8% | $112,700 +1.5% |
| 2016 | $644 | $111,000 |
| 2015 | $644 -38.7% | $111,000 |
| 2014 | $1,050 | $111,000 |
| 2013 | $1,050 | $111,000 |
| 2012 | $1,050 | $111,000 |
| 2011 | $1,050 | $111,000 |
| 2010 | -- | $111,000 |
| 2009 | -- | $111,000 +51.7% |
| 2008 | -- | $73,183 |
| 2007 | -- | $73,183 |
| 2006 | -- | $73,183 |
| 2005 | -- | -- |
| 2004 | -- | $73,183 |
| 2003 | -- | $73,183 +15.4% |
| 2002 | -- | $63,410 |
| 2001 | -- | $63,410 |
Find assessor info on the county website
Monthly payment
Est. payment
Payment breakdown
Explore the cost of this home by adjusting the details. Changes won't be saved.Climate risks
Neighborhood: 28391
Nearby schools
Schools provided by the listing agent
- Elementary: Stedman Elementary (2-5)
- Middle: Mac Williams Middle School
- High: Cape Fear Senior High
Source: LPRMLS. This data may not be complete. We recommend contacting the local school district to confirm school assignments for this home.
Similar homes
- $214,0003 bd3 ba1.4k sqft909 Axis Cir, Hope Mills, NC 28348For Sale

 MLS ID #10189029, Thomas Ladane Shoupe. Doorify MLS
- $199,9003 bd2 ba1.9k sqft5320 Bluewater Pl, Fayetteville, NC 28311For Sale
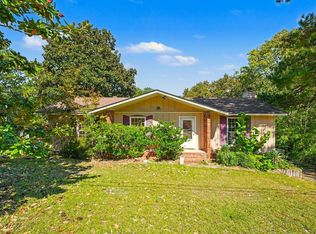 MLS ID #10199327, Craig Tribus. Doorify MLS
- $187,0003 bd2 ba1.4k sqft3224 Sandhill Dr, Fayetteville, NC 28306For Sale
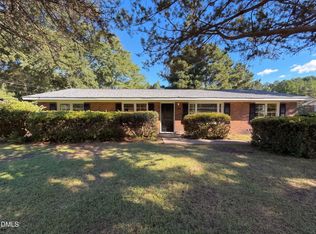 MLS ID #10196233, Thomas Ladane Shoupe. Doorify MLS
- $196,9003 bd2 ba1.2k sqft1726 Wayne Ln, Fayetteville, NC 28304For Sale
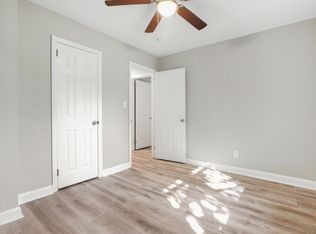 MLS ID #10197218, Ahmed Mustafa. Doorify MLS
- $160,0003 bd2 ba952 sqft6568 Sandy Creek Road, Stedman, NC 28391For Sale
 MLS ID #100571770, Mayra Perry, RE/MAX Choice. Hive MLS
- $219,0003 bd2 ba1.4k sqft750 Myrtle Road, Roseboro, NC 28382For SaleMLS ID #100602046, Georgina G Zeng, ELC Real Estate Inc.. Hive MLS
- $205,0002 bd2 ba1.4k sqft771 Dixie Road, Clinton, NC 28328For SaleMLS ID #100596436, Fannie Fann, Costello Real Estate & Investments. Hive MLS
- $187,5003 bd1 ba1.3k sqft6129 Louise Street, Fayetteville, NC 28314For SaleMLS ID #100610694, Maria Daems, Keller Williams Pinehurst. Hive MLS
- $194,9993 bd2 ba1.2k sqft703 W Main St, Clinton, NC 28328For SaleMLS ID #10152859, Tom Bohlmann. Doorify MLS
- $185,0003 bd2 ba1k sqft5872 Columbine Road, Fayetteville, NC 28306For SaleMLS ID #100608717, Johnny McKoy Jr., McKoy Realty Inc. Hive MLS
- $232,0003 bd2 ba1.5k sqft1766 McPhail Rd, Salemburg, NC 28385For SaleMLS ID #10174538, Jeremy Tyndall. Doorify MLS
- $194,0003 bd2 ba1.2k sqft1710 Winnabow Dr, Fayetteville, NC 28304For SaleMLS ID #10191222, Thomas Ladane Shoupe. Doorify MLS
- $175,0003 bd2 ba1.3k sqft2806 E Cramer Dr, Fayetteville, NC 28306For SaleMLS ID #10192673, Thomas Ladane Shoupe. Doorify MLS
- $189,9003 bd2 ba1.1k sqft778 Yorkshire Dr, Fayetteville, NC 28314For SaleMLS ID #10183597, Rebecca Colwell. Doorify MLS
- $180,0003 bd2 ba1.2k sqft707 Veda Street, Fayetteville, NC 28306For SaleMLS ID #100604277, Daniel Salazar, Lime Rock Realty. Hive MLS
- $205,0003 bd3 ba1.7k sqft5234 Mawood Avenue, Fayetteville, NC 28314For SaleMLS ID #100612302, Kyle Rank, Mark Spain Real Estate. Hive MLS
- $189,4003 bd2 ba1.1k sqft3366 Vardaman Ave #3366, Hope Mills, NC 28348For SaleMLS ID #10166436, Patricia Santibanez. Doorify MLS
- $189,9003 bd2 ba1.3k sqft318 S McPherson Church Rd, Fayetteville, NC 28303For SaleMLS ID #10192202, Thawng Mung. Doorify MLS
