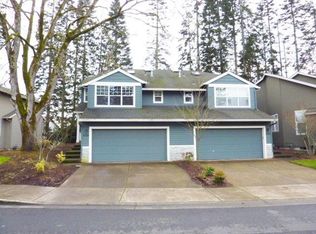
Flooded with natural light and packed with space, this townhome lives like a large detached home without the stress of maintenance. Set in a quiet, well-spaced community next to Orchard Park, it offers 3 bedrooms, 3 full baths, and only one shared wall. The flexible layout includes a full bedroom and bath on the main level, plus two oversized suites upstairs, perfect for guests, multi-gen living, or working from home. Soaring ceilings in the living room create an open, dramatic feel, with a loft above that overlooks the space. This home is a plant lover’s dream thanks to tall windows and skylights. Beautiful laminate wood flooring runs throughout the main level, with plush carpet upstairs for added comfort. The open kitchen with breakfast nook flows into a dining area with access to a large stamped concrete patio for easy outdoor living. A spacious 2-car garage and full driveway provide rare, hassle-free parking. Enjoy year-round comfort with central air conditioning and a new furnace (2023). Additional updates include new gutters (2023), exterior paint (2024), and a roof with skylights (2016). The HOA is just $245/month and covers exterior maintenance plus both front and back landscaping offering true low-maintenance living at a great value. No rental cap. Close to Orchard Park trails, Tanasbourne, Orenco Station, restaurants, and shopping. [Home Energy Score = 7. HES Report at https://rpt.greenbuildingregistry.com/hes/OR10219703]
Sold
Zillow last checked:
Listing updated:
Bought with:
Rema Rahim-Salehi, 201235155
eXp Realty, LLC
Source: RMLS (OR),MLS#: 652294330
Price history
| Date | Event | Price |
|---|---|---|
| 3/6/2026 | Sold | $527,500+0.5%$277/sqft |
Source:  RMLS (OR) #652294330 Report a problem RMLS (OR) #652294330 Report a problem | ||
| 1/28/2026 | Pending sale | $525,000$276/sqft |
Source: RMLS (OR) #652294330 Report a problem | ||
| 11/14/2025 | Price change | $525,000-2.8%$276/sqft |
Source: RMLS (OR) #652294330 Report a problem | ||
| 10/10/2025 | Listed for sale | $539,900+4.8%$283/sqft |
Source: RMLS (OR) #652294330 Report a problem | ||
| 9/12/2023 | Sold | $515,000$270/sqft |
Source: RMLS (OR) #23036984 Report a problem | ||
| 8/7/2023 | Pending sale | $515,000$270/sqft |
Source: RMLS (OR) #23036984 Report a problem | ||
| 7/14/2023 | Listed for sale | $515,000+46.3%$270/sqft |
Source: RMLS (OR) #23036984 Report a problem | ||
| 4/28/2016 | Sold | $352,000-2.2%$185/sqft |
Source: Public Record Report a problem | ||
| 3/29/2016 | Pending sale | $360,000$189/sqft |
Source: Keller Williams - Portland West #16104499 Report a problem | ||
| 3/18/2016 | Listed for sale | $360,000$189/sqft |
Source: Keller Williams - Portland West #16104499 Report a problem | ||
| 3/18/2016 | Pending sale | $360,000$189/sqft |
Source: Keller Williams - Portland West #16104499 Report a problem | ||
| 3/16/2016 | Listed for sale | $360,000+28.1%$189/sqft |
Source: Keller Williams - Portland West #16104499 Report a problem | ||
| 4/8/2014 | Listing removed | $1,900$1/sqft |
Source: Owner Report a problem | ||
| 3/14/2014 | Sold | $281,000+2.2%$148/sqft |
Source: Public Record Report a problem | ||
| 3/6/2014 | Listed for rent | $1,900$1/sqft |
Source: Owner Report a problem | ||
| 2/12/2014 | Listed for sale | $275,000$144/sqft |
Source: John L Scott Real Estate #14439021 Report a problem | ||
| 1/11/2014 | Listing removed | $275,000$144/sqft |
Source: John L Scott Real Estate #14439021 Report a problem | ||
| 1/7/2014 | Listed for sale | $275,000+10%$144/sqft |
Source: John L Scott Real Estate #14439021 Report a problem | ||
| 8/31/2005 | Sold | $250,000+33.3%$131/sqft |
Source: Public Record Report a problem | ||
| 4/2/1999 | Sold | $187,500$98/sqft |
Source: Public Record Report a problem | ||
Nearby homes
- $---- bd-- ba-- sqft20754 NW Rockspring Ln, Beaverton, OR 97006Off Market
- $---- bd-- ba-- sqft20742 NW Rockspring Ln, Beaverton, OR 97006Off Market
- $485,6003 bd3 ba1.9k sqft8662 NE Rockspring St, Hillsboro, OR 97006Off Market
- $457,2002 bd3 ba1.5k sqft8616 NE Rockspring St, Hillsboro, OR 97006Off Market
Get a cash offer in 3 minutes
Find out how much your home could sell for in as little as 3 minutes with a no-obligation cash offer.
Estimated market value
$527,600
