Welcome home🏡 to this charming and affordable ranch in West Lebanon! This move-in ready home offers comfortable one-level living with a cozy living room, a spacious family room, an eat-in kitchen, convenient first-floor laundry, two bedrooms, and a full bath. A pull-down attic provides additional storage space. 🌳Outside, you'll find a storage shed and off-street parking for 5–6 vehicles. The spacious backyard with covered patio offers a FUN place to gather with family and friends for outdoor enjoyment. ✅Recent updates include: New luxury vinyl plank flooring (2026), a new roof (2024), dishwasher (2024), radon mitigation system (2024), updated 200-amp electrical service with recessed lighting (2023), remodeled bathroom (2022), replacement windows (2021), and a new furnace and central A/C (2020). ✨This well-maintained home is ready for its next owner. Don't miss your opportunity to make it yours—schedule your private tour today!
For sale
$250,000
2419 Guilford St, Lebanon, PA 17046
2beds
1,237sqft
:
Get pre-qualified$1,618/mo
Single Family Residence
Built in 1950
7,841 Square Feet Lot
$245,900 Zestimate®
$202/sqft
$-- HOA
What's special
- 4 days |
- 861 |
- 69 |
Likely to sell faster than
Zillow last checked:
Listing updated:
Listed by:
Michelle Kleinfelter 717-507-1774,
Iron Valley Real Estate (717) 769-2986
Source: Bright MLS,MLS#: PALN2027588
Facts & features
Interior
Bedrooms & bathrooms
- Bedrooms: 2
- Bathrooms: 1
- Full bathrooms: 1
- Main level bathrooms: 1
- Main level bedrooms: 2
Rooms
- Room types: Living Room, Bedroom 2, Kitchen, Family Room, Bedroom 1, Laundry, Attic, Full Bath
Bedroom 1
- Features: Ceiling Fan(s), Built-in Features
- Level: Main
Bedroom 2
- Features: Ceiling Fan(s)
- Level: Main
Other
- Features: Attic - Pull-Down Stairs
- Level: Upper
Family room
- Features: Flooring - Luxury Vinyl Plank, Recessed Lighting, Built-in Features
- Level: Main
Other
- Features: Bathroom - Stall Shower
- Level: Main
Kitchen
- Features: Eat-in Kitchen, Flooring - Ceramic Tile, Ceiling Fan(s), Kitchen - Electric Cooking, Pantry
- Level: Main
Laundry
- Features: Flooring - Ceramic Tile, Lighting - Ceiling
- Level: Main
Living room
- Features: Flooring - Luxury Vinyl Plank, Recessed Lighting
- Level: Main
Heating
- Forced Air, Propane
Cooling
- Central Air, Electric
Appliances
- Included: Electric Water Heater
- Laundry: Main Level, Laundry Room
Features
- Attic, Bathroom - Stall Shower, Built-in Features, Ceiling Fan(s), Entry Level Bedroom, Floor Plan - Traditional, Kitchen - Table Space, Pantry, Recessed Lighting
- Has basement: No
- Has fireplace: No
Interior area
- Total structure area: 1,237
- Total interior livable area: 1,237 sqft
- Finished area above ground: 1,237
- Finished area below ground: 0
Video & virtual tour
Property
Parking
- Total spaces: 5
- Parking features: Asphalt, Off Street, Driveway, On Street
- Uncovered spaces: 5
Accessibility
- Accessibility features: 2+ Access Exits, Accessible Entrance, No Stairs
Features
- Levels: One
- Stories: 1
- Patio & porch: Porch, Patio, Roof
- Exterior features: Sidewalks, Street Lights
- Pool features: None
Lot
- Size: 7,841 Square Feet
- Features: Front Yard, Level, Rear Yard
Details
- Additional structures: Above Grade, Below Grade
- Parcel number: 3523300213723170000
- Zoning: RESIDENTIAL 1 FAMILY
- Special conditions: Standard
Construction
Type & style
- Home type: SingleFamily
- Architectural style: Ranch/Rambler
- Property subtype: Single Family Residence
Materials
- Stick Built
- Foundation: Slab
Condition
- New construction: No
- Year built: 1950
Utilities & green energy
- Electric: 200+ Amp Service
- Sewer: Public Sewer
- Water: Public
Community & HOA
Community
- Subdivision: West Lebanon
HOA
- Has HOA: No
Location
- Region: Lebanon
- Municipality: WEST LEBANON TWP
Financial & listing details
- Price per square foot: $202/sqft
- Tax assessed value: $108,800
- Annual tax amount: $3,897
- Date on market: 7/24/2026
- Listing agreement: Exclusive Right To Sell
- Listing terms: Cash,Conventional,FHA,VA Loan
- Inclusions: Stove / Range, Dishwasher, Refrigerator
- Ownership: Fee Simple
Estimated market value
$245,900
$234,000 - $258,000
$1,359/mo
Price history
| Date | Event | Price |
|---|---|---|
| 7/24/2026 | Listed for sale | $250,000+152.5%$202/sqft |
Source:  Bright MLS #PALN2027588 Report a problem Bright MLS #PALN2027588 Report a problem | ||
| 5/15/2018 | Sold | $99,000-5.7%$80/sqft |
Source: Public Record Report a problem | ||
| 1/30/2018 | Price change | $105,000-3.7%$85/sqft |
Source: Re/Max Of Lebanon County #1000786555 Report a problem | ||
| 11/8/2017 | Price change | $109,000-2.7%$88/sqft |
Source: Re/Max Of Lebanon County #1000786555 Report a problem | ||
| 5/27/2017 | Price change | $112,000+2.8%$91/sqft |
Source: RE/MAX Of Lebanon County #265542 Report a problem | ||
| 3/16/2017 | Price change | $109,000-5.2%$88/sqft |
Source: CENTURY 21 Krall Real Estate #228517 Report a problem | ||
| 8/26/2016 | Price change | $115,000-3.8%$93/sqft |
Source: CENTURY 21 Krall Real Estate #228517 Report a problem | ||
| 7/25/2016 | Price change | $119,500-0.8%$97/sqft |
Source: CENTURY 21 Krall Real Estate #228517 Report a problem | ||
| 5/6/2016 | Price change | $120,500-3.5%$97/sqft |
Source: CENTURY 21 Krall Real Estate #228517 Report a problem | ||
| 1/19/2016 | Price change | $124,900-3.8%$101/sqft |
Source: CENTURY 21 Krall Real Estate #228517 Report a problem | ||
| 7/22/2015 | Price change | $129,900-4.4%$105/sqft |
Source: CENTURY 21 Krall Real Estate #228517 Report a problem | ||
| 11/6/2014 | Listed for sale | $135,900+28.2%$110/sqft |
Source: C21 KRALL REAL ESTATE #10261445 Report a problem | ||
| 11/13/2006 | Sold | $106,000$86/sqft |
Source: Public Record Report a problem | ||
Public tax history
| Year | Property taxes | Tax assessment |
|---|---|---|
| 2025 | $3,714 +1.4% | $108,800 |
| 2024 | $3,664 +4.7% | $108,800 |
| 2023 | $3,500 +1.8% | $108,800 |
| 2022 | $3,439 +5.1% | $108,800 |
| 2021 | $3,273 | $108,800 |
| 2020 | $3,273 +225.4% | $108,800 |
| 2019 | $1,006 -69% | $108,800 |
| 2018 | $3,246 | $108,800 |
| 2017 | -- | $108,800 |
| 2016 | -- | $108,800 |
| 2015 | -- | $108,800 |
| 2014 | -- | $108,800 +601.9% |
| 2012 | -- | $15,500 |
| 2011 | -- | $15,500 |
| 2010 | -- | $15,500 |
| 2009 | -- | $15,500 |
| 2007 | -- | $15,500 |
| 2006 | -- | $15,500 |
Find assessor info on the county website
Monthly payment
Est. payment
Payment breakdown
Explore the cost of this home by adjusting the details. Changes won't be saved.Climate risks
Neighborhood: 17046
Getting around
72 / 100
Very WalkableNearby schools
GreatSchools rating
- 3/10Northwest El SchoolGrades: PK-5Distance: 0.3 mi
- 4/10Lebanon Intermediate SchoolGrades: 6Distance: 0.5 mi
- 1/10Lebanon Senior High SchoolGrades: 9-12Distance: 1.6 mi
Schools provided by the listing agent
- District: Lebanon
Source: Bright MLS. This data may not be complete. We recommend contacting the local school district to confirm school assignments for this home.
- $190,0003 bd1 ba1.3k sqft2434 Guilford St, Lebanon, PA 17046Sold
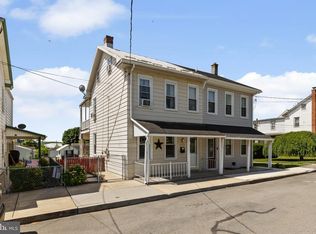
- $185,0003 bd2 ba1.3k sqft2424 Guilford St, Lebanon, PA 17046Sold

- $135,0002 bd1 ba924 sqft2408 Guilford St, Lebanon, PA 17046Sold
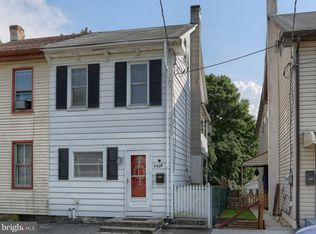
- $204,8005 bd2 ba2k sqft1124 Guilford St, Lebanon, PA 17046Off Market
- $195,9005 bd2 ba2k sqft1122 Guilford St, Lebanon, PA 17046Off Market
- $138,7005 bd1 ba1.7k sqft1120 Guilford St, Lebanon, PA 17046Off Market
- $298,600-- bd2 ba2.4k sqft1111 Guilford St., Lebanon, PA 17046Off Market
- $122,2003 bd1 ba1.2k sqft1118 Guilford St, Lebanon, PA 17046Off Market
A local agent can set up tours, give advice and negotiate with sellers.
Similar homes
- $225,0003 bd2 ba1.2k sqft1012 N 9th St, Lebanon, PA 17046For Sale By Owner

- $165,0003 bd2 ba1k sqft348 N 5th St, Lebanon, PA 17046For Sale

 MLS ID #PALN2027664, Jerry Gostomski, RE/MAX Pinnacle. Bright MLS
 - $290,0002 bd2 ba1.2k sqft602 Mulberry Ln, Lebanon, PA 17046For Sale
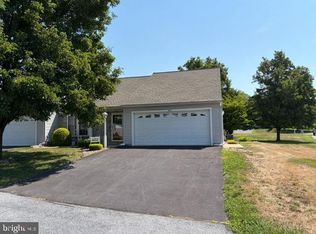 MLS ID #PALN2027454, Tony Lowe, Berkshire Hathaway HomeServices Homesale Realty. Bright MLS
 - $244,9994 bd3 ba1.6k sqft445 N 3rd Ave, Lebanon, PA 17046For Sale
 MLS ID #PALN2027238, William Diaz, Iron Valley Real Estate. Bright MLS
 - $349,9003 bd2 ba1.5k sqft1729 N 7th St, Lebanon, PA 17046For SaleMLS ID #PALN2027614, Lauren Sweitzer, Real of Pennsylvania. Bright MLS
- $245,9002 bd2 ba1.1k sqft2015 E Pennsylvania Ave, Lebanon, PA 17042For SaleMLS ID #PALN2027500, Brianna Torello, Keller Williams Elite. Bright MLS
- $--3 bd1 ba876 sqft507 E Walnut St, Lebanon, PA 17042AuctionAuction.com 2
- $329,9003 bd2 ba1.2k sqft12 Heagy Dr, Lebanon, PA 17046For SaleMLS ID #PALN2027552, Calvin Malone, John H. Walak Real Estate. Bright MLS
- $289,9993 bd2 ba1.4k sqft827 N 8th Ave, Lebanon, PA 17046AuctionMLS ID #PALN2027240, Kevin Snyder, RE/MAX Of Reading. Bright MLS
- $289,0003 bd2 ba1.5k sqft17 Morningside Ave, Cleona, PA 17042For SaleMLS ID #PALN2027036, Kelly Smith, RE/MAX Pinnacle. Bright MLS
- $--3 bd1 ba1.2k sqft913 Shirksville Rd, Lebanon, PA 17046AuctionAuction.com 2
- $225,0003 bd2 ba1.1k sqft1605 Center St, Lebanon, PA 17042For SaleMLS ID #PALN2027234, Sue Kleinfelter, Iron Valley Real Estate. Bright MLS
- $284,9004 bd2 ba1.5k sqft1331 E Walnut St, Annville, PA 17003For SaleMLS ID #PALN2027574, Stephanie Sechman, Keller Williams Realty. Bright MLS
- $140,0003 bd2 ba1.1k sqft335 N 5th St, Lebanon, PA 17046For SaleMLS ID #PALN2027538, Rynell Root, RE/MAX Cornerstone. Bright MLS
- $--3 bd1 ba1.7k sqft1137 E Old Cumberland St, Lebanon, PA 17042AuctionAuction.com 2
- $200,0002 bd2 ba1.7k sqft924 Water St, Lebanon, PA 17046AuctionMLS ID #PALN2026916, DAVID STOLTZFUS, Manor West Realty. Bright MLS
- $174,9003 bd1 ba1.5k sqft541 N 10th St, Lebanon, PA 17046For SaleMLS ID #PALN2024916, Ethan Sensenig, Astoria Realty Advisors LLC. Bright MLS
- $290,0003 bd2 ba1.5k sqft277 S 23rd St, Lebanon, PA 17042For SaleMLS ID #PALN2026838, Cheryl Gates, Berkshire Hathaway HomeServices Homesale Realty. Bright MLS
- $197,5003 bd2 ba1.3k sqft437 N 3rd Ave, Lebanon, PA 17046For SaleMLS ID #PALN2026688, Kelly Smith, RE/MAX Pinnacle. Bright MLS
- $299,9993 bd1 ba1.3k sqft301 E Poplar St, Lebanon, PA 17042For SaleMLS ID #PALN2027004, Aaron Donnachie, Suburban Realty. Bright MLS
