Well-maintained semi-detached home offering plenty of character, functional space, and two covered porches! The main level features new luxury vinyl plank (LVP) flooring (2026), a spacious living room with a cozy pellet stove, and a full bathroom. Just off the kitchen, the mudroom includes a sliding glass door that opens to a large, covered porch with durable Polywood decking—perfect for relaxing or entertaining. Upstairs, you'll find three bedrooms and a second full bathroom. One of the bedrooms features its own private covered balcony. The third floor offers two additional finished rooms, providing flexible space for bedrooms, a home office, hobby rooms, or storage. The oversized garage includes a single vehicle bay along with ample workshop space, while the spacious basement provides an additional work area. Major updates include the main roof (2019) and water heater (2022), making this home move-in ready with plenty of room to suit your needs.
For sale
$199,500
626 E Lehman St, Lebanon, PA 17046
5beds
2,160sqft
:
Get pre-qualified$1,319/mo
Single Family Residence
Built in 1900
3,049 Square Feet Lot
$198,700 Zestimate®
$92/sqft
$-- HOA
What's special
Private covered balconySliding glass doorTwo additional finished roomsThree bedroomsCozy pellet stoveTwo covered porches
- 1 day |
- 332 |
- 16 |
Likely to sell faster than
Zillow last checked:
Listing updated:
Listed by:
Jess Eger 814-392-4459,
Keller Williams Realty (717) 657-4700,
Co-Listing Agent: Scott Lee Yoder 717-554-7836,
Keller Williams Realty
Source: Bright MLS,MLS#: PALN2027644
Facts & features
Interior
Bedrooms & bathrooms
- Bedrooms: 5
- Bathrooms: 2
- Full bathrooms: 2
- Main level bathrooms: 1
Rooms
- Room types: Living Room, Dining Room, Primary Bedroom, Bedroom 2, Bedroom 3, Bedroom 4, Bedroom 5, Kitchen, Full Bath
Primary bedroom
- Features: Flooring - Carpet
- Level: Upper
- Area: 187 Square Feet
- Dimensions: 17 X 11
Bedroom 2
- Features: Flooring - Carpet
- Level: Upper
Bedroom 3
- Features: Ceiling Fan(s), Flooring - HardWood
- Level: Upper
Bedroom 4
- Level: Upper
Bedroom 5
- Features: Flooring - HardWood
- Level: Upper
Dining room
- Features: Flooring - Luxury Vinyl Plank
- Level: Main
- Area: 169 Square Feet
- Dimensions: 13 X 13
Other
- Level: Upper
Other
- Level: Main
Kitchen
- Features: Flooring - Luxury Vinyl Plank
- Level: Main
- Area: 121 Square Feet
- Dimensions: 11 X 11
Living room
- Features: Flooring - Luxury Vinyl Plank
- Level: Main
- Area: 208 Square Feet
- Dimensions: 16 X 13
Mud room
- Features: Flooring - Luxury Vinyl Plank
- Level: Main
Heating
- Forced Air, Natural Gas
Cooling
- Window Unit(s), Ceiling Fan(s), Electric
Appliances
- Included: Dishwasher, Microwave, Disposal, Extra Refrigerator/Freezer, Oven/Range - Electric, Refrigerator, Water Heater, Gas Water Heater
- Laundry: Hookup, In Basement, Mud Room
Features
- Formal/Separate Dining Room, Built-in Features
- Flooring: Hardwood, Luxury Vinyl, Vinyl, Carpet
- Doors: Storm Door(s), Sliding Glass
- Windows: Screens, Window Treatments
- Basement: Concrete,Exterior Entry,Sump Pump,Workshop
- Has fireplace: No
Interior area
- Total structure area: 2,160
- Total interior livable area: 2,160 sqft
- Finished area above ground: 2,160
- Finished area below ground: 0
Property
Parking
- Total spaces: 1
- Parking features: Garage Door Opener, Storage, Off Street, On Street, Detached
- Garage spaces: 1
- Has uncovered spaces: Yes
Accessibility
- Accessibility features: None
Features
- Levels: Three
- Stories: 3
- Patio & porch: Patio, Deck, Porch
- Exterior features: Balcony
- Pool features: None
- Fencing: Board,Wood
- Frontage length: Road Frontage: 21
Lot
- Size: 3,049 Square Feet
- Features: Rear Yard
Details
- Additional structures: Above Grade, Below Grade
- Parcel number: 0923443663719340000
- Zoning: RESIDENTIAL
- Special conditions: Standard
Construction
Type & style
- Home type: SingleFamily
- Architectural style: Traditional
- Property subtype: Single Family Residence
- Attached to another structure: Yes
Materials
- Brick, Vinyl Siding, Masonry, Stick Built
- Foundation: Block, Stone
- Roof: Shingle,Composition,Metal,Asphalt
Condition
- New construction: No
- Year built: 1900
Utilities & green energy
- Electric: 100 Amp Service
- Sewer: Public Sewer
- Water: Public
- Utilities for property: Cable Available
Community & HOA
Community
- Subdivision: None Available
HOA
- Has HOA: No
- Amenities included: None
- Services included: None
Location
- Region: Lebanon
- Municipality: LEBANON CITY
Financial & listing details
- Price per square foot: $92/sqft
- Tax assessed value: $94,200
- Annual tax amount: $3,193
- Date on market: 7/27/2026
- Listing agreement: Exclusive Right To Sell
- Listing terms: Cash,Conventional
- Inclusions: Refrigerator, Oven, Microwave, Dishwasher, Pellet Stove, Basement Refrigerator
- Exclusions: Weed Whacker, Ladders
- Ownership: Fee Simple
Estimated market value
$198,700
$189,000 - $209,000
$1,911/mo
Price history
| Date | Event | Price |
|---|---|---|
| 7/27/2026 | Listed for sale | $199,500+91.8%$92/sqft |
Source:  Bright MLS #PALN2027644 Report a problem Bright MLS #PALN2027644 Report a problem | ||
| 11/21/2006 | Sold | $104,000$48/sqft |
Source: Public Record Report a problem | ||
Public tax history
| Year | Property taxes | Tax assessment |
|---|---|---|
| 2025 | $3,035 +1.4% | $94,200 |
| 2024 | $2,991 +1.6% | $94,200 |
| 2023 | $2,944 +1.8% | $94,200 |
| 2022 | $2,891 +5.2% | $94,200 |
| 2021 | $2,747 | $94,200 |
| 2020 | $2,747 +270.4% | $94,200 |
| 2019 | $742 -51.3% | $94,200 |
| 2018 | $1,522 +4.9% | $94,200 |
| 2017 | $1,451 +7.7% | $94,200 |
| 2016 | $1,347 | $94,200 |
| 2015 | $1,347 | $94,200 |
| 2014 | $1,347 | $94,200 +1123.4% |
| 2012 | -- | $7,700 |
| 2011 | -- | $7,700 |
| 2010 | -- | $7,700 |
| 2009 | -- | $7,700 |
| 2007 | -- | $7,700 |
| 2006 | -- | $7,700 |
Find assessor info on the county website
Monthly payment
Est. payment
Payment breakdown
Explore the cost of this home by adjusting the details. Changes won't be saved.Climate risks
Neighborhood: 17046
Nearby schools
GreatSchools rating
- 5/10Houck El SchoolGrades: PK-5Distance: 0.3 mi
- 4/10Lebanon Intermediate SchoolGrades: 6Distance: 1.2 mi
- 1/10Lebanon Senior High SchoolGrades: 9-12Distance: 1.7 mi
Schools provided by the listing agent
- High: Lebanon
- District: Lebanon
Source: Bright MLS. This data may not be complete. We recommend contacting the local school district to confirm school assignments for this home.
- $176,5003 bd1 ba2k sqft628 E Lehman St, Lebanon, PA 17046Off Market
- $232,2004 bd1 ba2k sqft624 E Lehman St, Lebanon, PA 17046Off Market
- $231,9005 bd2 ba2k sqft630 E Lehman St, Lebanon, PA 17046Off Market

- $221,0005 bd1 ba2k sqft622 E Lehman St, Lebanon, PA 17046Off Market
- $221,0005 bd2 ba2k sqft632 E Lehman St, Lebanon, PA 17046Sold
- $202,7005 bd1 ba2k sqft634 E Lehman St, Lebanon, PA 17046Off Market
- $237,9003 bd1 ba1.2k sqft618 E Lehman St, Lebanon, PA 17046Off Market
- $257,7006 bd2 ba2k sqft636 E Lehman St, Lebanon, PA 17046Off Market
A local agent can set up tours, give advice and negotiate with sellers.
Similar homes
- $197,5003 bd2 ba1.3k sqft437 N 3rd Ave, Lebanon, PA 17046For Sale
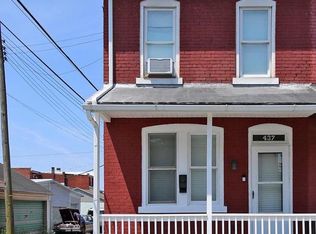
 MLS ID #PALN2026688, Kelly Smith, RE/MAX Pinnacle. Bright MLS
 - $--3 bd2 ba2.6k sqft23 S 2nd St, Lebanon, PA 17042Auction
 ServiceLink Auction
 - $244,9994 bd3 ba1.6k sqft445 N 3rd Ave, Lebanon, PA 17046For Sale
 MLS ID #PALN2027238, William Diaz, Iron Valley Real Estate. Bright MLS
 - $--3 bd1 ba1.7k sqft1137 E Old Cumberland St, Lebanon, PA 17042Auction
 Auction.com 2
 - $225,0003 bd2 ba1.2k sqft1012 N 9th St, Lebanon, PA 17046For Sale By Owner
- $174,9004 bd2 ba1.4k sqft130 Lehman St, Lebanon, PA 17046For SaleMLS ID #PALN2023596, Chris Martin, Iron Valley Real Estate. Bright MLS
- $185,0003 bd1 ba1.1k sqft156 S Hanover St, Lebanon, PA 17042For SaleMLS ID #PALN2027702, Justin Carrero, Coldwell Banker Realty. Bright MLS
- $200,0002 bd2 ba1.7k sqft924 Water St, Lebanon, PA 17046AuctionMLS ID #PALN2026916, DAVID STOLTZFUS, Manor West Realty. Bright MLS
- $250,0002 bd1 ba1.2k sqft2419 Guilford St, Lebanon, PA 17046For SaleMLS ID #PALN2027588, Michelle Kleinfelter, Iron Valley Real Estate. Bright MLS
- $--3 bd1 ba1.2k sqft913 Shirksville Rd, Lebanon, PA 17046AuctionAuction.com 2
- $140,0003 bd2 ba1.1k sqft335 N 5th St, Lebanon, PA 17046For SaleMLS ID #PALN2027538, Rynell Root, RE/MAX Cornerstone. Bright MLS
- $174,9003 bd1 ba1.5k sqft541 N 10th St, Lebanon, PA 17046For SaleMLS ID #PALN2024916, Ethan Sensenig, Astoria Realty Advisors LLC. Bright MLS
- $140,0003 bd2 ba1.7k sqft825 Walnut St, Lebanon, PA 17042For SaleMLS ID #PALN2027642, Caleb Zimmerman, Integrity 1st Real Estate. Bright MLS
- $289,9993 bd2 ba1.4k sqft827 N 8th Ave, Lebanon, PA 17046AuctionMLS ID #PALN2027240, Kevin Snyder, RE/MAX Of Reading. Bright MLS
- $--3 bd1 ba1.2k sqft326 Rexmont Rd, Lebanon, PA 17042AuctionServiceLink Auction
- $155,0003 bd1 ba1.3k sqft757 Locust St, Lebanon, PA 17042For SaleMLS ID #PALN2027660, Jerry Gostomski, RE/MAX Pinnacle. Bright MLS
- $200,0003 bd3 ba2.3k sqft221 W Hamilton Ave, Myerstown, PA 17067AuctionMLS ID #PALN2027400, Randal Kline, Kingsway Realty - Ephrata. Bright MLS
- $152,0004 bd1 ba1.7k sqft726 Lehman St, Lebanon, PA 17046For SaleMLS ID #PALN2027190, Josue Hernandez, Real of Pennsylvania. Bright MLS
- $245,9002 bd2 ba1.1k sqft2015 E Pennsylvania Ave, Lebanon, PA 17042For SaleMLS ID #PALN2027500, Brianna Torello, Keller Williams Elite. Bright MLS
- $225,0003 bd2 ba1.1k sqft1605 Center St, Lebanon, PA 17042For SaleMLS ID #PALN2027234, Sue Kleinfelter, Iron Valley Real Estate. Bright MLS
