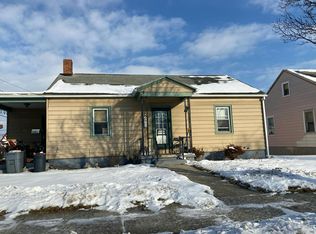
Discover the charm of this exquisite ranch-style home nestled in the heart of Lebanon City. The beautiful flat backyard surrounds the property with a shed. This residence boasts three spacious bedrooms and a beautifully appointed eat-in kitchen, perfect for culinary enthusiasts. The kitchen features electric appliances. Step onto the elegant hardwood floors that flow seamlessly throughout the living areas, complemented by carpeting in the bedrooms for ultimate comfort. The ceramic tile in the kitchen adds a touch of sophistication, making it an inviting space for gatherings. Enjoy the convenience of a basement laundry area, and take advantage of the attached carport and driveway for ample parking. This home exudes timeless appeal while offering modern comforts. Embrace a lifestyle of ease and elegance in this well-maintained gem, where every detail invites you to create lasting memories. Don't miss your chance to call this stunning property your own!
Coming soon 07/31
$240,000
521 N 9th Ave, Lebanon, PA 17046
3beds
957sqft
:
Get pre-qualified$1,586/mo
Single Family Residence
Built in 1954
9,148 Square Feet Lot
$-- Zestimate®
$251/sqft
$-- HOA
What's special
- 23 hours |
- 64 |
- 2 |
Zillow last checked:
Listing updated:
Listed by:
Lizbeth Suarez 717-853-1569,
Iron Valley Real Estate (717) 769-2986
Source: Bright MLS,MLS#: PALN2027652
Facts & features
Interior
Bedrooms & bathrooms
- Bedrooms: 3
- Bathrooms: 1
- Full bathrooms: 1
- Main level bathrooms: 1
- Main level bedrooms: 3
Basement
- Area: 0
Heating
- Heat Pump, Natural Gas
Cooling
- None
Appliances
- Included: Oven, Oven/Range - Electric, Electric Water Heater
- Laundry: In Basement
Features
- Eat-in Kitchen, Dry Wall
- Flooring: Carpet, Ceramic Tile, Hardwood
- Basement: Concrete
- Has fireplace: No
Interior area
- Total structure area: 957
- Total interior livable area: 957 sqft
- Finished area above ground: 957
- Finished area below ground: 0
Property
Parking
- Total spaces: 2
- Parking features: Attached Carport, Driveway, Off Street
- Carport spaces: 1
- Uncovered spaces: 1
Accessibility
- Accessibility features: Accessible Entrance
Features
- Levels: One
- Stories: 1
- Pool features: None
Lot
- Size: 9,148 Square Feet
Details
- Additional structures: Above Grade, Below Grade
- Parcel number: 0923456373727930000
- Zoning: RESIDENTIAL
- Special conditions: Standard
Construction
Type & style
- Home type: SingleFamily
- Architectural style: Ranch/Rambler
- Property subtype: Single Family Residence
Materials
- Shingle Siding
- Foundation: Concrete Perimeter
- Roof: Shingle
Condition
- Good
- New construction: No
- Year built: 1954
Utilities & green energy
- Sewer: No Septic System
- Water: Public
- Utilities for property: Cable Available, Electricity Available, Natural Gas Available, Phone, Sewer Available, Water Available
Community & HOA
Community
- Subdivision: Lebanon City, Ward 2
HOA
- Has HOA: No
Location
- Region: Lebanon
- Municipality: LEBANON CITY
Financial & listing details
- Price per square foot: $251/sqft
- Tax assessed value: $77,600
- Annual tax amount: $2,567
- Date on market: 7/31/2026
- Listing agreement: Exclusive Right To Sell
- Listing terms: Cash,Conventional
- Inclusions: Fridge And Stove
- Ownership: Fee Simple
Estimated market value
Not available
Estimated sales range
Not available
Not available
Price history
| Date | Event | Price |
|---|---|---|
| 7/29/2019 | Sold | $70,000$73/sqft |
Source: Public Record Report a problem | ||
Public tax history
| Year | Property taxes | Tax assessment |
|---|---|---|
| 2025 | $2,500 +1.4% | $77,600 |
| 2024 | $2,464 +1.6% | $77,600 |
| 2023 | $2,425 +1.8% | $77,600 |
| 2022 | $2,382 +5.2% | $77,600 |
| 2021 | $2,263 | $77,600 |
| 2020 | $2,263 +270.4% | $77,600 |
| 2019 | $611 -48% | $77,600 |
| 2018 | $1,176 +5.2% | $77,600 |
| 2017 | $1,118 +7.8% | $77,600 |
| 2016 | $1,037 | $77,600 |
| 2015 | $1,037 | $77,600 |
| 2014 | $1,037 | $77,600 +417.3% |
| 2012 | -- | $15,000 |
| 2011 | -- | $15,000 |
| 2010 | -- | $15,000 |
| 2009 | -- | $15,000 |
| 2007 | -- | $15,000 |
| 2006 | -- | $15,000 |
Find assessor info on the county website
Monthly payment
Est. payment
Payment breakdown
Explore the cost of this home by adjusting the details. Changes won't be saved.Climate risks
Neighborhood: 17046
Nearby schools
GreatSchools rating
- 5/10Houck El SchoolGrades: PK-5Distance: 0.5 mi
- 4/10Lebanon Intermediate SchoolGrades: 6Distance: 1.5 mi
- 1/10Lebanon Senior High SchoolGrades: 9-12Distance: 2 mi
Schools provided by the listing agent
- District: Lebanon
Source: Bright MLS. This data may not be complete. We recommend contacting the local school district to confirm school assignments for this home.
- $225,5002 bd1 ba957 sqft515 N 9th Ave, Lebanon, PA 17046Off Market
- $227,2003 bd1 ba957 sqft826 E Guilford St, Lebanon, PA 17046Off Market
- $216,6002 bd1 ba957 sqft601 N 9th Ave, Lebanon, PA 17046Off Market
- $251,2003 bd1 ba957 sqft520 N 9th Ave, Lebanon, PA 17046Off Market
- $224,4003 bd1 ba957 sqft822 E Guilford St, Lebanon, PA 17046Off Market
- $235,2003 bd1 ba960 sqft514 N 9th Ave, Lebanon, PA 17046Off Market
- $240,2003 bd1 ba1.6k sqft825 E Guilford St, Lebanon, PA 17046Off Market
- $292,5003 bd2 ba1.6k sqft607 N 9th Ave, Lebanon, PA 17046Sold
A local agent can set up tours, give advice and negotiate with sellers.
Similar homes
- $250,0002 bd1 ba1.2k sqft2419 Guilford St, Lebanon, PA 17046For Sale

 MLS ID #PALN2027588, Michelle Kleinfelter, Iron Valley Real Estate. Bright MLS
 - $225,0003 bd2 ba1.2k sqft1012 N 9th St, Lebanon, PA 17046For Sale By Owner

- $--3 bd1 ba876 sqft507 E Walnut St, Lebanon, PA 17042Auction
 Auction.com 2
 - $165,0003 bd2 ba1k sqft348 N 5th St, Lebanon, PA 17046For Sale
 MLS ID #PALN2027664, Jerry Gostomski, RE/MAX Pinnacle. Bright MLS
 - $--3 bd1 ba1.2k sqft913 Shirksville Rd, Lebanon, PA 17046AuctionAuction.com 2
- $245,9002 bd2 ba1.1k sqft2015 E Pennsylvania Ave, Lebanon, PA 17042For SaleMLS ID #PALN2027500, Brianna Torello, Keller Williams Elite. Bright MLS
- $329,9003 bd2 ba1.2k sqft12 Heagy Dr, Lebanon, PA 17046For SaleMLS ID #PALN2027552, Calvin Malone, John H. Walak Real Estate. Bright MLS
- $321,0003 bd2 ba1.2k sqft1140 Cedar Crest Dr, Lebanon, PA 17046For SaleMLS ID #PALN2025004, Mindy Vance Bouman, Country Home Real Estate, Inc.. Bright MLS
- $197,5003 bd2 ba1.3k sqft437 N 3rd Ave, Lebanon, PA 17046For SaleMLS ID #PALN2026688, Kelly Smith, RE/MAX Pinnacle. Bright MLS
- $--3 bd1 ba1.2k sqft326 Rexmont Rd, Lebanon, PA 17042AuctionServiceLink Auction
- $215,0003 bd1 ba1k sqft121 W Washington Ave, Myerstown, PA 17067For SaleMLS ID #PALN2027616, Jessica Watson, Mullen Realty Associates. Bright MLS
- $185,0003 bd1 ba1.1k sqft156 S Hanover St, Lebanon, PA 17042For SaleMLS ID #PALN2027702, Justin Carrero, Coldwell Banker Realty. Bright MLS
- $225,0003 bd2 ba1.1k sqft1605 Center St, Lebanon, PA 17042For SaleMLS ID #PALN2027234, Sue Kleinfelter, Iron Valley Real Estate. Bright MLS
- $219,9002 bd1 ba791 sqft977 Laudermilch Rd, Palmyra, PA 17078For SaleMLS ID #PADA2062208, Angie Miller, RE/MAX Premier Services. Bright MLS
- $140,0003 bd2 ba1.1k sqft335 N 5th St, Lebanon, PA 17046For SaleMLS ID #PALN2027538, Rynell Root, RE/MAX Cornerstone. Bright MLS
- $225,0002 bd1 ba1.2k sqft70 Strack Dr, Myerstown, PA 17067AuctionMLS ID #PALN2027364, Keith Snyder, Kingsway Realty - Ephrata. Bright MLS
- $290,0002 bd2 ba1.2k sqft602 Mulberry Ln, Lebanon, PA 17046For SaleMLS ID #PALN2027454, Tony Lowe, Berkshire Hathaway HomeServices Homesale Realty. Bright MLS
- $299,9993 bd1 ba1.3k sqft301 E Poplar St, Lebanon, PA 17042For SaleMLS ID #PALN2027004, Aaron Donnachie, Suburban Realty. Bright MLS
- $--3 bd1 ba1.2k sqft23 Laurel Dr, Myerstown, PA 17067AuctionServiceLink Auction
- $--2 bd1 ba832 sqft124 S Center St, Fredericksburg, PA 17026AuctionServiceLink Auction
