Recently renovated 2-bedroom home with plenty of additional flexible space that can conveniently be used as a bedroom, home office, guest space, or recreation area. Located in Honesdale Borough, the home features new flooring and a finished lower level offering even more versatile living space. The property also includes an attic providing excellent additional storage. With its flexible layout and finished lower level, this home offers an excellent opportunity for an owner-occupant or investor seeking rental or income-producing potential. Conveniently located near local shops, restaurants, schools, and everyday amenities. A great opportunity to own a move-in-ready home with plenty of space and possibilities.
For sale
$140,000
139 Cliff St, Honesdale, PA 18431
2beds
1,350sqft
Single Family Residence
Built in 1920
0.39 Acres Lot
$-- Zestimate®
$104/sqft
$-- HOA
What's special
New flooring
- 4 days |
- 518 |
- 25 |
Likely to sell faster than
Zillow last checked:
Listing updated:
Listed by:
Franshesca Baez Checo 484-239-4338,
Allentown City Realty 610-427-2431
Source: GLVR,MLS#: 782577 Originating MLS: Lehigh Valley MLS
Originating MLS: Lehigh Valley MLSFacts & features
Interior
Bedrooms & bathrooms
- Bedrooms: 2
- Bathrooms: 2
- Full bathrooms: 2
Bedroom
- Level: First
- Dimensions: 10.00 x 11.00
Bedroom
- Level: First
- Dimensions: 10.00 x 7.00
Dining room
- Level: First
- Dimensions: 10.00 x 11.00
Other
- Level: First
- Dimensions: 8.00 x 5.00
Other
- Level: Basement
- Dimensions: 5.00 x 5.00
Kitchen
- Level: First
- Dimensions: 11.00 x 12.00
Laundry
- Level: Basement
- Dimensions: 13.00 x 10.00
Living room
- Level: First
- Dimensions: 11.00 x 12.00
Other
- Level: Basement
- Dimensions: 10.00 x 11.00
Other
- Level: Basement
- Dimensions: 10.00 x 11.00
Other
- Description: Attic
- Level: Second
- Dimensions: 10.00 x 12.00
Heating
- Gas
Cooling
- None
Appliances
- Included: Electric Oven, Gas Water Heater, Microwave, Refrigerator
Features
- Dining Area
- Basement: Exterior Entry,Finished
Interior area
- Total interior livable area: 1,350 sqft
- Finished area above ground: 0
- Finished area below ground: 1,350
Property
Parking
- Parking features: Parking Pad
- Has uncovered spaces: Yes
Features
- Stories: 1
Lot
- Size: 0.39 Acres
Details
- Parcel number: 013544
- Zoning: R-2
- Special conditions: None
Construction
Type & style
- Home type: SingleFamily
- Architectural style: Other
- Property subtype: Single Family Residence
Materials
- Block, Concrete, Vinyl Siding
- Roof: Other
Condition
- Year built: 1920
Utilities & green energy
- Sewer: Public Sewer
- Water: Public
Community & HOA
Community
- Subdivision: Not in Development
Location
- Region: Honesdale
Financial & listing details
- Price per square foot: $104/sqft
- Tax assessed value: $105,600
- Annual tax amount: $2,548
- Date on market: 8/12/2026
- Ownership type: Fee Simple
Estimated market value
Not available
Estimated sales range
Not available
$1,372/mo
Price history
| Date | Event | Price |
|---|---|---|
| 8/12/2026 | Listed for sale | $140,000$104/sqft |
Source:  GLVR #782577 Report a problem GLVR #782577 Report a problem | ||
| 7/7/2026 | Listing removed | $140,000$104/sqft |
Source: PMAR #PM-142240 Report a problem | ||
| 6/26/2026 | Price change | $140,000-6.7%$104/sqft |
Source: PMAR #PM-142240 Report a problem | ||
| 6/16/2026 | Listed for sale | $150,000-11.7%$111/sqft |
Source: PMAR #PM-142240 Report a problem | ||
| 6/13/2026 | Listing removed | $169,900$126/sqft |
Source:  PWAR as distributed by MLS GRID #PW260599 Report a problem PWAR as distributed by MLS GRID #PW260599 Report a problem | ||
| 5/31/2026 | Price change | $169,900-5.6%$126/sqft |
Source: PWAR as distributed by MLS GRID #PW260599 Report a problem | ||
| 5/16/2026 | Listed for sale | $180,000$133/sqft |
Source: PWAR as distributed by MLS GRID #PW260599 Report a problem | ||
| 5/10/2026 | Pending sale | $180,000$133/sqft |
Source: PWAR as distributed by MLS GRID #PW260599 Report a problem | ||
| 5/7/2026 | Price change | $180,000-5.3%$133/sqft |
Source: PWAR as distributed by MLS GRID #PW260599 Report a problem | ||
| 4/23/2026 | Price change | $190,000-5%$141/sqft |
Source: PWAR as distributed by MLS GRID #PW260599 Report a problem | ||
| 4/10/2026 | Price change | $200,000-4.8%$148/sqft |
Source: PWAR as distributed by MLS GRID #PW260599 Report a problem | ||
| 3/31/2026 | Price change | $210,000-4.5%$156/sqft |
Source: PWAR as distributed by MLS GRID #PW260599 Report a problem | ||
| 3/21/2026 | Listed for sale | $220,000+272.9%$163/sqft |
Source: PWAR as distributed by MLS GRID #PW260599 Report a problem | ||
| 11/14/2025 | Sold | $59,000$44/sqft |
Source: Public Record Report a problem | ||
Public tax history
Tax history is unavailable.
Find assessor info on the county website
Monthly payment
Est. payment
Payment breakdown
Explore the cost of this home by adjusting the details. Changes won't be saved.Climate risks
Neighborhood: 18431
Nearby schools
GreatSchools rating
- NAStourbridge Primary CenterGrades: PK-2Distance: 1.1 mi
- 9/10Wayne Highlands Middle SchoolGrades: 6-8Distance: 0.8 mi
- 9/10Honesdale High SchoolGrades: 9-12Distance: 0.8 mi
Schools provided by the listing agent
- Elementary: Lakeside Elementary School
- Middle: Wayne Highlands Middle School
- High: Honesdale High School
- District: Wayne Highlands
Source: GLVR. This data may not be complete. We recommend contacting the local school district to confirm school assignments for this home.
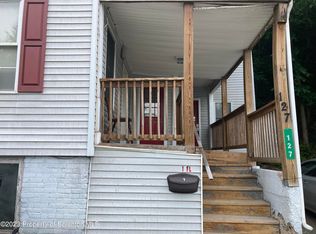
- $178,1002 bd1 ba750 sqft127 Cliff St, Honesdale, PA 18431Off Market
- $117,9003 bd1 ba936 sqft141 Cliff St, Honesdale, PA 18431Off Market
- $158,1003 bd2 ba1.9k sqft117 Cliff St, Honesdale, PA 18431Off Market
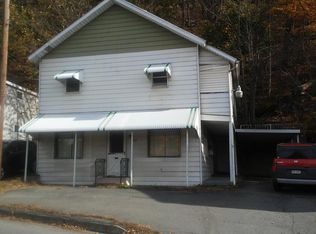
- $192,0004 bd2 ba3.3k sqft119 Riverside Dr, Honesdale, PA 18431Off Market
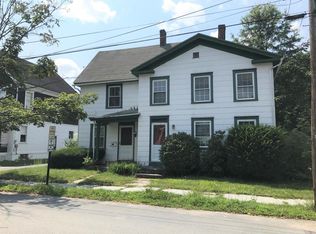
- $141,8003 bd1 ba1.6k sqft107 Riverside Dr, Honesdale, PA 18431Off Market
- $308,7004 bd2 ba2.6k sqft201 Castle St, Honesdale, PA 18431Off Market
- $136,6003 bd1 ba1.6k sqft147 Cliff St, Honesdale, PA 18431Off Market
- $147,6004 bd2 ba1.9k sqft129 Riverside Dr, Honesdale, PA 18431Off Market
A local agent can set up tours, give advice and negotiate with sellers.
A local lender can help you make sure your offer is ready when you are.
Similar homes
- $140,0002 bd1 ba1k sqft724 Ridge St, Honesdale, PA 18431For Sale

 MLS ID #PW261658, Mary Richardson, Keller Williams RE Hawley. PWAR as distributed by MLS GRID
 - $155,0003 bd1 ba1.5k sqft219 4th St, Honesdale, PA 18431For Sale
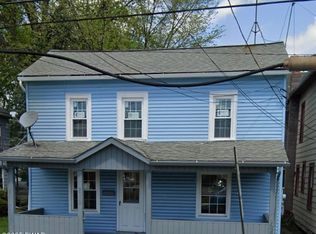 MLS ID #PW254027, Jodi Cooper, CENTURY 21 Country Lake Homes - Lords Valley. PWAR as distributed by MLS GRID
 - $158,0002 bd1 ba850 sqft744 Ridge St, Honesdale, PA 18431For Sale
 MLS ID #PW261468, David S Good, RE/MAX WAYNE. PWAR as distributed by MLS GRID
 - $145,0002 bd2 ba1.2k sqft311 N Gate Rd, Lake Ariel, PA 18436For Sale
 MLS ID #PW262589, Jamie Lukeski, CENTURY 21 Select Group - Lake Ariel. PWAR as distributed by MLS GRID
 - $139,9003 bd2 ba1.5k sqft702 Morse Ave, Carbondale, PA 18407For Sale
 MLS ID #SC263924, Joan McKenna, Coldwell Banker Town & Country Properties. GSBR as distributed by MLS GRID
 - $159,0003 bd1 ba1k sqft113 Belmont St, Carbondale, PA 18407For SaleMLS ID #SC263900, Mary Ruddy, Ruddy Realty. GSBR as distributed by MLS GRID
- $--3 bd1 ba1.2k sqft408 Penn Ave, Hawley, PA 18428AuctionServiceLink Auction
- $150,0002 bd1 ba980 sqft90 Lakeview Dr, Lake Ariel, PA 18436For SaleMLS ID #PW262525, Ava Compton, Davis R. Chant - Honesdale. PWAR as distributed by MLS GRID
- $149,0003 bd2 ba766 sqft4 Big Pine Rd, Honesdale, PA 18431For SaleMLS ID #PW262688, Kristin Dahlgren, RE/MAX WAYNE. PWAR as distributed by MLS GRID
- $141,0002 bd2 ba1k sqft1117 Lonesome Lock Rd, Honesdale, PA 18431For SaleMLS ID #PM-133827, Raymond Forlano, ABC Home Realty, LLC. PMAR
- $149,9003 bd1 ba960 sqft77 Bavarian Hill Rd, Beach Lake, PA 18405For SaleMLS ID #PW261465, Sarah Elizabeth Tigue, Keller Williams RE Hawley. PWAR as distributed by MLS GRID
- $139,0003 bd1 ba901 sqft104 Hickory Dr, Greentown, PA 18426For SaleMLS ID #PW252574, Maxwell Stevens, Berkshire Hathaway HomeServices Pocono Real Estate Hawley. PWAR as distributed by MLS GRID
- $210,0002 bd1 ba960 sqft86 Windsor Rd, Hawley, PA 18428For SaleMLS ID #SC263954, Sabrina Jean Giltz, Realty ONE Group Supreme Dtown. GSBR as distributed by MLS GRID
- $159,9003 bd1 ba1.3k sqft142 Center St, Waymart, PA 18472For SaleMLS ID #PW262039, Chassidy Babcock, Pocono Mountain Lakes Realty. PWAR as distributed by MLS GRID
- $159,0002 bd3 ba1.2k sqft112 Purdytown Rd, Lakeville, PA 18438For SaleMLS ID #PW262127, Xander Weidenbaum, Redstone Run Realty, LLC. PWAR as distributed by MLS GRID
- $149,0003 bd2 ba1k sqft47 Spruce Swamp Rd, Beach Lake, PA 18405For SaleMLS ID #PW262521, Colette R. Trail, Pocono Mountain Lakes Realty. PWAR as distributed by MLS GRID
- $165,0003 bd2 ba1.3k sqft107 Farview St, Carbondale, PA 18407For SaleMLS ID #SC261991, TOM RUDDY, Ruddy Realty. GSBR as distributed by MLS GRID
- $119,0003 bd2 ba891 sqft15 Duran Rd, Equinunk, PA 18417For SaleMLS ID #PW262713, Lynne Freda, Matthew J. Freda Real Estate, Inc.. PWAR as distributed by MLS GRID
- $179,0003 bd2 ba1.1k sqft337 Oak Hill Rd, Hawley, PA 18428For SaleMLS ID #PW262303, Xander Weidenbaum, Redstone Run Realty, LLC. PWAR as distributed by MLS GRID
- $128,8003 bd1 ba1.2k sqft6 Oak Ave, Carbondale, PA 18407For SaleMLS ID #SC262635, TOM RUDDY, Ruddy Realty. GSBR as distributed by MLS GRID
