Estate Sale -- Spacious Countryside HomeJust Outside HonesdaleSet on 1+ acres in a desirable community with natural landscaping and an inground pool. This 4-bedroom, 2.5-bath home offers a bright, airy living area, eat-in kitchen, a family room with propane stove, and primary bedroom with deck. A paved driveway leads to a garage with workshop/storage space.Vacant and move-in ready, this property offers space, comfort, and potential close to schools, shopping, and downtown Honesdale. Bring your vision and build equity by making this home your own. Sold as is.
For sale
$325,000
52 Rose Ln, Honesdale, PA 18431
4beds
1,600sqft
Single Family Residence
Built in 1988
1.04 Acres Lot
$312,900 Zestimate®
$203/sqft
$35/mo HOA
What's special
Inground poolNatural landscapingPrimary bedroom with deckEat-in kitchenPaved driveway
- 2 days |
- 403 |
- 29 |
Likely to sell faster than
Zillow last checked:
Listing updated:
Listed by:
Deborah Bailey 570-228-6513,
Davis R. Chant - Honesdale 570-253-4191
Source: PWAR as distributed by MLS GRID,MLS#: PW262775
Facts & features
Interior
Bedrooms & bathrooms
- Bedrooms: 4
- Bathrooms: 3
- Full bathrooms: 2
- 1/2 bathrooms: 1
Bedroom 1
- Description: Bedroom 1
- Area: 110
- Dimensions: 10 x 11
Bedroom 2
- Description: Bedroom 2
- Area: 180.7
- Dimensions: 13.9 x 13
Bedroom 3
- Description: Bedroom 3
- Area: 154
- Dimensions: 11 x 14
Bedroom 4
- Description: Bedroom 4
- Area: 110
- Dimensions: 10 x 11
Bathroom 1
- Description: Bathroom 1
- Area: 66
- Dimensions: 12 x 5.5
Bathroom 2
- Description: Bathroom 2
- Area: 39
- Dimensions: 6 x 6.5
Bathroom 3
- Description: Bathroom 3
- Area: 36
- Dimensions: 6 x 6
Family room
- Description: Family Room
- Area: 308
- Dimensions: 22 x 14
Kitchen
- Description: Kitchen
- Area: 132.25
- Dimensions: 11.5 x 11.5
Living room
- Description: Living Area
- Area: 300
- Dimensions: 25 x 12
Heating
- Baseboard, Propane Stove, Electric
Cooling
- Ceiling Fan(s)
Appliances
- Included: Dishwasher, Other, Washer/Dryer, Refrigerator, Oven
Features
- Eat-in Kitchen, Walk-In Closet(s), Storage, Pantry
- Flooring: Carpet, Tile, Vinyl
- Basement: None
- Attic: See Remarks
- Has fireplace: No
Interior area
- Total structure area: 2,000
- Total interior livable area: 1,600 sqft
- Finished area above ground: 1,000
- Finished area below ground: 600
Video & virtual tour
Property
Parking
- Total spaces: 1
- Parking features: Attached, Driveway, Garage, Deck
- Garage spaces: 1
- Has uncovered spaces: Yes
Features
- Levels: Bi-Level,Two
- Stories: 2
- Patio & porch: Deck
- Exterior features: Private Yard
- Pool features: In Ground, Solar Cover, Vinyl, Pool Cover, Outdoor Pool
- Fencing: None
- Has view: Yes
- View description: Trees/Woods
- Body of water: None
Lot
- Size: 1.04 Acres
- Features: Back Yard, Front Yard, Native Plants, Many Trees, Level, Cleared
Details
- Additional structures: Garage(s), Shed(s)
- Parcel number: 05000060038
- Zoning: Residential
- Other equipment: Fuel Tank(s)
Construction
Type & style
- Home type: SingleFamily
- Property subtype: Single Family Residence
Materials
- Vinyl Siding
- Foundation: Block
- Roof: Asbestos Shingle
Condition
- New construction: No
- Year built: 1988
Utilities & green energy
- Electric: 200 or Less Amp Service
- Water: Well
- Utilities for property: Cable Available, Water Connected, Propane, Sewer Available, Phone Available, Electricity Connected
Community & HOA
Community
- Features: None
- Subdivision: Cherry Ridge Acres
HOA
- Has HOA: Yes
- Amenities included: Other
- HOA fee: $415 annually
Location
- Region: Honesdale
Financial & listing details
- Price per square foot: $203/sqft
- Tax assessed value: $193,700
- Annual tax amount: $3,296
- Date on market: 8/13/2026
- Cumulative days on market: 9 days
- Listing terms: Cash,Conventional
- Inclusions: Refrigerator, wall oven, countertop stove, washer/dryer, propane stove
- Electric utility on property: Yes
- Road surface type: Chip And Seal
Estimated market value
$312,900
$297,000 - $329,000
$2,474/mo
Price history
| Date | Event | Price |
|---|---|---|
| 8/13/2026 | Listed for sale | $325,000+142.5%$203/sqft |
Source:  PWAR as distributed by MLS GRID #PW262775 Report a problem PWAR as distributed by MLS GRID #PW262775 Report a problem | ||
| 6/29/1998 | Sold | $134,000$84/sqft |
Source: Agent Provided Report a problem | ||
Public tax history
| Year | Property taxes | Tax assessment |
|---|---|---|
| 2025 | $3,163 +3.3% | $193,700 |
| 2024 | $3,063 | $193,700 |
| 2023 | $3,063 -17% | $193,700 +26.4% |
| 2022 | $3,690 +1.6% | $153,200 |
| 2021 | $3,631 | $153,200 |
| 2020 | $3,631 +4.4% | $153,200 |
| 2019 | $3,478 +5.5% | $153,200 |
| 2018 | $3,297 +398.2% | $153,200 |
| 2017 | $662 -73% | $153,200 |
| 2016 | $2,455 | $153,200 -0.3% |
| 2014 | $2,455 | $153,600 |
| 2013 | -- | $153,600 |
| 2012 | -- | $153,600 |
| 2011 | -- | $153,600 |
| 2010 | -- | $153,600 |
| 2007 | -- | $153,600 |
Find assessor info on the county website
Monthly payment
Est. payment
Payment breakdown
Explore the cost of this home by adjusting the details. Changes won't be saved.Climate risks
Neighborhood: 18431
Getting around
0 / 100
Car-DependentNearby schools
GreatSchools rating
- 7/10Lakeside Elementary SchoolGrades: 3-5Distance: 4.1 mi
- 9/10Wayne Highlands Middle SchoolGrades: 6-8Distance: 4.2 mi
- 9/10Honesdale High SchoolGrades: 9-12Distance: 4.2 mi
- $325,0003 bd2 ba1.8k sqft44 Rose Ln, Honesdale, PA 18431Sold

- $332,9003 bd2 ba2k sqft54 Rose Ln, Honesdale, PA 18431Off Market
- $403,5004 bd3 ba2.4k sqft53 Rose Ln, Honesdale, PA 18431Off Market
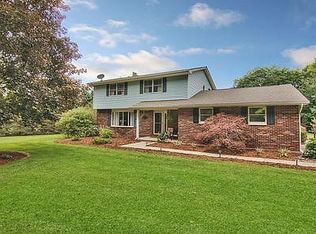
- $207,7002 bd1 ba1.4k sqft47 Rose Ln, Honesdale, PA 18431Off Market
- $331,8003 bd1 ba1.3k sqft62 Rose Ln, Honesdale, PA 18431Off Market
- $341,1003 bd2 ba1.9k sqft39 Rose Ln, Honesdale, PA 18431Off Market
- $376,6004 bd2 ba2.5k sqft30 Rose Ln, Honesdale, PA 18431Off Market
- $203,0003 bd3 ba2.4k sqft87 Bede Cir, Honesdale, PA 18431Sold
A local agent can set up tours, give advice and negotiate with sellers.
A local lender can help you make sure your offer is ready when you are.
Similar homes
- $399,0003 bd3 ba2k sqft44 Long Meadow Dr, Honesdale, PA 18431For Sale
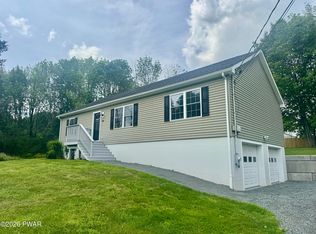
 MLS ID #PW262800, Sarah Elizabeth Tigue, Keller Williams RE Hawley. PWAR as distributed by MLS GRID
 - $369,0004 bd2 ba1.6k sqft108 Woodridge Dr, Lake Ariel, PA 18436For Sale
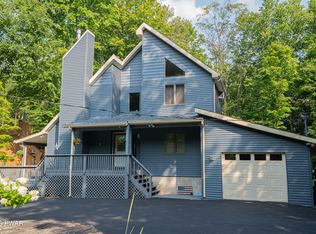 MLS ID #PW262764, Yvonne Perkins, RE/MAX Best. PWAR as distributed by MLS GRID
 - $325,0003 bd2 ba1.9k sqft13 Larch Trl, Lake Ariel, PA 18436For Sale
 MLS ID #PM-143407, Sean Esposito, Cobblestone Real Estate, LLC. PMAR
 - $350,0004 bd3 ba1.9k sqft10 Northwood Ter Lot 3322, Lake Ariel, PA 18436For Sale
 MLS ID #PW262686, Donna Gardner, RE/MAX Best. PWAR as distributed by MLS GRID
 - $375,0004 bd1 ba1.4k sqft399 Forest St, Honesdale, PA 18431For SaleMLS ID #PW261274, Stephen Langendoerfer, RE/MAX WAYNE. PWAR as distributed by MLS GRID
- $289,0003 bd2 ba2k sqft285 Lakeview Dr W, Lake Ariel, PA 18436For SaleMLS ID #PW262744, Madison McGlone, Davis R. Chant - Lake Wallenpaupack. PWAR as distributed by MLS GRID
- $369,0003 bd1 ba1.4k sqft61 Lakeside Dr, Honesdale, PA 18431For SaleMLS ID #PW262677, Deanna M Mazzotta, Keller Williams RE Hawley. PWAR as distributed by MLS GRID
- $275,0003 bd2 ba1.2k sqft1021 Calypso Dr, Lake Ariel, PA 18436For SaleMLS ID #PW262784, William Clauss, Davis R. Chant - Lake Wallenpaupack. PWAR as distributed by MLS GRID
- $349,0004 bd3 ba1.9k sqft34 Splitrail Ln, Lake Ariel, PA 18436For SaleMLS ID #PW261483, Beth Derrick, Keller Williams RE Hawley. PWAR as distributed by MLS GRID
- $310,0003 bd2 ba1.2k sqft11 Meadowview Dr, Lake Ariel, PA 18436For Sale
 MLS ID #PAWN2000942, Galina Sergueeva, RE/MAX Centre Realtors. Bright MLS
 - $369,0003 bd1 ba1.4k sqft61 E Lakeside Dr, Honesdale, PA 18431For SaleMLS ID #PAWN2000946, Deanna Mazzotta, Keller Williams Real Estate - South Abington Twp. Bright MLS
- $315,0004 bd2 ba1.3k sqft1011 Cedar Dr, Lake Ariel, PA 18436For SaleMLS ID #PW262479, Johnnie William Jones, III, CENTURY 21 Country Lake Homes - Lords Valley. PWAR as distributed by MLS GRID
- $329,0005 bd2 ba1.6k sqft307 Grove St, Honesdale, PA 18431For SaleMLS ID #PW252918, Jeremy J Watson, SIX PM LLC. PWAR as distributed by MLS GRID
- $330,0004 bd2 ba1.5k sqft9 Highpoint Ct, Lake Ariel, PA 18436For SaleMLS ID #PW261331, David Dellert, RE/MAX of Lake Wallenpaupack - Greentown. PWAR as distributed by MLS GRID
- $309,0004 bd2 ba1.3k sqft4038 S Fairway Dr, Lake Ariel, PA 18436For SaleMLS ID #PW252804, Maxwell Stevens, Berkshire Hathaway HomeServices Pocono Real Estate Hawley. PWAR as distributed by MLS GRID
- $325,0004 bd3 ba2k sqft63 S Fairway Dr, Lake Ariel, PA 18436For SaleMLS ID #PM-135420, Kenneth Lewis Garzzillo, CENTURY 21 Select Group - Blakeslee. PMAR
- $324,9003 bd2 ba1k sqft150 Chestnuthill Dr, Lake Ariel, PA 18436For SaleMLS ID #PW261799, Ellen Dramisino, RE/MAX Best. PWAR as distributed by MLS GRID
- $419,0003 bd2 ba1.4k sqft910 Maple Ave, Honesdale, PA 18431For SaleMLS ID #PW262380, Dianna L Dettloff, PENN-YORK Real Estate. PWAR as distributed by MLS GRID
- $335,0004 bd3 ba2k sqft9 Oakwood Ct, Lake Ariel, PA 18436For SaleMLS ID #PW261117, Michael Joseph Feeney IV, Iron Valley R E Tri-State. PWAR as distributed by MLS GRID
- $329,9004 bd3 ba2k sqft131 Northwood Ter, Lake Ariel, PA 18436For SaleMLS ID #PW261194, Heather L Meagher, RE/MAX Best. PWAR as distributed by MLS GRID
