Skip main navigation
Off market
  • $231,200

    8657 W Bergen Rd, Le Roy, NY 14482

    3beds
    1,120sqft
    SingleFamily
    Built in 1959
    0.88 Acres Lot
    $231,200 Zestimate®
    $206/sqft
    $1,572 Estimated rent

    Home value

    $231,200

    $215,000 - $247,000

    $1,572/mo

    Zestimate® history
    Loading...

    Owner options

    List your home for rent

    $1,572/mo

    Rent Zestimate®

    Find your next renter with Zillow Rental Manager. Plus, with online applications, you can quickly screen prospective tenants – for free.

    Learn more

    $1,572/mo

    Rent Zestimate®

    Refinance and save

    $1,461/mo

    Est. payment

    Refinancing to a lower rate could help reduce your monthly payments and save thousands over the life of the loan.

    See today's rates

    $1,461/mo

    Est. payment

    Explore your selling options

    Work with a Zillow partner agent

    Leverage their expertise and Zillow's premium Showcase listings to get your home seen by more buyers.

    Get started

    List with your own agent

    Get your home in front of millions of buyers by listing it on Zillow.

    Learn how to do it

    Sell it yourself

    Take full control of how buyers see your home on Zillow by listing For Sale by Owner (FSBO).

    List your home

    What's special

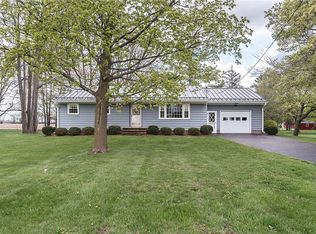
    Well maintained 3 bedroom, 1 bath ranch on a beautiful country lot that's been owned by the same family since built! Cool, Retro kitchen with original metal cabinets. Beautiful hardwood floors throughout the living room & all bedrooms. Cozy wood burning fireplace in the spacious living room. Comfortable central air, public water plus well for outdoor use. All appliances included (older refrigerator). Ramp in garage. Tear off roof 2012. Nice private rear yard.

    This property is off market, which means it's not currently listed for sale or rent on Zillow. This may be different from what's available on other websites or public sources.

    Facts & features

    Interior

    Bedrooms & bathrooms
    • Bedrooms: 3
    • Bathrooms: 1
    • Full bathrooms: 1
    Heating
    • Forced air, Electric, Oil
    Cooling
    • Central
    Appliances
    • Included: Dryer, Microwave, Range / Oven, Refrigerator, Washer
    Features
    • Ceiling Fan(s), Breakfast Bar, Pantry, Sump Pump, Eat-in Kitchen, 1st Floor Bedroom, 1st Floor Master Bedroom, Circuit Breakers - Some, Drapes - Some, Copper Plumbing - Some, Electrical Fuses - some, Foyer/Entry Hall
    • Flooring: Hardwood
    • Windows: Drapes - Some
    • Basement: Full
    • Attic: Crawl Space, Scuttle
    • Has fireplace: Yes
    • Fireplace features: Woodburning
    Interior area
    • Total interior livable area: 1,120 sqft

    Property

    Parking
    • Total spaces: 2
    • Parking features: Garage - Attached
    Features
    • Patio & porch: Patio
    • Exterior features: Wood
    Lot
    • Size: 0.88 Acres
    • Features: Rectangular Lot, Agricultural, Rural Road, Private Yard - see Remarks
    Details
    • Additional structures: Garage(s), Shed/Storage
    • Parcel number: 18368924112
    • Special conditions: Normal
    • Wooded area: 0

    Construction

    Type & style
    • Home type: SingleFamily
    • Architectural style: Ranch
    Materials
    • Wood
    • Roof: Asphalt
    Condition
    • Existing
    • Year built: 1959
    Details
    • Builder model: O'Shea 1959

    Utilities & green energy

    • Electric: Circuit Breakers - Some, Electrical Fuses - some
    • Sewer: Septic
    • Water: Public, Well

    Community & neighborhood

    Location
    • Region: Le Roy

    Other

    Other facts
    • WaterSource: Public, Well
    • Heating: Forced Air, Electric, Oil, AC-Central
    • Appliances: Refrigerator, Dryer, Microwave, Washer, Oven/Range Electric, Range Hood-Exhaust Fan, Oven/Range Freestanding
    • FireplaceYN: true
    • InteriorFeatures: Ceiling Fan(s), Breakfast Bar, Pantry, Sump Pump, Eat-in Kitchen, 1st Floor Bedroom, 1st Floor Master Bedroom, Circuit Breakers - Some, Drapes - Some, Copper Plumbing - Some, Electrical Fuses - some, Foyer/Entry Hall
    • Roof: Asphalt, Shingle
    • ArchitecturalStyle: Ranch
    • GarageYN: true
    • AttachedGarageYN: true
    • HeatingYN: true
    • CoolingYN: true
    • ExteriorFeatures: Patio, Storage, Garage Door Opener, Cable TV Available, Private Yard
    • PatioAndPorchFeatures: Patio
    • Basement: Full
    • FireplacesTotal: 1
    • RoomsTotal: 5
    • BusinessType: Residential
    • Furnished: Unfurnished
    • CurrentFinancing: Conventional, FHA, VA, USDA, Cash
    • FireplaceFeatures: Woodburning
    • OpenParkingSpaces: 0
    • FarmLandAreaUnits: Square Feet
    • ParkingFeatures: Attached, Garage Door Opener, Blacktop, Double Wide
    • Cooling: Central Air
    • ConstructionMaterials: Wood
    • FoundationDetails: Poured
    • OtherStructures: Garage(s), Shed/Storage
    • StructureType: House
    • CurrentUse: Agricultural, Ranch, Single Family Residential
    • PastureArea: 0
    • CultivatedArea: 0
    • WoodedArea: 0
    • Sewer: Septic
    • NumberOfUnitsMoMo: 0
    • SpecialListingConditions: Normal
    • YearBuiltDetails: Existing
    • LotFeatures: Rectangular Lot, Agricultural, Rural Road, Private Yard - see Remarks
    • Electric: Circuit Breakers - Some, Electrical Fuses - some
    • WindowFeatures: Drapes - Some
    • Flooring: Hardwood-Some, Resilient-Some
    • Attic: Crawl Space, Scuttle
    • PropertyCondition: Existing
    • BuilderModel: O'Shea 1959

    Price history

    DateEventPrice
    10/22/2019Sold$124,900$112/sqft
    Source: NYSAMLSs #B1219862 Report a problem
    8/22/2019Pending sale$124,900$112/sqft
    Source: Howard Hanna - Batavia #B1219862 Report a problem
    8/21/2019Listed for sale$124,900+56.1%$112/sqft
    Source: Howard Hanna #B1219862 Report a problem
    8/7/2013Sold$80,000$71/sqft
    Source: Public Record Report a problem

    Public tax history

    YearProperty taxesTax assessment
    2025-- $171,000
    2024-- $171,000 +45.3%
    2023-- $117,700
    2022-- $117,700
    2021-- $117,700
    2020-- $117,700
    2019-- $117,700
    2018-- $117,700 +18.6%
    2017$3,659 $99,200
    2016-- $99,200 -0.7%
    2015-- $99,900
    2014-- $99,900
    2013-- $99,900
    2012-- $99,900
    2011-- $99,900
    2010-- $99,900
    2009-- $99,900
    2008-- $99,900
    2007-- $99,900
    2006-- $99,900
    2005-- $99,900 +11.1%
    2004-- $89,900 +9.6%
    2003-- $82,000
    2002-- $82,000 +8.3%
    2001-- $75,700
    2000-- $75,700

    Find assessor info on the county website

    Neighborhood: 14482

    Nearby schools

    GreatSchools rating
    Schools provided by the listing agent
    • District: LeRoy

    Source: The MLS. This data may not be complete. We recommend contacting the local school district to confirm school assignments for this home.

    Sell for more on Zillow
    Get a Zillow Showcase℠ listing at no additional cost and you could sell for .
    $231,200
    2% more
    +$4,624
    With Zillow Showcase(estimated)
    $235,824