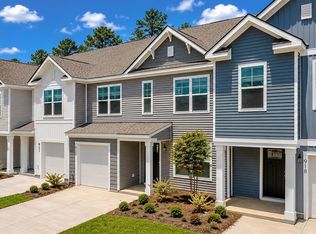
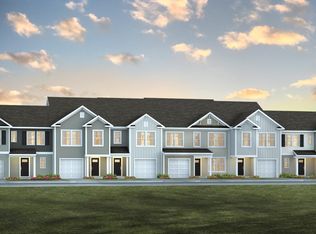
Bring All Offers, Reasonable Offers AcceptedWelcome to 866 Long Bluff Road, nestled in Pine Hills, one of the most desirable neighborhoods within the award-winning, master-planned Cane Bay community in Summerville. Offering an exceptional blend of comfort, convenience, and resort-style living, Pine Hills is known for its outstanding amenities and prime location near schools, shopping, dining, healthcare, and everyday essentials. Residents enjoy access to a resort-style pool with a thrilling water slide, lap pool, playground, bocce ball courts, grilling stations, and a relaxing outdoor fire pit lounge--creating the perfect setting to unwind, connect with neighbors, or entertain family and friends. Unlike many communities within Cane Bay, Pine Hills also benefits from three convenient entrances, providing easy access throughout the area. This beautifully maintained D.R. Horton Denmark floorplan offers a thoughtfully designed two-story layout that combines modern style with everyday functionality. From the moment you arrive, you'll appreciate the attractive curb appeal, single-car garage, and double-wide driveway offering ample parking for homeowners and guests alike. Inside, the open-concept main living area creates a bright and welcoming atmosphere ideal for both daily living and entertaining. Natural flow between the living room, dining area, and kitchen makes gathering effortless The well-appointed kitchen serves as the heart of the home and features a large center island with bar seating, elegant granite countertops, stylish cabinetry, abundant storage space, and modern finishes that complement today's lifestyle. Whether preparing meals, hosting holidays, or enjoying a quiet morning coffee, this space offers both beauty and practicality. Upstairs, the spacious primary suite provides a peaceful retreat at the end of the day, highlighted by soaring cathedral ceilings, a generous walk-in closet, dual vanities, and an oversized 5-foot walk-in shower. Two additional bedrooms offer flexibility to accommodate guests, a home office, workout room, or hobby space. A full secondary bathroom and a conveniently located upstairs laundry room enhance the home's functional design and make everyday routines easier. Designed with modern living in mind, this townhome also includes smart home technology and low-maintenance features, allowing more time to enjoy everything the community has to offer. Whether you're a first-time homebuyer, looking to downsize, or seeking an investment opportunity in one of Summerville's fastest-growing areas, this home offers exceptional value and lifestyle appeal. Enjoy the best of Lowcountry living in Pine Hills at Cane Bay, where scenic surroundings, resort-style amenities, and everyday convenience come together to create a place you'll love to call home. Don't miss your opportunity to own this beautiful townhome in one of the area's most sought-after communities. Square footage is approximate and should be verified by buyer if important. Photos are for illustrative purposes only. Interior and exterior features, colors, options, and selections may vary.
Closed
Zillow last checked:
Listing updated:
Bought with:
The Husted Team powered by Keller Williams
Source: CTMLS,MLS#: 26015331
Price history
| Date | Event | Price |
|---|---|---|
| 9/30/2026 | Sold | $299,900-8.4%$204/sqft |
Source:  CTMLS #26015331 Report a problem CTMLS #26015331 Report a problem | ||
| 9/8/2026 | Pending sale | $327,450$222/sqft |
Source: CTMLS #26015331 Report a problem | ||
| 8/24/2026 | Price change | $327,450+1.6%$222/sqft |
Source: CTMLS #26015331 Report a problem | ||
| 8/4/2026 | Price change | $322,450+1.1%$219/sqft |
Source: CTMLS #26015331 Report a problem | ||
| 7/22/2026 | Price change | $318,950+0.5%$217/sqft |
Source: CTMLS #26015331 Report a problem | ||
| 6/23/2026 | Price change | $317,450+1%$216/sqft |
Source: CTMLS #26015331 Report a problem | ||
| 6/20/2026 | Price change | $314,450+0.8%$213/sqft |
Source: CTMLS #26015331 Report a problem | ||
| 5/27/2026 | Listed for sale | $312,105$212/sqft |
Source: CTMLS #26015331 Report a problem | ||
Get a cash offer in 3 minutes
Find out how much your home could sell for in as little as 3 minutes with a no-obligation cash offer.
Estimated market value
$326,400
