East Bay is an exceptional coastal estate offering the perfect blend of a private summer retreat and a tranquil year-round residence. Set on more than five secluded acres with 430 feet of pristine, accessible waterfront, the property enjoys an elevated position above the scenic shoreline, where beautifully curated gardens and mature landscaping frame sweeping views across Penobscot Bay and its islands.
The residence unfolds along a gently sloping bluff, capturing spectacular water vistas from nearly every room and outdoor living space. Originally built as a post-and-beam home around 2000, East Bay has been thoughtfully transformed over time. Its current design, inspired by the timeless coastal architecture of Royal Barry Wills, combines classic New England character with understated sophistication.
Designed for both elegant entertaining and comfortable everyday living, the home offers a seamless balance of formal and informal spaces. Highlights include a first-floor primary suite with a private sitting room and office, multiple guest suites, inviting sitting rooms, a library, additional office spaces, a wine cellar, exercise room, updated mechanical systems, air conditioning, a generator, and a carport.
The outdoor amenities are equally impressive. A heated swimming pool, hot tub, and sauna are perfectly positioned to maximize the breathtaking waterfront setting and views, while a custom-built staircase provides direct access to the property's private beach.
Evoking the charm and grandeur of Islesboro's historic summer cottages, East Bay is a rare legacy property--an extraordinary expression of Maine's rugged coastal beauty, enduring craftsmanship, and timeless elegance.
Explore the 3D tour and floor plans for a fully immersive experience of this remarkable estate.
Active
$5,750,000
866 Pendleton Point Road, Islesboro, ME 04848
6beds
9,449sqft
Single Family Residence
Built in 2000
5.25 Acres Lot
$-- Zestimate®
$609/sqft
$-- HOA
What's special
Exercise roomPost-and-beam homeBeautifully curated gardensHeated swimming poolHot tubMature landscapingMultiple guest suites
- 84 days
- 1,349
- 72
Likely to sell faster than
Zillow last checked:
Listing updated:
Listed by:
Legacy Properties Sotheby's International Realty
Source: Maine Listings,MLS#: 1667521
Facts & features
Interior
Bedrooms & bathrooms
- Bedrooms: 6
- Bathrooms: 9
- Full bathrooms: 6
- 1/2 bathrooms: 3
Primary bedroom
- Features: Closet, Sunken/Raised, Double Vanity, Full Bath, Soaking Tub, Separate Shower, Suite, Walk-In Closet(s)
- Level: First
Bedroom 2
- Features: Closet, Full Bath
- Level: Second
Bedroom 3
- Features: Full Bath, Closet
- Level: Second
Bedroom 4
- Features: Closet, Full Bath
- Level: Second
Bedroom 5
- Features: Closet, Full Bath
- Level: Second
Bedroom 6
- Features: Full Bath, Closet
- Level: Second
Dining room
- Features: Wood Burning Fireplace
- Level: First
Exercise room
- Level: Basement
Great room
- Features: Vaulted Ceiling(s), Wood Burning Fireplace
- Level: Second
Kitchen
- Features: Eat-in Kitchen
- Level: First
Laundry
- Level: First
Library
- Features: Wood Burning Fireplace
- Level: First
Living room
- Features: Built-in Features, Vaulted Ceiling(s), Wood Burning Fireplace
- Level: First
Office
- Features: Heat Stove Hookup
- Level: First
Office
- Level: Second
Office
- Level: First
Other
- Level: First
Other
- Features: Storage
- Level: Basement
Other
- Level: Basement
Heating
- Forced Air, Heat Pump, Hot Water, Zoned
Cooling
- Heat Pump
Appliances
- Included: Dishwasher, Dryer, Microwave, Electric Range, Gas Range, Refrigerator, Wall Oven, Washer, Other
Features
- 1st Floor Primary Bedroom w/Bath, Bathtub, Shower, Storage, Walk-In Closet(s), Primary Bedroom w/Bath
- Flooring: Carpet, Tile, Wood
- Basement: Bulkhead,Interior Entry,Crawl Space,Finished,Full,Partial,Unfinished
- Number of fireplaces: 4
Interior area
- Total structure area: 9,449
- Total interior livable area: 9,449 sqft
- Finished area above ground: 8,696
- Finished area below ground: 753
Property
Parking
- Parking features: Gravel, 5 - 10 Spaces, Carport
- Has attached garage: Yes
- Has carport: Yes
Features
- Has private pool: Yes
- Has view: Yes
- View description: Scenic
- Body of water: Penobscot Bay, Ocean
- Frontage length: Waterfrontage: 429,Waterfrontage Owned: 429
Lot
- Size: 5.25 Acres
- Features: Irrigation System, Near Country Club, Near Golf Course, Near Public Beach, Other, Level, Open Lot, Rolling Slope, Landscaped
Details
- Zoning: Shoreland Res
- Other equipment: Generator, Internet Access Available
Construction
Type & style
- Home type: SingleFamily
- Architectural style: Shingle
- Property subtype: Single Family Residence
Materials
- Wood Frame, Wood Siding
- Foundation: Poured Concrete
- Roof: Shingle
Condition
- Year built: 2000
Utilities & green energy
- Electric: Circuit Breakers
- Sewer: Private Sewer
- Water: Private, Well
Community & HOA
Location
- Region: Islesboro
Financial & listing details
- Price per square foot: $609/sqft
- Annual tax amount: $47,732
- Date on market: 6/16/2026
Estimated market value
Not available
Estimated sales range
Not available
Not available
Price history
| Date | Event | Price |
|---|---|---|
| 6/16/2026 | Listed for sale | $5,750,000-14.8%$609/sqft |
Source:  Maine Listings #1667521 Report a problem Maine Listings #1667521 Report a problem | ||
| 1/1/2026 | Listing removed | $6,750,000$714/sqft |
Source: Maine Listings #1631135 Report a problem | ||
| 7/19/2025 | Listed for sale | $6,750,000+50%$714/sqft |
Source: Maine Listings #1631135 Report a problem | ||
| 7/14/2022 | Sold | $4,500,000-7.2%$476/sqft |
Source: Maine Listings #1523560 Report a problem | ||
| 6/21/2022 | Pending sale | $4,850,000$513/sqft |
Source: Maine Listings #1523560 Report a problem | ||
| 6/21/2022 | Contingent | $4,850,000$513/sqft |
Source: Maine Listings #1523560 Report a problem | ||
| 4/18/2022 | Listed for sale | $4,850,000-0.5%$513/sqft |
Source: Maine Listings #1523560 Report a problem | ||
| 6/30/2018 | Listing removed | $4,875,000$516/sqft |
Source: LandVest, Inc. #ME1377 Report a problem | ||
| 8/12/2017 | Listed for sale | $4,875,000+95%$516/sqft |
Source: LandVest, Inc. #1321528 Report a problem | ||
| 11/20/2010 | Listing removed | $2,500,000$265/sqft |
Source: Luxury Real Estate #855223 Report a problem | ||
| 7/15/2010 | Listed for sale | $2,500,000-9.1%$265/sqft |
Source: Luxury Real Estate #855223 Report a problem | ||
| 6/11/2009 | Listing removed | $2,750,000$291/sqft |
Source: Luxury Real Estate #786433 Report a problem | ||
| 5/22/2009 | Listed for sale | $2,750,000$291/sqft |
Source: Luxury Real Estate #786433 Report a problem | ||
Public tax history
Tax history is unavailable.
Monthly payment
Est. payment
Payment breakdown
Explore the cost of this home by adjusting the details. Changes won't be saved.Climate risks
Neighborhood: 04848
- $1,506,500-- bd4 ba5k sqft861 Pendleton Point Rd, Islesboro, ME 04848Off Market
- $---- bd-- ba-- sqft816 Pendleton Point Rd, Islesboro, ME 04848Off Market
- $2,198,7004 bd4 ba4.1k sqft903 Pendleton Point Rd, Islesboro, ME 04848Off Market
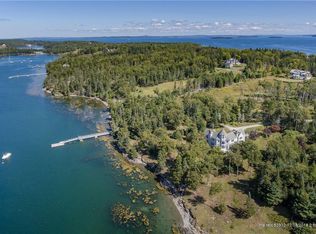
- $531,5002 bd2 ba1.6k sqft116 Jennys Ln, Islesboro, ME 04848Off Market
Similar homes
- $5,500,0008 bd11 ba9k sqft399 Hermit's Point Road, Islesboro, ME 04848Active

 MLS ID #1610853, Island Property. Maine Listings
 - $5,495,0007 bd6 ba5.1k sqft194 Ames Point Road, North Haven, ME 04853Active
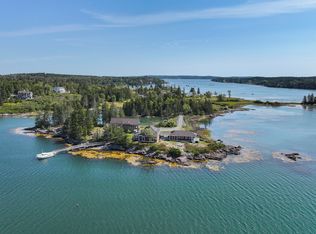 MLS ID #1661671, LandVest, Inc.. Maine Listings
 - $6,225,0006 bd4 ba4.8k sqft80 Hayfield Way, Rockport, ME 04856Active
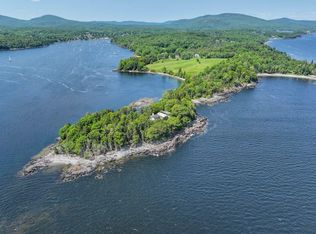 MLS ID #1651556, LandVest, Inc.. Maine Listings
