Skip main navigation
Accepting backups
  • $379,000

    866 Ridge Road, Wethersfield, CT 06109

    3beds
    1,247sqft
    : 
    $2,801/mo
    Get pre-qualified
    Single Family Residence
    Built in 1950
    0.3 Acres Lot
    $-- Zestimate®
    $304/sqft
    $-- HOA

    What's special

    Wood burning fireplaceCentral air conditioningThermo-pane windowsCrown moldingCentral vacTile flooringChair rails
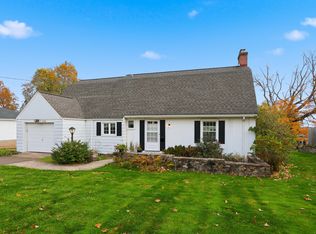
    Fall in love with this completely charming 6 room Cape Cod, you'll find each room is a perfect delight! The comfortable front to back living room features a wood burning fireplace and built-in bookshelves/cabinets. You will enjoy eating in the dining room which has a built-in corner cabinet and a bay window...just too pretty not to use every day! Features a fully renovated applianced kitchen including granite countertops with tile flooring, 3 bedrooms~including one on the first floor, and two full baths. Take a break on the 3 season porch or the 29' deck that overlook the private, level backyard. In true keeping of a classic Ridge Road home you will find hardwood flooring, six panel doors, crown molding, built-ins, chair rails and a distinctive charm, character & quality. Additional particulars include energy efficient gas heat & hot water, central air conditioning, central vac & thermo-pane windows. You will appreciate the low heating & electric costs, the solar panels are a big plus. (panels are not leased, information attached). This endearing house is the perfect place to come home to! Put this on your "must see" list!
    20 days
    3,028
    175

    Likely to sell faster than

    Zillow last checked:

    Listing updated:

    Listed by:

    Tom Pentalow (860)883-9001,

    Property Shoppe, LLC 203-829-0418

    Source: Smart MLS,MLS#: 24194295MLS Logo

      Facts & features

      Interior

      Bedrooms & bathrooms
      • Bedrooms: 3
      • Bathrooms: 2
      • Full bathrooms: 2
      Primary bedroom
      • Features: Hardwood Floor
      • Level: Upper
      • Area: 192 Square Feet
      • Dimensions: 12 x 16
      Bedroom
      • Features: Hardwood Floor
      • Level: Main
      • Area: 120 Square Feet
      • Dimensions: 12 x 10
      Bedroom
      • Features: Hardwood Floor
      • Level: Upper
      • Area: 176 Square Feet
      • Dimensions: 11 x 16
      Dining room
      • Features: Bay/Bow Window, Built-in Features, Hardwood Floor
      • Level: Main
      • Area: 144 Square Feet
      • Dimensions: 12 x 12
      Kitchen
      • Level: Main
      • Area: 252 Square Feet
      • Dimensions: 12 x 21
      Living room
      • Features: Built-in Features, Fireplace, Hardwood Floor
      • Level: Main
      • Area: 252 Square Feet
      • Dimensions: 12 x 21
      Heating
      • Forced Air, Radiator, Natural Gas
      Cooling
      • Central Air
      Appliances
      • Included: Oven/Range, Range Hood, Refrigerator, Dishwasher, Disposal, Washer, Dryer, Gas Water Heater, Water Heater
      Features
      • Wired for Data, Central Vacuum
      • Basement: Full
      • Attic: None
      • Number of fireplaces: 1
      Interior area
      • Total structure area: 1,247
      • Total interior livable area: 1,247 sqft
      • Finished area above ground: 1,247

      Property

      Parking
      • Total spaces: 1
      • Parking features: Attached, Garage Door Opener
      • Attached garage spaces: 1
      Features
      • Patio & porch: Deck
      • Exterior features: Sidewalk, Rain Gutters
      • Fencing: Partial,Chain Link
      Lot
      • Size: 0.3 Acres
      • Features: Level
      Details
      • Parcel number: 767012
      • Zoning: A1

      Construction

      Type & style
      • Home type: SingleFamily
      • Architectural style: Cape Cod
      • Property subtype: Single Family Residence
      Materials
      • Aluminum Siding
      • Foundation: Concrete Perimeter
      • Roof: Asphalt
      Condition
      • New construction: No
      • Year built: 1950

      Utilities & green energy

      • Sewer: Public Sewer
      • Water: Public
      Green energy
      • Energy generation: Solar

      Community & HOA

      Community
      • Features: Basketball Court, Golf, Park, Near Public Transport, Shopping/Mall, Tennis Court(s)
      HOA
      • Has HOA: No
      Location
      • Region: Wethersfield

      Financial & listing details

      • Price per square foot: $304/sqft
      • Tax assessed value: $220,130
      • Annual tax amount: $8,801
      • Date on market: 8/20/2026

        Estimated market value

        Not available

        Estimated sales range

        Not available

        Not available

        Price history

        DateEventPrice
        8/20/2026Listed for sale$379,000+54.7%$304/sqft
        Source: Smart MLS #24194295 Report a problem
        12/14/2017Sold$245,000-3.9%$196/sqft
        Source: Smart MLS #170021636 Report a problem
        10/6/2017Listed for sale$254,900-7.3%$204/sqft
        Source: Coldwell Banker Residential Brokerage - Wethersfield Office #170021636 Report a problem
        4/25/2008Sold$275,000+0%$221/sqft
        Source: Smart MLS #G489481 Report a problem
        3/16/2008Listed for sale$274,900+32.2%$220/sqft
        Source: NCI Report a problem
        10/21/2003Sold$208,000+12.4%$167/sqft
        Source: Public Record Report a problem
        10/9/1987Sold$185,000$148/sqft
        Source: Public Record Report a problem

        Public tax history

        YearProperty taxesTax assessment
        2025$7,276 +3.9%$220,130 +35.9%
        2024$7,001 +3.4%$161,980
        2023$6,768 +1.7%$161,980
        2022$6,654 +1%$161,980
        2021$6,588 0%$161,980
        2020$6,591 -0.1%$161,980
        2019$6,599 +11.1%$161,980 +11.2%
        2018$5,942 +2.6%$145,700
        2017$5,794 +3.2%$145,700
        2016$5,615 +0.9%$145,700
        2015$5,564 +3.9%$145,700
        2014$5,353 -2.2%$145,700 -10.9%
        2013$5,474 +2.7%$163,600
        2012$5,330 +3.7%$163,600
        2011$5,140 +2.5%$163,600
        2010$5,016 -0.1%$163,600
        2009$5,019 +9%$163,600 +23.4%
        2008$4,603 +5.4%$132,600
        2007$4,368 +1.6%$132,600
        2006$4,300 +7.4%$132,600
        2005$4,003 +21.1%$132,600 +39.9%
        2003$3,305 +10.2%$94,800 -28.5%
        1996$2,998 $132,600
        Find assessor info on the county website

        Monthly payment

        Est. payment

        Payment breakdown

        Explore the cost of this home by adjusting the details. Changes won't be saved.
        All calculations are estimates and provided by Zillow, Inc. for informational purposes only. Actual amounts may vary.
        HOA fees may include property taxes on listings classified as Co-Ops. Contact the listing agent and/or owner for fee details.
        See how much you could borrow to make a competitive offer.

        Climate risks

        Neighborhood: 06109

        Getting around

        15 / 100
        Car-Dependent
        15 / 100
        Somewhat Bikeable

        Nearby schools

        GreatSchools rating
        Schools provided by the listing agent
        • Elementary: Emerson-Williams
        • Middle: Silas Deane
        • High: Wethersfield

        Source: Smart MLS. This data may not be complete. We recommend contacting the local school district to confirm school assignments for this home.

        A local agent can set up tours, give advice and negotiate with sellers.

        Browse local experts