Peaceful location, convenient to Lumberton and Fairmont for shopping, dining, work, schools and medical facilities. Move in Ready, with 4 bedrooms and 2 bathrooms, living room and den. This is the perfect home for your family. All on a spacious, private 1.33 acre lot. Schedule your showing today!!
New construction
Price cut: $5K (8/5)
$219,900
866 Roberta Rd, Fairmont, NC 28340
4beds
2,040sqft
Manufactured Home, Single Family Residence
Built in 2025
1.33 Acres Lot
$219,900 Zestimate®
$108/sqft
$-- HOA
What's special
- 91 days
- 100
- 5
Zillow last checked:
Listing updated:
Listed by:
DEBORAH PARKER,
DEBORAH PARKER REALTY, INC.
Source: LPRMLS,MLS#: 766425 Originating MLS: Longleaf Pine Realtors
Originating MLS: Longleaf Pine RealtorsFacts & features
Interior
Bedrooms & bathrooms
- Bedrooms: 4
- Bathrooms: 2
- Full bathrooms: 2
Heating
- Heat Pump
Cooling
- Central Air, Electric
Appliances
- Included: Dishwasher, Electric Range, Refrigerator
- Laundry: Washer Hookup, Dryer Hookup, In Unit
Features
- Double Vanity, Eat-in Kitchen, Garden Tub/Roman Tub, Kitchen Island, Kitchen/Dining Combo, Laminate Counters, Open Floorplan, Separate Shower, Walk-In Closet(s), Walk-In Shower
- Flooring: Vinyl
- Basement: None
- Has fireplace: No
- Fireplace features: None
Interior area
- Total interior livable area: 2,040 sqft
Property
Parking
- Parking features: No Garage
Features
- Patio & porch: Stoop
- Exterior features: Porch
Lot
- Size: 1.33 Acres
- Dimensions: 110 x 555
- Features: 1-2 Acres, Cleared
- Topography: Cleared
Details
- Parcel number: 02190100603
- Special conditions: Standard
Construction
Type & style
- Home type: MobileManufactured
- Architectural style: Manufactured Home
- Property subtype: Manufactured Home, Single Family Residence
Materials
- Vinyl Siding
Condition
- New Construction
- New construction: Yes
- Year built: 2025
Utilities & green energy
- Sewer: None
- Water: Public
- Utilities for property: Sewer Not Available
Community & HOA
Community
- Subdivision: None
HOA
- Has HOA: No
Location
- Region: Fairmont
Financial & listing details
- Price per square foot: $108/sqft
- Date on market: 7/22/2026
- Cumulative days on market: 92 days
- Listing terms: Cash,Conventional,FHA,VA Loan
- Inclusions: Appliances
- Exclusions: None
- Ownership: More than a year
Estimated market value
$219,900
$209,000 - $231,000
Not available
Price history
| Date | Event | Price |
|---|---|---|
| 8/5/2026 | Price change | $219,900-2.2%$108/sqft |
Source:  LPRMLS #766425 Report a problem LPRMLS #766425 Report a problem | ||
| 7/22/2026 | Listed for sale | $224,900$110/sqft |
Source: LPRMLS #766425 Report a problem | ||
Public tax history
Tax history is unavailable.
Monthly payment
Climate risks
Neighborhood: 28340
Nearby schools
Schools provided by the listing agent
- Middle: Robeson County Schools
- High: Robeson County Schools
Source: LPRMLS. This data may not be complete. We recommend contacting the local school district to confirm school assignments for this home.
Similar homes
- $169,0003 bd2 ba1.2k sqft888 Roberta Rd, Fairmont, NC 28340New Construction
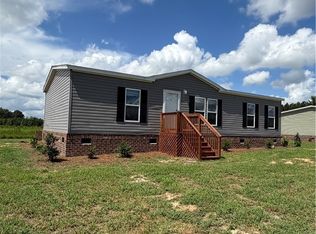 MLS ID #768566, DEBORAH PARKER, DEBORAH PARKER REALTY, INC.. LPRMLS
 - $209,0004 bd2 ba1.9k sqft78 Dexter Dr, Fairmont, NC 28340For Sale
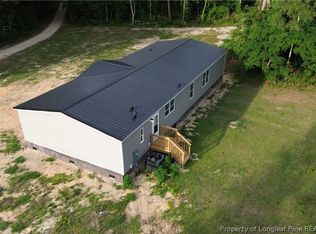 MLS ID #764672, DEBORAH PARKER, DEBORAH PARKER REALTY, INC.. LPRMLS
 - $175,0003 bd2 ba1.9k sqft2589 Pleasant Hope Rd, Fairmont, NC 28340For Sale
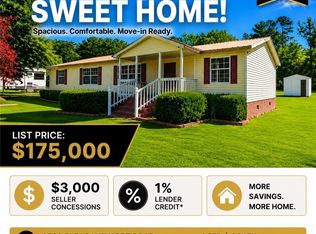 MLS ID #752526, STEPHANIE BELL, LPT REALTY LLC. LPRMLS
 - $--4 bd4 ba1.9k sqft1002 Iona St, Fairmont, NC 28340Auction
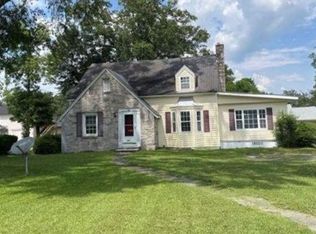 Xome
Xome - $240,0003 bd2 ba2.8k sqft902 Park Avenue, Fairmont, NC 28340For Sale
 MLS ID #100602265, Teresa Floyd, ERA Strother RE #5. Hive MLS
 - $199,9003 bd1 ba1.4k sqft1320 Baltimore Church Road, Fairmont, NC 28340For SaleMLS ID #100598489, Jim R Lunsford, NorthGroup Real Estate LLC. Hive MLS
