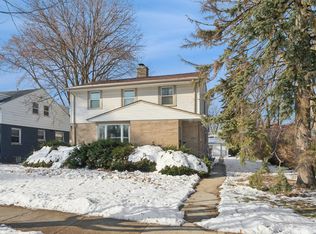
Wonderful 4 bed 2.5 bath home in Skokie. Attached 1 car garage. Sunroom that offers tons of natural light. Separate living and dining room. 3 bedrooms on second level. First floor bed room or can be used as an office. Additional room in the basement that can be used as an office, playroom, or even a 5th bedroom. 2nd full bath in the basement. Entire home was freshly painted, floors stained and varnished. New living room in the ac. Roof, siding, gutters all replaced in 2024.
Closed
Zillow last checked:
Listing updated:
Bought with:
Norma Diaz
Century 21 Universal
Source: MRED as distributed by MLS GRID,MLS#: 12217231
Price history
| Date | Event | Price |
|---|---|---|
| 1/13/2025 | Sold | $400,000+0.3%$242/sqft |
Source:  MRED as distributed by MLS GRID #12217231 Report a problem MRED as distributed by MLS GRID #12217231 Report a problem | ||
| 12/12/2024 | Pending sale | $399,000$241/sqft |
Source: MRED as distributed by MLS GRID #12217231 Report a problem | ||
| 11/26/2024 | Listed for sale | $399,000-6.8%$241/sqft |
Source: MRED as distributed by MLS GRID #12217231 Report a problem | ||
| 10/21/2024 | Listing removed | $428,000$259/sqft |
Source: MRED as distributed by MLS GRID #12188924 Report a problem | ||
| 10/15/2024 | Listed for sale | $428,000-3.7%$259/sqft |
Source: MRED as distributed by MLS GRID #12188924 Report a problem | ||
| 9/17/2024 | Listing removed | $444,600$269/sqft |
Source: MRED as distributed by MLS GRID #12151604 Report a problem | ||
| 9/11/2024 | Price change | $444,600-5%$269/sqft |
Source: MRED as distributed by MLS GRID #12151604 Report a problem | ||
| 8/30/2024 | Listed for sale | $468,000$283/sqft |
Source: MRED as distributed by MLS GRID #12151604 Report a problem | ||
| 8/24/2024 | Listing removed | $468,000$283/sqft |
Source: MRED as distributed by MLS GRID #12082073 Report a problem | ||
| 8/15/2024 | Listed for sale | $468,000+87.2%$283/sqft |
Source: MRED as distributed by MLS GRID #12082073 Report a problem | ||
| 2/21/2020 | Sold | $250,000+0%$151/sqft |
Source: MRED as distributed by MLS GRID #10616660 Report a problem | ||
| 1/31/2020 | Pending sale | $249,900$151/sqft |
Source: CENTURY 21 Affiliated #10616660 Report a problem | ||
| 1/22/2020 | Listed for sale | $249,900-3.8%$151/sqft |
Source: Century 21 Affiliated #10616660 Report a problem | ||
| 12/14/2019 | Listing removed | $259,900$157/sqft |
Source: CENTURY 21 Affiliated #10517914CA Report a problem | ||
| 11/27/2019 | Price change | $259,900-7.1%$157/sqft |
Source: CENTURY 21 Affiliated #10582144 Report a problem | ||
| 11/7/2019 | Listed for sale | $279,900$169/sqft |
Source: CENTURY 21 Affiliated #10517914 Report a problem | ||
| 10/21/2019 | Pending sale | $279,900$169/sqft |
Source: CENTURY 21 Affiliated #10517914 Report a problem | ||
| 9/14/2019 | Price change | $279,900-5.1%$169/sqft |
Source: CENTURY 21 Affiliated #10517914 Report a problem | ||
| 9/6/2019 | Listed for sale | $294,900$178/sqft |
Source: CENTURY 21 Affiliated #10459904 Report a problem | ||
| 8/28/2019 | Pending sale | $294,900$178/sqft |
Source: CENTURY 21 Affiliated #10459904 Report a problem | ||
| 8/21/2019 | Price change | $294,900-4.8%$178/sqft |
Source: CENTURY 21 Affiliated #10459904 Report a problem | ||
| 7/23/2019 | Listed for sale | $309,900+44.1%$187/sqft |
Source: Century 21 Affiliated #10459904 Report a problem | ||
| 1/23/2019 | Listing removed | $2,245$1/sqft |
Source: Invitation Homes Report a problem | ||
| 11/2/2018 | Price change | $2,245-4.3%$1/sqft |
Source: Invitation Homes Report a problem | ||
| 9/4/2018 | Price change | $2,345-0.8%$1/sqft |
Source: Invitation Homes Report a problem | ||
| 8/24/2018 | Listed for rent | $2,365$1/sqft |
Source: Invitation Homes Report a problem | ||
| 4/16/2013 | Sold | $215,000+10.3%$130/sqft |
Source: Public Record Report a problem | ||
| 11/10/2009 | Sold | $195,000$118/sqft |
Source: Public Record Report a problem | ||
Get a cash offer in 3 minutes
Find out how much your home could sell for in as little as 3 minutes with a no-obligation cash offer.
Estimated market value
$501,200
