Welcome to this charming brick ranch offering 3 bedrooms, 1 full bath, and a spacious open concept layout. The recently updated kitchen features granite countertops, an eat-in area, and flows into the oversized family room with a cozy gas fireplace, perfect for everyday living and entertaining. Enjoy the convenience of a first-floor laundry option, plus a partially finished basement providing additional living, recreation, or storage space and office. Step outside to a nice-sized yard with a back patio ready for relaxing, grilling, and gatherings. Major updates include a new furnace and A/C unit in 2025, adding comfort and peace of mind. A great combination of space, updates, and single-floor living!
Active
$215,000
893 Dresden Dr, Mansfield, OH 44905
3beds
1,232sqft
Single Family Residence
Built in 1962
0.39 Acres Lot
$-- Zestimate®
$175/sqft
$-- HOA
What's special
Granite countertopsRecently updated kitchenFirst-floor laundry optionEat-in areaNice-sized yardOversized family roomCozy gas fireplace
- 5 days |
- 411 |
- 19 |
Likely to sell faster than
Zillow last checked:
Listing updated:
Listed by:
Tina M Bagnoli 567-203-7507 tinabagnoli@kw.com,
Keller Williams Legacy Group Realty
Source: MLS Now,MLS#: 5235201 Originating MLS: Stark Trumbull Area REALTORS
Originating MLS: Stark Trumbull Area REALTORSFacts & features
Interior
Bedrooms & bathrooms
- Bedrooms: 3
- Bathrooms: 1
- Full bathrooms: 1
- Main level bathrooms: 1
- Main level bedrooms: 3
Office
- Level: Lower
- Dimensions: 13 x 13
Heating
- Forced Air, Gas
Cooling
- Central Air
Appliances
- Laundry: Main Level
Features
- Basement: Partial
- Number of fireplaces: 1
- Fireplace features: Gas
Interior area
- Total structure area: 1,232
- Total interior livable area: 1,232 sqft
- Finished area above ground: 1,232
Video & virtual tour
Property
Parking
- Total spaces: 2
- Parking features: Attached, Garage
- Attached garage spaces: 2
Features
- Levels: One
- Stories: 1
- Patio & porch: Patio
Lot
- Size: 0.39 Acres
- Features: Flat, Level
Details
- Parcel number: 0250912404000
- Special conditions: Standard
Construction
Type & style
- Home type: SingleFamily
- Architectural style: Ranch
- Property subtype: Single Family Residence
Materials
- Brick
- Roof: Composition
Condition
- Year built: 1962
Details
- Warranty included: Yes
Utilities & green energy
- Sewer: Public Sewer
- Water: Public
Community & HOA
Community
- Subdivision: Expressview
HOA
- Has HOA: No
Location
- Region: Mansfield
Financial & listing details
- Price per square foot: $175/sqft
- Tax assessed value: $140,080
- Annual tax amount: $2,365
- Date on market: 8/10/2026
- Cumulative days on market: 6 days
- Listing terms: Cash,Conventional
Estimated market value
Not available
Estimated sales range
Not available
Not available
Price history
| Date | Event | Price |
|---|---|---|
| 8/9/2026 | Listed for sale | $215,000+22.9%$175/sqft |
Source:  MAR #20100319 Report a problem MAR #20100319 Report a problem | ||
| 11/13/2023 | Sold | $175,000-7.8%$142/sqft |
Source: MAR #9057343 Report a problem | ||
| 10/24/2023 | Pending sale | $189,900$154/sqft |
Source: MAR #9057343 Report a problem | ||
| 10/2/2023 | Listing removed | -- |
Source: MAR #9057343 Report a problem | ||
| 10/2/2023 | Contingent | $189,900$154/sqft |
Source: MAR #9057343 Report a problem | ||
| 9/30/2023 | Price change | $189,900-5%$154/sqft |
Source: MAR #9057343 Report a problem | ||
| 8/2/2023 | Listed for sale | $199,900$162/sqft |
Source: MAR #9057343 Report a problem | ||
Public tax history
| Year | Property taxes | Tax assessment |
|---|---|---|
| 2025 | $2,366 -2.2% | $49,030 |
| 2024 | $2,419 +22.8% | $49,030 |
| 2023 | $1,970 +19.2% | $49,030 +27.9% |
| 2022 | $1,653 +0% | $38,340 |
| 2021 | $1,652 -23% | $38,340 |
| 2020 | $2,146 +4.7% | $38,340 +17.9% |
| 2019 | $2,049 +9% | $32,510 |
| 2018 | $1,880 +0.1% | $32,510 |
| 2017 | $1,878 -5.1% | $32,510 -1.9% |
| 2016 | $1,980 +4.7% | $33,150 |
| 2015 | $1,890 +0.4% | $33,150 |
| 2014 | $1,883 +111.5% | $33,150 0% |
| 2012 | $890 | $33,160 |
| 2011 | -- | $33,160 -3.2% |
| 2010 | $1,523 +101.7% | $34,240 |
| 2009 | $755 -49.7% | $34,240 |
| 2008 | $1,502 +2.3% | $34,240 +0% |
| 2006 | $1,468 | $34,237 |
Find assessor info on the county website
Monthly payment
Est. payment
Payment breakdown
Explore the cost of this home by adjusting the details. Changes won't be saved.Climate risks
Neighborhood: 44905
Nearby schools
GreatSchools rating
- 6/10Madison Middle SchoolGrades: 5-8Distance: 0.9 mi
- 4/10Madison High SchoolGrades: 9-12Distance: 1 mi
- 7/10Eastview Elementary SchoolGrades: K-4Distance: 1 mi
Schools provided by the listing agent
- District: Madison LSD Richland- 7005
Source: MLS Now. This data may not be complete. We recommend contacting the local school district to confirm school assignments for this home.
- $177,2003 bd1 ba1.2k sqft903 Dresden Dr, Mansfield, OH 44905Off Market
- $127,2003 bd1 ba1k sqft881 Dresden Dr, Mansfield, OH 44905Off Market
- $174,9003 bd1 ba1.2k sqft892 Expressview Dr, Mansfield, OH 44905Off Market

- $208,8003 bd2 ba1.2k sqft911 Dresden Dr, Mansfield, OH 44905Off Market

- $247,7003 bd2 ba1.6k sqft902 Expressview Dr, Mansfield, OH 44905Off Market
- $277,0003 bd2 ba1.3k sqft882 Expressview Dr, Mansfield, OH 44905Off Market
- $179,6003 bd1 ba1.2k sqft892 Dresden Dr, Mansfield, OH 44905Off Market
- $165,7003 bd1 ba1.1k sqft882 Dresden Dr, Mansfield, OH 44905Off Market
A local agent can set up tours, give advice and negotiate with sellers.
A local lender can help you make sure your offer is ready when you are.
Similar homes
- $219,9004 bd3 ba1.6k sqft997 Laver Rd, Mansfield, OH 44905For Sale
 MLS ID #20100239, Kimberly Thompson-barley. MAR
 - $215,0003 bd1 ba1.3k sqft69 Ford Rd S, Mansfield, OH 44905For Sale By Owner
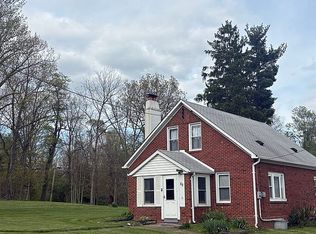
- $199,0004 bd2 ba1.3k sqft822 Park Ave E, Mansfield, OH 44905For Sale
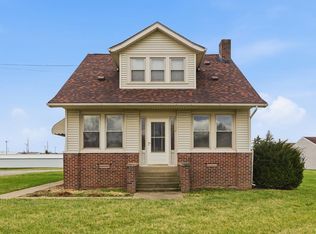 MLS ID #9072645, Steven Miller. MAR
 - $220,0003 bd2 ba1.1k sqft1343 Walker Ave E, Mansfield, OH 44905For Sale
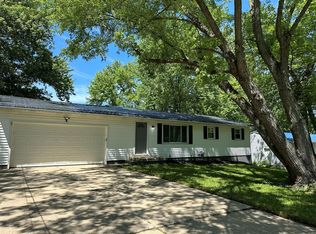 MLS ID #9073574, Jennifer Stoops. MAR
 - $179,0002 bd1 ba750 sqft3 Walker Ave N, Mansfield, OH 44905For SaleMLS ID #5235897, Diane Harper, RE/MAX Showcase. MLS Now
- $169,9003 bd2 ba1.4k sqft605 Pennsylvania Ave, Mansfield, OH 44905For Sale By Owner
- $189,9004 bd2 ba1.8k sqft1276 Wolford Rd, Mansfield, OH 44903For SaleMLS ID #20100126, Holly Walker. MAR
- $220,0003 bd1 ba1.1k sqft929 Antionette Dr, Mansfield, OH 44903For SaleMLS ID #5205679, Linda J Reibenstein, RE/MAX Edge Realty. MLS Now
- $259,9004 bd1 ba1.7k sqft2274 Lakewood Dr, Mansfield, OH 44905For SaleMLS ID #9074102, Susan Falde. MAR
- $244,9003 bd2 ba1.1k sqft2511 Bryonaire Dr, Mansfield, OH 44903For SaleMLS ID #9073927, Shaun Riley. MAR
- $235,9004 bd2 ba1.5k sqft2539 Wedgewood Dr, Mansfield, OH 44903For SaleMLS ID #9074090, Holly Walker. MAR
- $119,9003 bd1 ba1k sqft510 Park Ave E, Mansfield, OH 44905For SaleMLS ID #5232725, Luke Given, RE/MAX Showcase. MLS Now
- $215,0003 bd2 ba1.3k sqft91 Hillcrest St, Mansfield, OH 44907For SaleMLS ID #9074105, Shad Remaley. MAR
- $219,9003 bd2 ba1.6k sqft1699 Middle Bellville Rd, Mansfield, OH 44904For SaleMLS ID #9073975, Lindsay Zimmer. MAR
- $189,9003 bd1 ba1.3k sqft437 Brenda Dr, Mansfield, OH 44907For Sale
 MLS ID #226027382, Jerry Gullett, Century 21 Frank Frye. Columbus and Central Ohio Regional MLS
 - $205,0003 bd2 ba1.3k sqft837 Ohio St, Ashland, OH 44805For SaleMLS ID #5235570, Jenna Kistler, Howard Hanna. MLS Now
- $299,9003 bd2 ba1.6k sqft1779 Ashland Rd, Mansfield, OH 44905For SaleMLS ID #5226540, Jessica Omerza, EXP Realty, LLC.. MLS Now
- $224,9003 bd1 ba1.2k sqft193 Ridgewood Blvd, Mansfield, OH 44907For SaleMLS ID #9073805, Robin Walker. MAR
- $249,9003 bd2 ba1.7k sqft1081 Larchwood Rd, Mansfield, OH 44907For SaleMLS ID #20100299, Kimberly Thompson-barley. MAR
- $209,9003 bd2 ba1k sqft1779 State Route 39, Lucas, OH 44843SoldMLS ID #5218167, Tracy Jones, Keller Williams Elevate. MLS Now
